Bristol Way, Sleaford, Lincs

- PROPERTY TYPE
Semi-Detached
- BEDROOMS
3
- BATHROOMS
1
- SIZE
Ask agent
- TENUREDescribes how you own a property. There are different types of tenure - freehold, leasehold, and commonhold.Read more about tenure in our glossary page.
Freehold
Key features
- Chain Free
- EPC Rating C
- Three Bedrooms
- Spacious Lounge and Kitchen Diner
- Family Bathroom and Downstairs WC
- Low Maintenance South Facing Garden Backing onto Playing Fields
- Tandem Driveway and Single Garage
- Quiet No Through Road Location
- Walking Distance to Schools and Town Amenities
Description
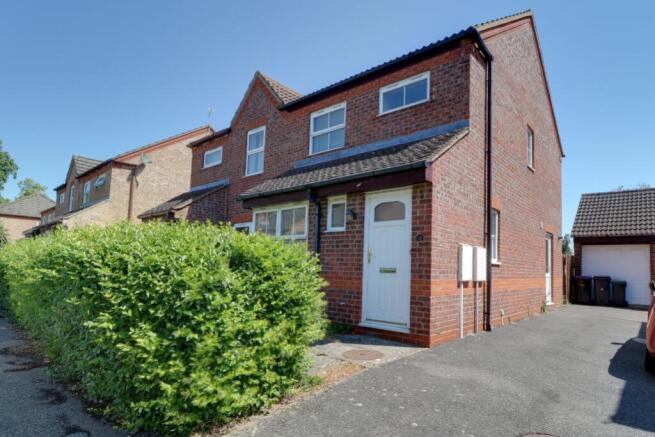
Situated in a peaceful cul-de-sac location backing onto school playing fields, this tidy three bedroom semi-detached home offers a fantastic opportunity for first time buyers or investors alike. With just a touch of refurbishment, this property could easily become a wonderful family home or a strong addition to any property portfolio.
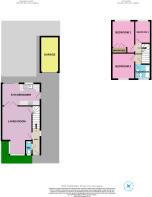
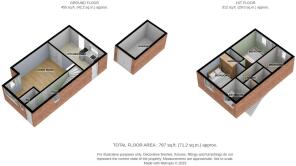
Inside, the accommodation briefly comprises a spacious lounge, a generous kitchen diner, and a downstairs WC. Upstairs, there are three well-proportioned bedrooms and a family bathroom.
Outside, the property benefits from tandem driveway parking leading to a single garage, while the low maintenance rear garden provides a private and peaceful space backing onto open school fields — ideal for relaxing or entertaining.
Located within easy walking distance of local schools, shops, and Sleaford town centre amenities, this home combines convenience with a quiet residential setting.
Hall
2.78m x 0.92m - 9'1" x 3'0"
Enter this home into a rectangular, carpeted hall with access to the lounge, and WC with stairs rising before you to the 1st floor.
WC
1.6m x 0.7m - 5'3" x 2'4"
A convenient downstairs WC, neutrally decorated, comprising a guest sink and close coupled WC. A high modesty window provides ventilation and natural light from the front of the house.
Lounge
4.28m x 3.47m - 14'1" x 11'5"
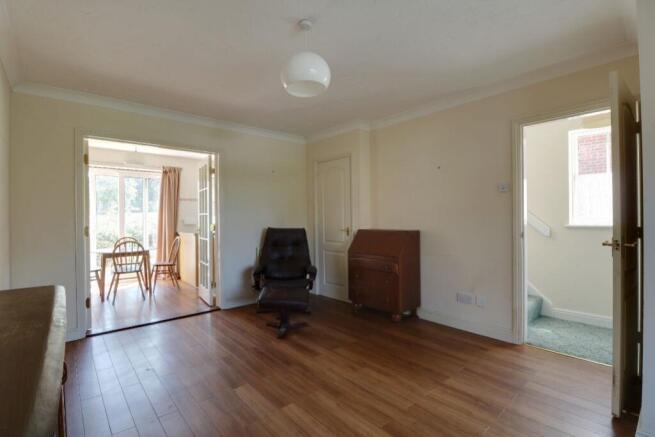
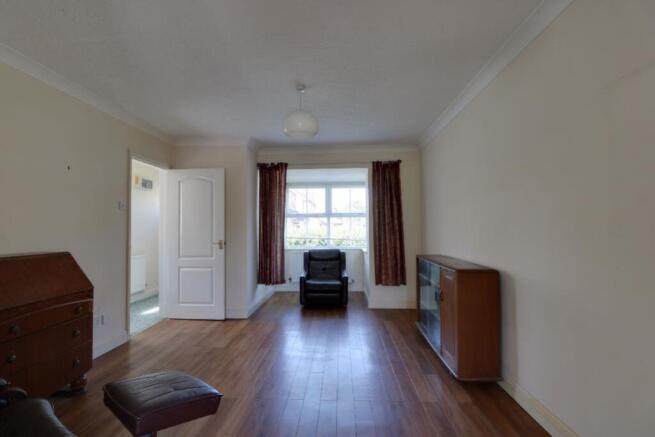
A lovely light and spacious room with feature box bay window, decorated in magnolia with dark wood effect laminate flooring. There is ample room to arrange comfy sofas and chairs in here, with a handy cupboard providing good storage under the stairs. Access to the kitchen is through glazed double doors.
Kitchen Diner
4.55m x 2.54m - 14'11" x 8'4"
A sunny room with 2 distinct areas. A dining area at one end with wood laminate flooring, space for a family table and chairs, and access to the garden via sliding patio doors. The kitchen area comprises oak effect wall and base units with drawers, built in single electric oven, 4 ring gas hob, grey laminate worktops with neutral tiles over, a composite sink under the window overlooking the back garden, and space for a washing machine and undercounter larder fridge. Practical vinyl protects the floor with further access to the driveway via a part glazed door.
Bedroom 1
3.19m x 2.65m - 10'6" x 8'8"
A quiet double bedroom located at the back of the house with pleasant views over the school playing fields. Neutral decor with uncarpeted floor and a built in double wardrobe.
Bedroom 2
3.02m x 2.5m - 9'11" x 8'2"
A double bedroom overlooking the front of the house, neutrally decorated and uncarpeted floor.
Bedroom 3
2.54m x 1.83m - 8'4" x 6'0"
A generous single bedroom, previously used as a dressing room, overlooking the back garden and playing fields beyond. An ideal children's room or study, neutrally decorated with beige carpet.
Bathroom
1.95m x 1.72m - 6'5" x 5'8"
A 3 piece suite comprising pedestal sink, close coupled WC and panelled bath. Tiles protect the wet areas behind sink and WC with full wall coverage around the bath. A high modesty window provides light and ventilation. Would benefit from a bit of modernisation but presentable and clean.
Front Access
Approach this home via the tandem driveway where there is access to the house via the kitchen door. A modest front garden comprises a neat hedge and lawn with a path off the driveway to the front door. A side gate allows you into the back garden.
Rear Garden
A low maintenance and sunny south facing back garden, consisting mainly of gravel with a few border plants. A mesh fence at the bottom defines the border. A blank canvas for the discernible gardener, ready for the next owner to put their own stamp on it.
Garage
A single garage with up and over door, ideal for dry and secure storage.
- COUNCIL TAXA payment made to your local authority in order to pay for local services like schools, libraries, and refuse collection. The amount you pay depends on the value of the property.Read more about council Tax in our glossary page.
- Band: B
- PARKINGDetails of how and where vehicles can be parked, and any associated costs.Read more about parking in our glossary page.
- Yes
- GARDENA property has access to an outdoor space, which could be private or shared.
- Yes
- ACCESSIBILITYHow a property has been adapted to meet the needs of vulnerable or disabled individuals.Read more about accessibility in our glossary page.
- Ask agent

Add an important place to see how long it'd take to get there from our property listings.
__mins driving to your place
Affordability
About EweMove, Covering East Midlands
Cavendish House Littlewood Drive, West 26 Industrial Estate, Cleckheaton, BD19 4TE
Notes
Staying secure when looking for property
Ensure you're up to date with our latest advice on how to avoid fraud or scams when looking for property online.
Visit our security centre to find out moreDisclaimer - Property reference 10707075. The information displayed about this property comprises a property advertisement. Rightmove.co.uk makes no warranty as to the accuracy or completeness of the advertisement or any linked or associated information, and Rightmove has no control over the content. This property advertisement does not constitute property particulars. The information is provided and maintained by EweMove, Covering East Midlands. Please contact the selling agent or developer directly to obtain any information which may be available under the terms of The Energy Performance of Buildings (Certificates and Inspections) (England and Wales) Regulations 2007 or the Home Report if in relation to a residential property in Scotland.
*This is the average speed from the provider with the fastest broadband package available at this postcode. The average speed displayed is based on the download speeds of at least 50% of customers at peak time (8pm to 10pm). Fibre/cable services at the postcode are subject to availability and may differ between properties within a postcode. Speeds can be affected by a range of technical and environmental factors. The speed at the property may be lower than that listed above. You can check the estimated speed and confirm availability to a property prior to purchasing on the broadband provider's website. Providers may increase charges. The information is provided and maintained by Decision Technologies Limited. **This is indicative only and based on a 2-person household with multiple devices and simultaneous usage. Broadband performance is affected by multiple factors including number of occupants and devices, simultaneous usage, router range etc. For more information speak to your broadband provider.