Kirkham Street, Leeds, West Yorkshire, LS13

- PROPERTY TYPE
Terraced
- BEDROOMS
2
- BATHROOMS
1
- SIZE
Ask agent
- TENUREDescribes how you own a property. There are different types of tenure - freehold, leasehold, and commonhold.Read more about tenure in our glossary page.
Freehold
Key features
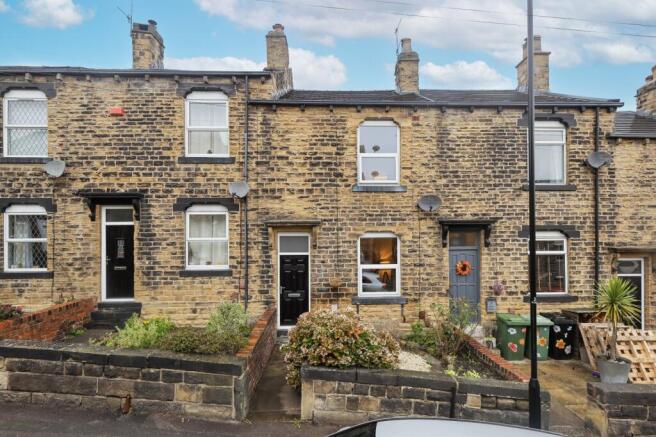
- Beautifully presented two-bedroom terraced home.
- Ideal first-time purchase.
- Move-in-ready accommodation with recent improvements.
- Brand-new contemporary fitted kitchen.
- Integrated kitchen appliances.
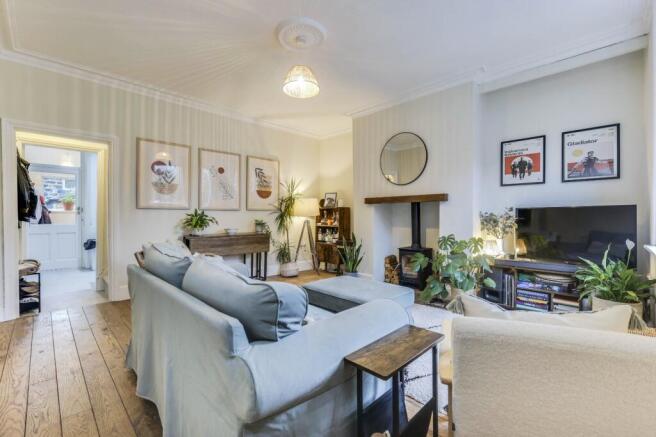
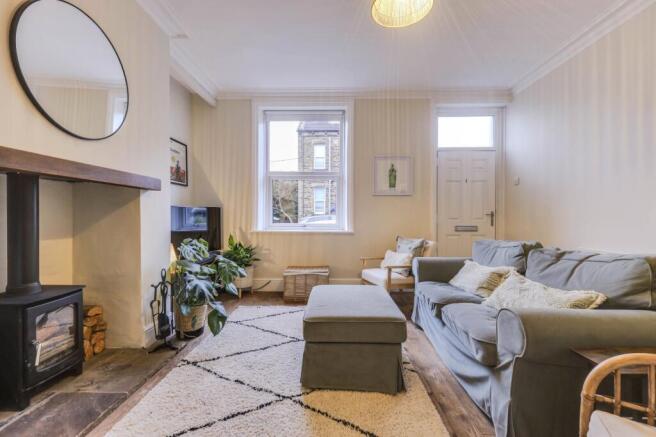
- Cosy lounge with log-burning stove.
- Dark oak flooring to the lounge.
- Generous principal double bedroom.
- Versatile second bedroom/home office.
- Modern three-piece house bathroom.
Description
LOCATION
The increasingly sought after village of Rodley is extremely popular with professionals, first time buyers and families alike and is easily accessed from the Ring Road (A6120). The canal, Millennium Trail and Rodley Nature Reserve can be found close by and offer a range of beautiful places where you can walk or enjoy water-side activities. Commuting to the business centres of Leeds & Bradford is convenient, either by private or public transport. Just a short car ride away is the popular Owlcotes Shopping Centre at Pudsey offering an M & S store, Asda and B&M. Rodley 'village' offers a wonderful selection of shops, restaurants, café bars and local pubs. The neighbouring villages of Calverley, Horsforth and Farsley are only a short distance away and offer a comprehensive range of facilities, restaurants, public houses and eateries. For your transport needs there are regular bus routes into the city centres of both Leeds and Bradford, as well as good road networks and within easy reach are New Pudsey train station and Apperley Bridge train station which offer varied, regular and fast services.
GROUND FLOOR
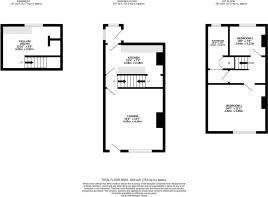
The welcoming lounge is beautifully presented, featuring dark oak flooring and a charming log-burning stove that creates a cosy focal point. A large front-facing window floods the room with natural light, while the generous proportions comfortably accommodate both sofa seating and a fold-out dining table. To the rear, the impressive newly fitted kitchen combines sleek, contemporary styling with practicality. Stylish cabinetry is complemented by wood-effect laminate worktops, with excellent storage and a range of integrated appliances, including an induction hob, oven, extractor, microwave, dishwasher and fridge freezer. Beyond the kitchen, a useful rear porch provides space for coats, shoes and everyday essentials, with direct access to the rear garden. An understairs pantry with fitted shelving offers additional storage and access to the cellar.
CELLAR
Recently improved, the cellar provides a valuable and versatile additional space, complete with extra power points and plumbing for laundry appliances. With provision for a washing machine and tumble dryer, alongside useful storage space, it offers excellent potential as a dedicated utility area, helping to keep the main living accommodation neat and organised.
FIRST FLOOR
The first floor features two well-presented bedrooms, both finished in tasteful, modern décor. Positioned to the front, the generous principal bedroom is a particularly spacious double, enjoying excellent natural light and ample room for bedroom furnishings. To the rear, the second bedroom offers a versatile single room, ideal for a child’s bedroom, nursery or home office. Completing the accommodation is a stylish, modern three-piece house bathroom, fitted with a white suite and attractive metro-style ceramic wall tiling for a fresh, contemporary finish.
OUTSIDE
To the front, an attractive gravelled courtyard with established planting creates a pleasant first impression, setting the property back from the roadside. On-street parking is available nearby. To the rear, the enclosed, fully paved garden provides a private, low-maintenance outdoor space, ideal for relaxing, outdoor seating and entertaining during the warmer months. Outside storage space providing useful area to keep things like a BBQ or a bike.
BROCHURE DETAILS
Hardisty prepared these details, including photography, in accordance with our estate agency agreement.
REFERRAL FEE DISCLOSURE
As well as your obligation to pay our commission or fees we may also receive a commission, payment, fee or reward (known as a Referral Fee) from ancillary providers for recommending their service to you. Please see website for full details.
PLEASE NOTE
The extent of the property and its boundaries are subject to verification by inspection of the title deeds. The measurements in these particulars are approximate and have been provided for guidance purposes only. The fixtures, fittings and appliances have not been tested and therefore no guarantee can be given that they are in working order. The internal photographs used in these particulars are reproduced for general information and it cannot be inferred that any item is included in the sale.
- COUNCIL TAXA payment made to your local authority in order to pay for local services like schools, libraries, and refuse collection. The amount you pay depends on the value of the property.Read more about council Tax in our glossary page.
- Band: B
- PARKINGDetails of how and where vehicles can be parked, and any associated costs.Read more about parking in our glossary page.
- Ask agent
- GARDENA property has access to an outdoor space, which could be private or shared.
- Yes
- ACCESSIBILITYHow a property has been adapted to meet the needs of vulnerable or disabled individuals.Read more about accessibility in our glossary page.
- Ask agent

Add an important place to see how long it'd take to get there from our property listings.
__mins driving to your place
Affordability



Notes
Staying secure when looking for property
Ensure you're up to date with our latest advice on how to avoid fraud or scams when looking for property online.
Visit our security centre to find out moreDisclaimer - Property reference HAD260873. The information displayed about this property comprises a property advertisement. Rightmove.co.uk makes no warranty as to the accuracy or completeness of the advertisement or any linked or associated information, and Rightmove has no control over the content. This property advertisement does not constitute property particulars. The information is provided and maintained by Hardisty, Horsforth. Please contact the selling agent or developer directly to obtain any information which may be available under the terms of The Energy Performance of Buildings (Certificates and Inspections) (England and Wales) Regulations 2007 or the Home Report if in relation to a residential property in Scotland.
*This is the average speed from the provider with the fastest broadband package available at this postcode. The average speed displayed is based on the download speeds of at least 50% of customers at peak time (8pm to 10pm). Fibre/cable services at the postcode are subject to availability and may differ between properties within a postcode. Speeds can be affected by a range of technical and environmental factors. The speed at the property may be lower than that listed above. You can check the estimated speed and confirm availability to a property prior to purchasing on the broadband provider's website. Providers may increase charges. The information is provided and maintained by Decision Technologies Limited. **This is indicative only and based on a 2-person household with multiple devices and simultaneous usage. Broadband performance is affected by multiple factors including number of occupants and devices, simultaneous usage, router range etc. For more information speak to your broadband provider.