
Finnart Farmhouse & Plots, Portincaple, Garelochhead, Helensburgh, G84

- PROPERTY TYPE
Detached
- BEDROOMS
5
- BATHROOMS
2
- SIZE
3,250 sq ft
302 sq m
- TENUREDescribes how you own a property. There are different types of tenure - freehold, leasehold, and commonhold.Read more about tenure in our glossary page.
Freehold
Key features
- Finnart Farmhouse set in an elevated setting with panoramic loch and mountain views.
- Development opportunity with planning permission for two additional homes.
- Bright sitting room opening onto a scenic decked terrace.
- Light-filled kitchen and dining space with picture windows.
- Wraparound deck ideal for outdoor dining and entertaining.
- Principal suite with walk-in wardrobe and stunning outlooks.
- EPC Rating = E
Description
Description
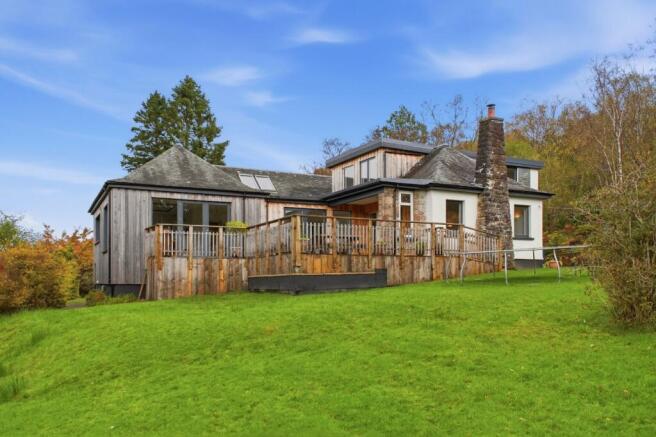
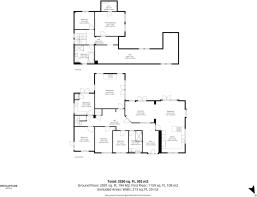
Approached via a generous driveway providing ample parking, Finnart Farmhouse immediately impresses with its striking blend of natural timber cladding, stone detailing and contemporary design. The house sits comfortably within its plot, enjoying an elevated position that maximises privacy and creates a wonderful connection with the surrounding landscape. The property extends to approximately 3,250 sq ft and offers exceptionally versatile accommodation arranged over two levels. Designed with both family living and entertaining in mind, the layout combines generous reception space with well-proportioned bedrooms and a seamless connection to the surrounding gardens.
A welcoming entrance hallway opens into an impressive central hall, finished with attractive parquet-style flooring and neutral décor this forms the heart of the property, providing access to the principal reception rooms and downstairs bedroom accommodation. The thoughtful design creates a fantastic sense of flow throughout the house while allowing individual spaces to retain their own character and privacy.
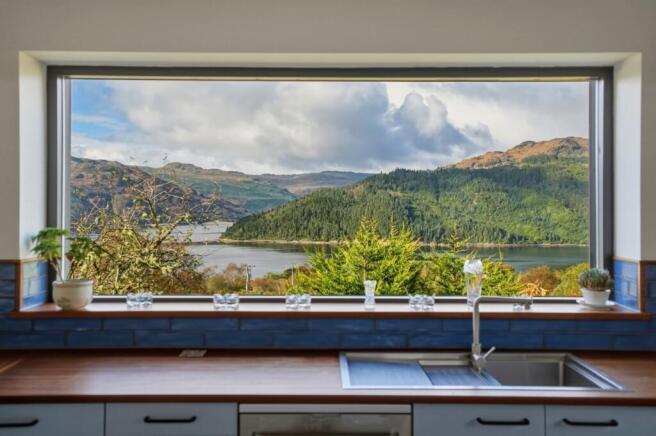
The principal living accommodation is arranged around a spacious sitting room - a bright and spacious space with large French doors opening onto a decked terrace showcasing the outstanding views. The room features a cosy wood-burning stove. The separate sunroom is light and bright, and benefits from stunning views through large glazed French doors that open onto a generous decked terrace. Open-plan in style, the sunroom flows seamlessly into the dining area, making it an ideal space for both everyday living and entertaining. The open-plan kitchen and dining space is designed to make the very most of the breathtaking panoramic views. Expansive picture windows perfectly frame the ever-changing landscape, creating a spectacular backdrop to everyday living. Flooded with natural light, the kitchen offers generous worktop space, quality cabinetry and a central breakfast bar, while the adjoining dining area enjoys direct access to the decked terrace through glazed doors.
The ground floor also provides three bedrooms, offering flexible accommodation together with a conveniently located shower room. The utility room completes the ground floor accommodation.
The first floor is dedicated to the impressive principal bedroom, with a walk-in wardrobe and again with spectacular views. An additional first-floor bedroom and family bathroom together with a substantial attic room all offer excellent versatility and potential for a wide variety of uses.
GARDENS & GROUNDS
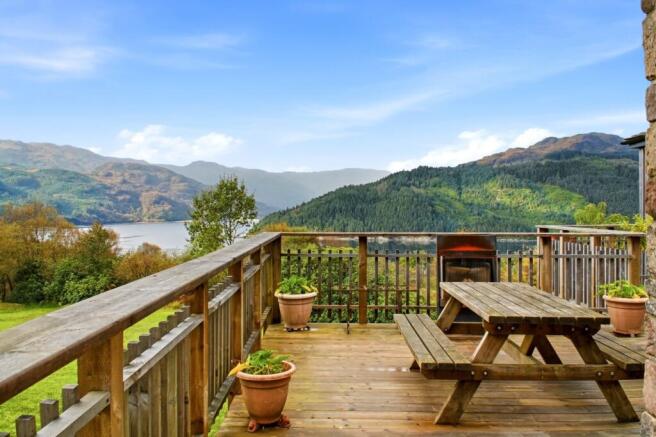
The property enjoys an enviable elevated position, commanding truly spectacular panoramic views across the surrounding loch, rolling hills and dramatic mountain landscape. A substantial wraparound timber deck provides the perfect setting for outdoor dining, entertaining or simply relaxing while taking in the ever-changing scenery. Directly accessed from the principal living areas, the deck creates a seamless connection between the house and its stunning natural surroundings.
The grounds are primarily laid to lawn with ample parking to the front of the property, complemented by a detached garage and mature surrounding woodland. The combination of privacy, space and breathtaking views makes the outdoor areas a particular highlight of this exceptional home.
BUILDINGS PLOTS WITH PLANNING PERMISSION
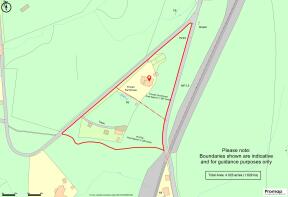
Planning permission (Ref. 24/01227/PP – Argyll & Bute) has been granted for the construction of two detached dwellinghouses with detached garages and associated infrastructure on adjacent land, presenting an attractive future development opportunity. Various outbuildings.
Offering exceptional flexibility, Finnart Farmhouse can be acquired together with the adjoining development plots, creating a substantial lifestyle or investment opportunity. Alternatively, the house may be purchased independently, with the plots available by separate negotiation.
Location
Finnart Farmhouse is set in an elevated position in the charming hamlet of Portincaple on the south eastern shore of Loch Long where it meets the mouth of Loch Goil. The property is set on the hill to take advantage of the wonderful views. Garelochhead is the closest village (1.9 miles) and offers two mini markets, restaurant and a pub and a primary school, The local train station runs direct services to Glasgow and the West Highlands and is also on the Caledonian Caledonian Sleeper line to London.
Helensburgh is around 7.5 miles away. Helensburgh Central Station is on the main Glasgow Queen Street railway line, with Helensburgh Upper Station on the West Highland line. The town offers a selection of primary schools, with Hermitage Academy being the local secondary school. Private schooling is catered for by Lomond School which provides facilities for day pupils and boarders alike. Helensburgh offers a wide range of local amenities and good local shopping and numerous civic and leisure services.
The property is well situated for golfers with easy access to Helensburgh Golf Club and the world famous Loch Lomond Golf Club. The Glencoe and Nevis Range ski areas are both within approximately an hour and a half’s drive and for water sports enthusiasts Loch Long, opening into the Firth of Clyde, provides access to some of Scotland’s most testing sailing waters. Rhu Marina is about 7 miles away, as is the historic Royal Northern and Clyde Yacht Club.
Square Footage: 3,250 sq ft
Additional Info
Water - Mains
Electricity - Mains
Gas - LPG
Drainage - Septic Tank
Heating -Oil
Brochures
Web DetailsParticulars- COUNCIL TAXA payment made to your local authority in order to pay for local services like schools, libraries, and refuse collection. The amount you pay depends on the value of the property.Read more about council Tax in our glossary page.
- Band: D
- PARKINGDetails of how and where vehicles can be parked, and any associated costs.Read more about parking in our glossary page.
- Yes
- GARDENA property has access to an outdoor space, which could be private or shared.
- Yes
- ACCESSIBILITYHow a property has been adapted to meet the needs of vulnerable or disabled individuals.Read more about accessibility in our glossary page.
- Ask agent
Finnart Farmhouse & Plots, Portincaple, Garelochhead, Helensburgh, G84

Add an important place to see how long it'd take to get there from our property listings.
__mins driving to your place
Affordability


Notes
Staying secure when looking for property
Ensure you're up to date with our latest advice on how to avoid fraud or scams when looking for property online.
Visit our security centre to find out moreDisclaimer - Property reference GLS260257. The information displayed about this property comprises a property advertisement. Rightmove.co.uk makes no warranty as to the accuracy or completeness of the advertisement or any linked or associated information, and Rightmove has no control over the content. This property advertisement does not constitute property particulars. The information is provided and maintained by Savills, Glasgow. Please contact the selling agent or developer directly to obtain any information which may be available under the terms of The Energy Performance of Buildings (Certificates and Inspections) (England and Wales) Regulations 2007 or the Home Report if in relation to a residential property in Scotland.
*This is the average speed from the provider with the fastest broadband package available at this postcode. The average speed displayed is based on the download speeds of at least 50% of customers at peak time (8pm to 10pm). Fibre/cable services at the postcode are subject to availability and may differ between properties within a postcode. Speeds can be affected by a range of technical and environmental factors. The speed at the property may be lower than that listed above. You can check the estimated speed and confirm availability to a property prior to purchasing on the broadband provider's website. Providers may increase charges. The information is provided and maintained by Decision Technologies Limited. **This is indicative only and based on a 2-person household with multiple devices and simultaneous usage. Broadband performance is affected by multiple factors including number of occupants and devices, simultaneous usage, router range etc. For more information speak to your broadband provider.