
Llanbadarn Road, Aberystwyth, SY23

- PROPERTY TYPE
Character Property
- BEDROOMS
5
- BATHROOMS
2
- SIZE
2,002 sq ft
186 sq m
- TENUREDescribes how you own a property. There are different types of tenure - freehold, leasehold, and commonhold.Read more about tenure in our glossary page.
Freehold
Key features
- Magnificent Edwardian Villa with exquisite Tudor Revival architectural detailing
- Five Spacious Bedrooms, including an impressive principal suite with en-suite bathroom
- Five Elegant Reception Rooms offering exceptional space for family living and entertaining
- Outstanding Original Period Features, including ornate fireplaces, parquet flooring, coffered ceilings and stained glass windows
- Spectacular Grand Staircase featuring an exceptional original stained glass feature window
- Spacious Kitchen & Breakfast Room with solid oak cabinetry, integrated appliances and a charming breakfast area
- Approximately One Acre of Beautifully Landscaped Gardens, featuring formal lawns, manicured topiary and mature planting
- Secluded Rear Gardens & Entertaining Terrace with established borders and elevated views across Aberystwyth
- Detached Double Garage with Ancillary Accommodation Above, offering potential for annexe, studio or home office use, subject to necessary consents
- Prestigious Llanbadarn Road Location, occupying an enviable position within Aberystwyth
Description
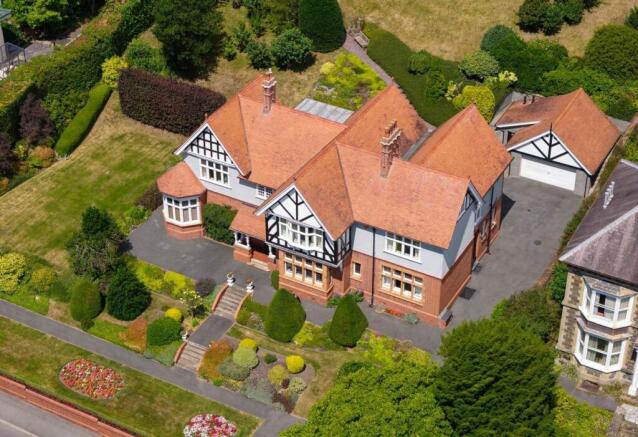
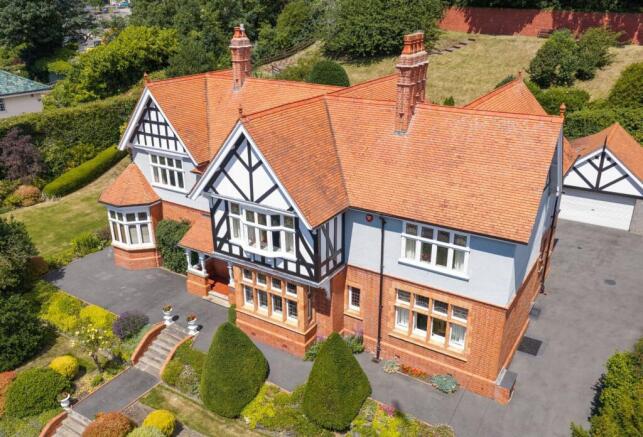
Hales Green is one of the finest and most iconic private residences in Aberystwyth — a substantial Edwardian villa of exceptional architectural quality, set within approximately one acre of meticulously landscaped formal gardens on one of the town's most prestigious roads. Built in the grand Edwardian tradition with Tudor Revival detailing, the property presents an immediate and unforgettable impression of quality, from the ornate canopied entrance porch and the celebrated front gardens to the extraordinary sequence of reception rooms within.
Inside, original period features of the very highest order are preserved throughout: coffered and coved ceilings, a magnificent Arts and Crafts walk-in inglenook fireplace, original stained glass windows of exceptional quality — including a quite sensational principal staircase window — parquet flooring, a Victorian servants' bell board by J.A. Bevan of Aberystwyth, and a grand dog-leg staircase of rare elegance. This is a property of genuine rarity, both within Aberystwyth and across the wider West Wales premium market.
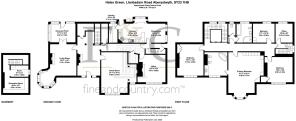
The accommodation is arranged across two floors and comprises five principal bedrooms, five reception rooms, two bathrooms, a comprehensively fitted kitchen and breakfast room, utility room, cellar, and double garage with ancillary accommodation above offering excellent storage space. The gardens — both front and rear — are exceptional, and must be seen in person to be fully appreciated.
Entrance Porch
Hales Green is entered via a magnificent ornate canopied entrance porch, featuring attractively carved finials supported by decorative white-painted columns. A stone step leads to quarry tiled flooring, with further steps rising to a striking part-stained glass panelled front door with inset leaded side panels — a characterful first impression that sets the tone for the house throughout.
Entrance Hall
3.74m x 7.16m
Beyond the entrance porch, the grand reception hall is a quite exceptional space that immediately reveals the architectural pedigree of the house. The coffered ceiling with deep cornice mouldings, decorative damask wallcoverings and a magnificent brass lantern chandelier create an immediate sense of occasion. A period fireplace with ornate timber surround and tiled hearth anchors one wall, while the far end of the hall opens through a beautiful series of arched openings supported by turned columns — a gloriously theatrical architectural flourish that frames the principal staircase beyond. The staircase itself rises with elegant balustrading and stained glass above, carpeted in deep blue. Parquet flooring runs throughout, partially dressed with a bordered hall runner.
Cloakroom
From the entrance hall, steps descend to a particularly spacious cloakroom fitted with a pedestal wash hand basin and radiator, with the added charm of attractive stained glass window detailing. A separate door leads to a low-level WC, equally well-appointed.
Living Room
4.3m x 5.15m
An enchanting hexagonal bay, flooded with natural light from a sweeping run of windows overlooking the front aspect. The generous proportions of the bay create a wonderfully intimate space — perfectly suited as a reading room, study corner or quiet sitting area — with a broad window seat running the full circumference beneath the glazing.
Conservatory
4.25m x 3.13m
Accessed via steps down from the morning room, the conservatory is a light-filled retreat with glazed elevations overlooking the rear garden and the attractive stone boundary wall beyond. French doors connect the space to the garden, making it an ideal room for year-round enjoyment.
Family Room
5.77m x 6.68m
A simply stunning principal reception room of the very highest order, certain to stop every viewer in their tracks. The coffered ceiling with deep cornice moulding is a masterpiece of Edwardian craftsmanship, dressed with a beautiful brass chandelier that perfectly complements the period character of the space. A generous arched bay window floods the room with natural light, its upper lights dressed with exquisite original stained glass insets in the Arts and Crafts tradition — a genuinely rare survival of considerable beauty.
The fireplace is perhaps the room's most dramatic feature: a magnificent walk-in inglenook of rich dark oak, supported by turned columns and surmounted by an elaborately carved overmantel with inset mirror panels and oak beam. Within, an ornate hammered brass gas fire sits within a cast iron surround — a wonderfully theatrical focal point that anchors the entire room. Oak panelling lines the inglenook recess, creating an atmosphere of warmth and intimacy.
Inner Hall
7.17m x 1.24m
A wonderfully generous inner hallway connects the principal reception rooms and provides access to all areas of the ground floor. Dressed throughout in striking damask wallcovering with deep cornice moulding, parquet flooring and a blue bordered runner, the corridor is lit by a series of brass lantern pendants. Two large storage cupboards are conveniently positioned along the corridor, and a glazed door at the far end draws light through from the exterior.
Kitchen
4.78m x 3.13m
A superb kitchen and breakfast room extending across the full rear of the property, offering a genuinely impressive amount of space for everyday family living. The kitchen is comprehensively fitted with a range of solid oak base and wall units with complementary worksurfaces and tiled splashback, incorporating a built-in Bosch double oven, Bosch microwave, four-ring halogen hob with extractor hood above, integrated dishwasher and single drainer sink unit. Recessed spotlighting to the ceiling and part-tiled walls throughout.
A particular delight is the elevated breakfast area to one end, fitted with a curved upholstered bench seat and enjoying natural light from two side-aspect windows. Part-glazed door leading to the rear garden. Tiled flooring throughout.
Featuring an original Victorian servants' bell board by J.A. Bevan of Aberystwyth-a remarkable piece of history identifying the Dining Room, Drawing Room, Breakfast Room, Bathroom, and four bedrooms complete with original brass be...
Dining Area
2.91m x 3.12m
A beautifully proportioned formal dining room positioned at the front of the property, enjoying an outlook over the gardens through a generous window with original leaded stained glass insets to the upper lights. The room features a fine period fireplace with green marble surround and timber mantel, ornate ceiling rose, deep cornice moulding and a brass chandelier. A room perfectly suited to formal entertaining, with access through to the kitchen and breakfast room beyond.
Laundry Room
1.41m x 3.13m
Accessed directly from the kitchen, the utility room is a practical and well-proportioned space fitted with a range of base units, stainless steel single drainer sink unit, plumbing and space for automatic washing machine and tumble dryer, quarry tiled flooring and window to the side elevation.
Office
4.57m x 4.5m
Side Entrance Hall and Secondary Staircase
3.28m x 0.84m
A wonderful secondary staircase rises from a rear lobby — a mark of the true scale of this house. The original geometric Victorian encaustic tiled floor is perfectly preserved, and a striking deep crimson stair carpet with rope handrail adds real drama. A glazed rear door provides additional access to the exterior.
Landing
11.31m x 3.2m
The grand dog-leg staircase rises in magnificent fashion to the first floor, its elegantly turned and pierced white-painted balustrading, substantial newel posts and polished mahogany handrail combining to create one of the most impressive staircases in any private residence in West Wales. The staircase culminates in a moment of pure architectural theatre: a quite sensational original stained glass window of exceptional quality, its richly coloured panels of florals, foliage and geometric decorative motifs in amber, green, crimson and cobalt casting jewelled light across both the landing above and the entrance hall below. A window of this scale, complexity and condition is an extraordinarily rare survival.
The first floor landing is a generous and light-filled space, framed by the principal newel columns and continuing the deep cornice moulding that runs throughout the house. Doors radiate to the principal bedrooms and family bathroom.
Principal Bedroom
5.77m x 6.68m
A quite magnificent principal bedroom of truly exceptional proportions — a room that immediately conveys the scale and grandeur of Hales Green. Front aspect with an attractive coved ceiling, the room comfortably accommodates a full bedroom suite with generous circulation space beyond, a chaise longue seating area and dedicated dressing area — a level of spatial generosity simply unavailable in modern construction. A comprehensive range of quality fitted wardrobes and bedroom furniture is incorporated throughout. Radiator.
En-Suite Bathroom
3.74m x 3.86m
An exceptionally spacious en suite bathroom of hotel-like proportions, fitted with a four-piece suite comprising a corner bath with gold-finish fittings, low-level WC, bidet and vanity wash basin unit. Fully tiled walls with decorative border, coved ceiling, side lights and heated towel rail.
Bedroom 2
4.3m x 5.15m
A beautifully presented front-aspect double bedroom of excellent proportions, featuring a coved ceiling, radiator and double built-in wardrobe. The window retains original stained glass insets to the upper lights and enjoys an open outlook over the rooftops to the green hillside beyond.
W.C.
1.17m x 1.26m
A convenient first floor cloakroom serving the bedroom accommodation.
Bathroom
2.54m x 3.3m
A well-appointed four-piece family bathroom comprising a panelled bath, pedestal wash hand basin, low-level WC and walk-in shower cubicle. Fully tiled walls, radiator, shaver point, ceiling light point and access to loft space.
Bedroom 3
3.54m x 3.3m
A well-proportioned front-aspect bedroom with coved ceiling, radiator and single built-in wardrobe. The window enjoys an outlook over the front gardens and retains the original stained glass insets to the upper lights — a delightful decorative detail consistent with the character found throughout the principal rooms of the house.
Bedroom 4
4.58m x 4.16m
A comfortable rear-aspect bedroom with radiator and windows overlooking the rear garden and patio area — a pleasant and peaceful outlook making this a particularly restful room.
Side Landing
1.58m x 0.72m
Office/Bedroom 5
2.91m x 3.3m
Currently configured as a study, this rear-aspect room offers a versatile and well-proportioned space with coved ceiling and radiator, enjoying a quiet outlook over the rear garden. Equally suited as a fifth bedroom, home office or hobby room.
BASEMENT
Accessed via stone steps descending from the rear hallway, the cellar is a genuinely useful addition to the property, divided into two sections with quarry tiled flooring and usable head height throughout. Ideal for wine storage, pantry use or general storage.
Recreation Room
4.14m x 6.24m
Room
2.91m x 1.86m
Front Garden
The front garden is already well known to residents of Llanbadarn Road and is one of the most admired private gardens in the town. Laid principally to manicured lawn with a sweeping tarmacadam driveway, the garden is punctuated by a series of immaculately clipped topiary specimens of varying form — conical, domed and architectural — set within carefully tended island beds of seasonal flowering plants, roses and established shrubs. The effect is formal, elegant and entirely in keeping with the Edwardian grandeur of the house. Mature hedging provides a strong boundary framework, whilst the elevated position of the house ensures the garden is visible to full effect from the road below. White painted ornamental urns and iron railings complete the picture.
Rear Garden
To the rear, a generous brick-paved courtyard provides an excellent entertaining terrace with ample space for outdoor dining and seating. Stone retaining walls with curved coping frame the transition from the courtyard to the rising gardens above, where interconnecting paths wind through beautifully planted terraced borders rich with mature conifers, specimen shrubs, established hedging and seasonal planting. The gardens rise impressively towards a mature tree line, creating a wonderfully secluded and enclosed feel despite the town-centre setting. At the upper level, views across Aberystwyth open up to reward those who make the climb.
Parking - Double garage
A handsome detached double garage of rendered construction under a pitched clay-tiled roof with decorative timber-framed gable — in keeping with the Tudor Revival character of the main house — is accessed directly from the rear courtyard via a roller shutter door. A boiler house is positioned to the side. To the rear of the garage, a separate door provides access to the space above the garaging area, providing excellent additional storage space.
- COUNCIL TAXA payment made to your local authority in order to pay for local services like schools, libraries, and refuse collection. The amount you pay depends on the value of the property.Read more about council Tax in our glossary page.
- Band: I
- PARKINGDetails of how and where vehicles can be parked, and any associated costs.Read more about parking in our glossary page.
- Garage
- GARDENA property has access to an outdoor space, which could be private or shared.
- Front garden,Rear garden
- ACCESSIBILITYHow a property has been adapted to meet the needs of vulnerable or disabled individuals.Read more about accessibility in our glossary page.
- Ask agent
Energy performance certificate - ask agent

Add an important place to see how long it'd take to get there from our property listings.
__mins driving to your place
Affordability
About Fine and Country West Wales, Aberystwyth
Second Floor, 8 Great Darkgate St, Aberystwyth, SY23 1DE

Notes
Staying secure when looking for property
Ensure you're up to date with our latest advice on how to avoid fraud or scams when looking for property online.
Visit our security centre to find out moreDisclaimer - Property reference e8672dfd-53b3-4fa0-bea5-990a1b9c00d4. The information displayed about this property comprises a property advertisement. Rightmove.co.uk makes no warranty as to the accuracy or completeness of the advertisement or any linked or associated information, and Rightmove has no control over the content. This property advertisement does not constitute property particulars. The information is provided and maintained by Fine and Country West Wales, Aberystwyth. Please contact the selling agent or developer directly to obtain any information which may be available under the terms of The Energy Performance of Buildings (Certificates and Inspections) (England and Wales) Regulations 2007 or the Home Report if in relation to a residential property in Scotland.
*This is the average speed from the provider with the fastest broadband package available at this postcode. The average speed displayed is based on the download speeds of at least 50% of customers at peak time (8pm to 10pm). Fibre/cable services at the postcode are subject to availability and may differ between properties within a postcode. Speeds can be affected by a range of technical and environmental factors. The speed at the property may be lower than that listed above. You can check the estimated speed and confirm availability to a property prior to purchasing on the broadband provider's website. Providers may increase charges. The information is provided and maintained by Decision Technologies Limited. **This is indicative only and based on a 2-person household with multiple devices and simultaneous usage. Broadband performance is affected by multiple factors including number of occupants and devices, simultaneous usage, router range etc. For more information speak to your broadband provider.