Cherwell Road, Keynsham, Bristol

- PROPERTY TYPE
House
- BEDROOMS
5
- BATHROOMS
4
- SIZE
Ask agent
- TENUREDescribes how you own a property. There are different types of tenure - freehold, leasehold, and commonhold.Read more about tenure in our glossary page.
Freehold
Key features
- Hugely versatile individual home finished to a very high standard.
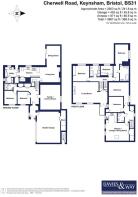
- Overall 326 sqm (3500 sqft), arranged as 5 bed house and self contained 2 bed apartment.
- Well situated in a cul de sac close to Wellsway and Chandag schools.
- Ideal for multi generational living or to derive a useful income.
- Two large reception rooms.
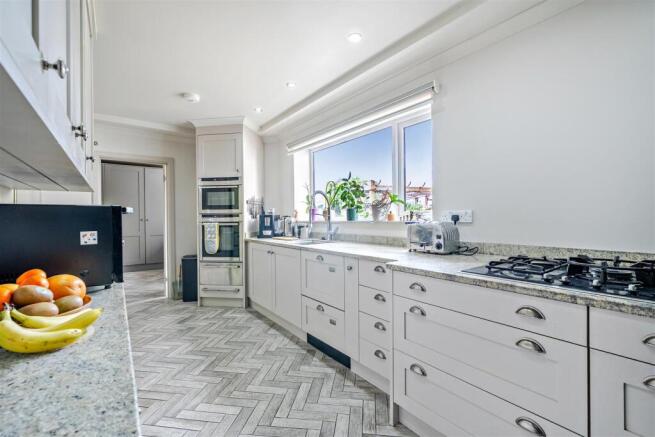
- High specification open plan kitchen, living and dining area and separate utility room.
- 5 bedrooms, main bedroom with large ensuite shower room.
- Family bathroom and two further shower rooms.
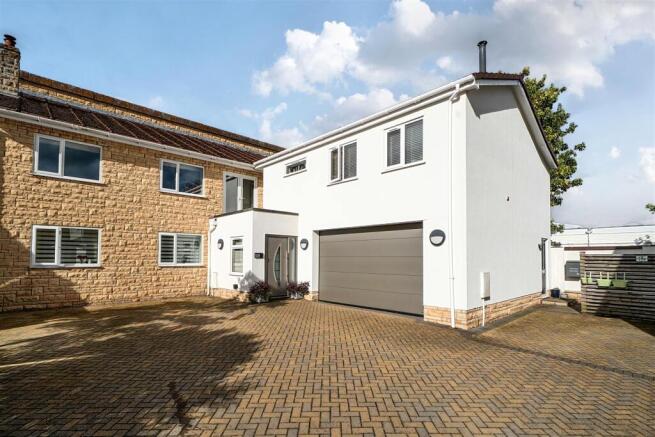
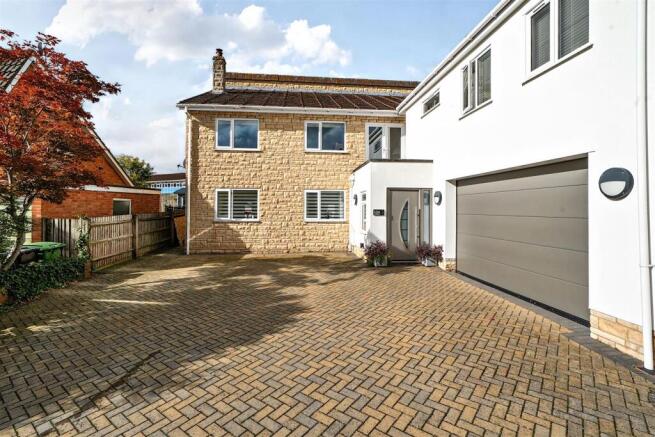
- Large double garage and driveway parking.
- Attractive landscaped west facing rear garden.
Description
Ideally suited for family or multi generational living, the house is split level offering two large reception rooms and an impressive open plan kitchen, living and dining area opening onto the rear garden and furnished to a luxurious standard with quality built in appliances and a separate utility room. There are five bedrooms in total with the option of using one or more as home office space. The main bedroom spanning an impressive 27ft x 10ft, includes a large well appointed en-suite shower room. The other bedrooms are served by three separate shower rooms.
A feature of the property is a large apartment which is self contained with its own entrance, and comprises a living room with kitchen, 2 double bedrooms and a shower room.
On the outside, the property is discreetly set back in the corner of the cul-de-sac with a useful amount of driveway parking at the front which leads to an integral double garage and store.
Cherwell Road is a popular cu-de-sac close to neighbourhood shops in Chandag Road including a pharmacy and Morrisons Daily Convenience Store and adjacent to the campus of Chandag Infant School and Wellsway Academy. Keynsham town centre with its variety of shops, park and railway station is 1.5 miles away. Bristol and Bath are just over 7 miles with good public transport links.
In all, a rare opportunity to acquire such a well finished, extensive and well situated property. Early viewing is recommended.
In fuller detail the accommodation comprises (all measurements are approximate):
Ground Floor -
Entrance Porch - Connecting door providing internal access to garage. Inner door and glazed side screen to hall.
Hallway - 4.1m x 1.9m (13'5" x 6'2" ) - Electric radiator, two double built in storage cupboards/wardrobes, stairs rising to upper level.
Family Room/Cinema Room - 5.8m x 4.6m (19'0" x 15'1" ) - Obscured double-glazed window to side aspect.
Bedroom - 3.2m x 3m (10'5" x 9'10" ) - Double-glazed window to front aspect, electric radiator.
Bedroom - 3m x 2.4m (9'10" x 7'10" ) - Double-glazed window to front aspect, electric radiator.
Shower Room - 2m x 1.5m (6'6" x 4'11" ) - White suite comprising wash hand basin with mixer tap, low level WC and oversized walk-in shower cubicle with dual head shower off mains supply. Extractor fan, tiled splashbacks to all wet areas.
Half Landing - Stairs rising to the first floor.
Kitchen/Living Area - 9.5m x 3.5m narrowing to 2.7m (31'2" x 11'5" narr - Double-glazed window to rear aspect overlooking the garden. High quality bespoke kitchen comprising range of soft close wall and base units with granite work surfaces, inset stainless steel sink with mixer tap, range of integrated Neff appliances including 'Slide and Hide' electric oven, steam oven with warming drawer, five ring gas hob, down draft extractor, pull out drawer dishwasher and space, plumbing and power supply for American style fridge/freezer. Walk-in pantry with shelving, lighting and power. Breakfast bar, granite window sill and splashbacks. Living area providing ample space for sofas, feature inset gas fire with shelving and cupboard to chimney recess.
Dining Room - 4.5m x 3.1m (14'9" x 10'2" ) - Double-glazed sliding door to side aspect overlooking rear garden.
Utility Room - 3.5m x 2.2m (11'5" x 7'2" ) - Double-glazed window to rear aspect overlooking the garden, obscured double-glazed door to rear aspect. Fitted matching wall and base units with Quartz work surfaces, inset Belfast sink with mixer tap, large storage cupboard with space and plumbing for washing machine and tumble dryer, Quartz window sill and splashbacks. Further built-in storage cupboard housing hot water cylinder, door leading to shower room.
Shower Room - 2.3m x 1.2m (7'6" x 3'11" ) - Obscured double-glazed window to side aspect, white suite comprising vanity unit housing wash hand basin with mixer tap and concealed cistern WC. Oversized walk-in shower cubicle with shower off mains supply. Extractor fan, splashbacks to all wet areas.
First Floor -
Landing - 1.8m x 0.9m (5'10" x 2'11" ) - Stairs rising to upper floor, glazed double doors leading to living room.
Living Room - 8m x 4.8m (max) (26'2" x 15'8" (max)) - Double-glazed windows to front aspect, double-glazed French doors. Feature woodburning stove with tiled surround.
Upper Floor -
Landing - 5.4m x 0.9m (17'8" x 2'11" ) - Access to loft via hatch.
Main Bedroom - 8.5m x 3.1m (including en-suite) (27'10" x 10'2" ( - Double-glazed window to side aspect.
En-Suite Shower Room - 3.4m x 2.1m (11'1" x 6'10" ) - Luxurious four piece suite comprising freestanding wash hand basin with mixer tap, oversized walk-in shower cubicle with dual head shower off mains supply, low level WC and bidet. Heated towel rail. Tiled splashbacks to all wet areas.
Bedroom - 3.8m x 3.5m (12'5" x 11'5" ) - Dual aspect with double-glazed windows to rear and side aspects, built-in double wardrobe, electric radiator.
Bedroom - 2.8m x 2.5m (9'2" x 8'2" ) - Double-glazed window to rear aspect, built-in triple wardrobe, electric radiator. Built-in cupboard.
Bathroom - 2.5m x 2.5m (8'2" x 8'2" ) - Obscured double-glazed window to rear aspect, white four piece suite comprising wash hand basin with mixer tap, low level WC, oversized walk-in shower cubicle with shower off mains supply and panelled bath with mixer tap and shower attachment. Heated towel rail, extractor fan, tiled splashbacks to all wet areas.
Large Double Garage - 7.3m x 5.5m (23'11" x 18'0" ) - Accessed via electrically operated double roller shutter door and pedestrian door leading to entrance hallway. Ceiling height of 2.5m (8.2'), benefitting from power, lighting, walk-in storage cupboard, stainless steel sink, space and plumbing for washing machine and an EV charging point.
Rear Garden - 10m x 8m (32'9" x 26'2") - The garden has a westerly facing aspect and is enclosed by fencing with a good degree of seclusion, landscaped to ensure easy maintenance. Mainly laid to porcelain tiled patio terraces with pergola seating area, pretty well stocked railway sleeper edged flowerbeds with inset seating, stone chipping area and a block paved storage area.
The Apartment - The apartment is self contained with an entrance door on the ground floor leading to:
Entrance Hallway - 1.9m x 1m (6'2" x 3'3" ) - Stairs rising to first floor landing.
First Floor -
Landing - 3.8m x 2.3m (maximum) (12'5" x 7'6" (maximum)) - Obscured double-glazed window to rear aspect, built-in double cupboard with space and plumbing for washing machine, electric radiator.
Living Area - 5.4m x 4.2m (17'8" x 13'9" ) - Double-glazed windows to front aspect, feature woodburning stove, electric radiators, built-in storage cupboard housing meters, opening leading to kitchen.
Kitchen - 2.6m x 2.3m (8'6" x 7'6" ) - Double-glazed window to front aspect, modern kitchen comprising range of matching wall and base units with contrasting work surfaces, stainless steel sink with mixer tap, integrated electric oven with four ring induction hob with extractor fan above, integrated fridge, freezer and dishwasher.
Bedroom - 4.4m x 3.3m (14'5" x 10'9" ) - Obscured double-glazed window to rear aspect, electric radiator.
Bedroom - 3.6m x 3.6m (11'9" x 11'9" ) - Double-glazed window to front aspect, electric radiator.
Shower Room - 2.2m x 1.7m (7'2" x 5'6") - White suite comprising wash hand basin with mixer tap, low level WC and walk-in shower cubicle with dual head shower off mains supply. Heated towel rail, extractor fan, tiled splashbacks to all wet areas.
Front Of Property - Low maintenance front garden mainly laid to block paving that provides ample parking for the house and apartment, walled boundaries, pathway leading to front door, pathway to rear garden. The apartment has a private patio and bin store area.
Tenure - Freehold. The apartment is presently tenanted and a notice is being served on the tenant to obtain Vacant Possession. We would anticipate the current rental value of the apartment to be circa £1500 per calendar month.
Council Tax - Prospective purchasers are to be aware that this property is in council tax band F for the house and the Apartment is band B, according to website. Please note that change of ownership is a ‘relevant transaction’ that can lead to the review of the existing council tax banding assessment.
Additional Information - Local Authority: Bath and North East Somerset Council.
Services: All mains services are connected. There is a 5 Amp lighting circuit and extensive use of ceiling mounted downlighters
Broadband speed: Ultrafast 1800mbps (Source - Ofcom).
Mobile phone signal: outside EE, O2, Three and Vodafone - all likely available (Source - Ofcom).
Brochures
Cherwell Road, Keynsham, BristolBrochure- COUNCIL TAXA payment made to your local authority in order to pay for local services like schools, libraries, and refuse collection. The amount you pay depends on the value of the property.Read more about council Tax in our glossary page.
- Ask agent
- PARKINGDetails of how and where vehicles can be parked, and any associated costs.Read more about parking in our glossary page.
- Yes
- GARDENA property has access to an outdoor space, which could be private or shared.
- Yes
- ACCESSIBILITYHow a property has been adapted to meet the needs of vulnerable or disabled individuals.Read more about accessibility in our glossary page.
- Ask agent

Add an important place to see how long it'd take to get there from our property listings.
__mins driving to your place
Affordability



Notes
Staying secure when looking for property
Ensure you're up to date with our latest advice on how to avoid fraud or scams when looking for property online.
Visit our security centre to find out moreDisclaimer - Property reference 35024655. The information displayed about this property comprises a property advertisement. Rightmove.co.uk makes no warranty as to the accuracy or completeness of the advertisement or any linked or associated information, and Rightmove has no control over the content. This property advertisement does not constitute property particulars. The information is provided and maintained by Davies & Way, Saltford. Please contact the selling agent or developer directly to obtain any information which may be available under the terms of The Energy Performance of Buildings (Certificates and Inspections) (England and Wales) Regulations 2007 or the Home Report if in relation to a residential property in Scotland.
*This is the average speed from the provider with the fastest broadband package available at this postcode. The average speed displayed is based on the download speeds of at least 50% of customers at peak time (8pm to 10pm). Fibre/cable services at the postcode are subject to availability and may differ between properties within a postcode. Speeds can be affected by a range of technical and environmental factors. The speed at the property may be lower than that listed above. You can check the estimated speed and confirm availability to a property prior to purchasing on the broadband provider's website. Providers may increase charges. The information is provided and maintained by Decision Technologies Limited. **This is indicative only and based on a 2-person household with multiple devices and simultaneous usage. Broadband performance is affected by multiple factors including number of occupants and devices, simultaneous usage, router range etc. For more information speak to your broadband provider.