
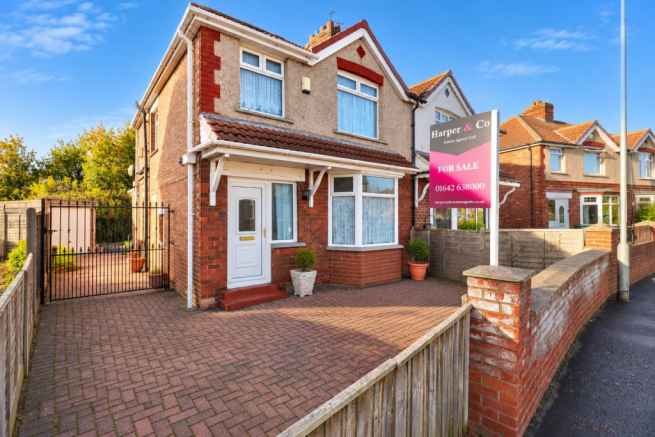
Cleveland Avenue, Norton, Stockton-On-Tees, TS20 2PE

- PROPERTY TYPE
Semi-Detached
- BEDROOMS
3
- BATHROOMS
1
- SIZE
922 sq ft
86 sq m
- TENUREDescribes how you own a property. There are different types of tenure - freehold, leasehold, and commonhold.Read more about tenure in our glossary page.
Freehold
Key features
- No Onward Chain & Vacant Possession
- Excellent Further Extension Potential (STPP)
- Extended Kitchen Offering Generous Space & Potential
- Separate Bay-Fronted Dining Room With Feature Fireplace
- Bright Lounge With Feature Fireplace & French Garden Doors
- Recently Replaced Roof & New Boiler Installed In 2026
- Desirable Residential Location Close To Norton Village
- Generously Sized Private West-Facing Rear Garden
- Detached Garage & Block-Paved Driveway With Gated Parking
- Peaceful Residential Setting Away From Busy Passing Traffic
Description
An impressive three bedroom semi-detached family home, offering generous and versatile accommodation, an extended kitchen, two attractive reception rooms and a fantastic private west-facing rear garden, all with the significant advantage of no onward chain and vacant possession.
Situated within a desirable residential area of Stockton-on-Tees, close to the ever-popular Norton Village, this well-maintained family home combines excellent internal proportions with a generous plot, practical parking and exciting potential for further development.
Benefiting from a recently replaced roof and a new boiler installed in 2026, the property offers valuable improvements alongside an excellent opportunity for buyers looking to personalise a spacious family home.
Positioned away from busy passing traffic, the property enjoys a pleasant residential setting, making it particularly appealing to families seeking comfortable accommodation with excellent access to local amenities and reputable schools.
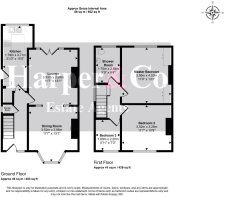
The accommodation begins with a spacious entrance hallway, creating a welcoming introduction to the home and providing access to the principal ground-floor rooms.
The lounge offers a bright and inviting living space, featuring an attractive fireplace which creates a focal point. French doors open directly onto the rear garden, allowing natural light to fill the room and providing a lovely connection between the indoor and outdoor spaces.
A separate dining room provides an excellent setting for family meals and entertaining, with a charming bay window and feature fireplace adding character to the space.
This versatile reception room could also be used as an additional sitting room, playroom or home office, depending on individual requirements.
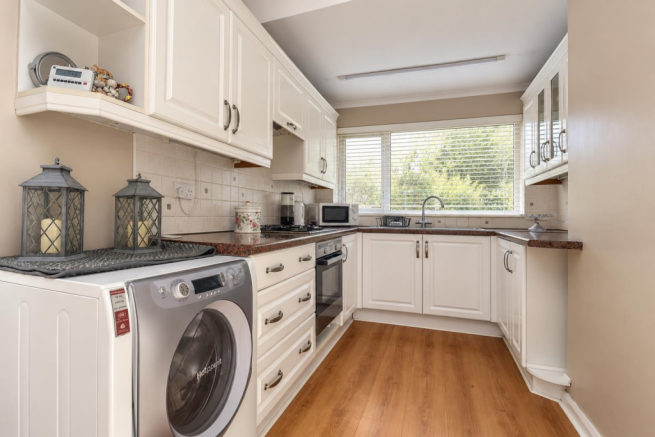
The extended kitchen offers generous preparation and storage space, providing a practical setting for everyday family life.
With its extended proportions, the kitchen also offers exciting possibilities for buyers looking to introduce a more contemporary design or explore further reconfiguration, subject to the necessary approvals.
Upstairs, the property continues to impress with three well-appointed bedrooms, providing comfortable accommodation for family members, visiting guests or those requiring dedicated working space.
A shower room serves the first floor, completing the main accommodation.
The property also benefits from useful storage throughout, alongside additional loft space, providing valuable room for household belongings.
A Fantastic Private West-Facing Garden & Excellent Future Potential
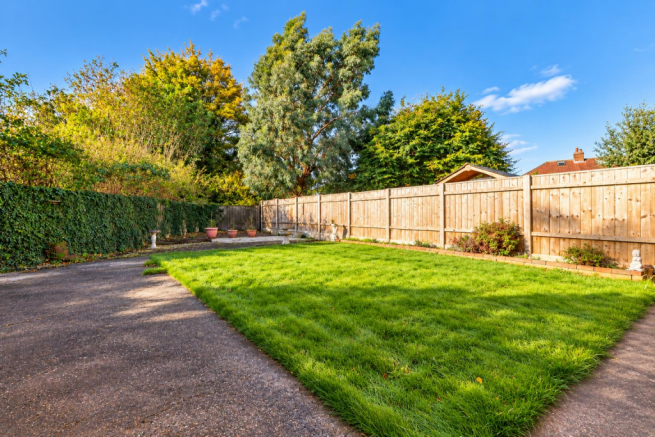
Externally, the property enjoys a particularly appealing plot, with a generously sized west-facing rear garden offering excellent privacy and an inviting setting for outdoor living.
The garden has been arranged with a combination of lawn, patio and decked seating areas, creating several attractive spaces for relaxing, entertaining and enjoying the afternoon and evening sunshine.
With plenty of room for family activities, outdoor dining and summer gatherings, the garden is a wonderful extension of the living accommodation.
Convenient side access adds practicality, while the generous outdoor space presents excellent potential for further extension, subject to the necessary planning permissions and building regulations.
A detached garage provides valuable additional parking, storage or workshop space.
To the front, an attractive block-paved driveway offers off-road parking, complemented by gated access providing further security and practicality.
The location is another significant advantage. Situated within easy reach of Norton Village, the property benefits from convenient access to its popular selection of independent shops, cafés, restaurants and everyday amenities.
A range of reputable schools, local facilities and excellent transport connections are also nearby, making the property particularly appealing to growing families and commuters.
Offering generous accommodation, two characterful reception rooms, an extended kitchen, substantial outdoor space and excellent future potential, this is a fantastic family home with plenty to offer its next owners.
The recently replaced roof and new boiler installed in 2026 provide additional reassurance, while the generous plot and versatile layout create exciting opportunities for buyers looking to make the property their own.
With no onward chain and vacant possession, the home is also ideally suited to buyers seeking a more straightforward move.
Location - Ideally located within the popular Norton area of Stockton-on-Tees, Cleveland Avenue offers an attractive residential setting with the charm of village life and an excellent selection of everyday amenities close at hand.
Norton High Street is within easy walking distance, renowned for its fantastic collection of independent restaurants, bistro cafés, traditional pubs and boutique shops. The picturesque Village Green and Duck Pond provide a charming focal point, while nearby Stockton town centre offers further shopping and leisure opportunities.
With convenient access to the A19 and A66, the location provides excellent connections throughout the Tees Valley and beyond, making this a desirable setting that combines Norton's distinctive village character, vibrant social scene and everyday convenience.
Note - Please find the attached brochure, which includes important material information for prospective purchasers. If you would prefer to receive a digital copy, we would be happy to send it to you by email or WhatsApp upon request.
Disclaimer - These particulars are provided in good faith for guidance only and do not constitute any part of an offer or contract. Whilst every effort has been made to ensure their accuracy, Harper & Co Estate Agents Limited cannot guarantee that all information is complete, accurate or up to date. Prospective purchasers should satisfy themselves as to the accuracy of all information by inspection, survey or other appropriate means before proceeding with a purchase.
Neither Harper & Co Estate Agents Limited nor any of its employees has the authority to make or give any representation or warranty in respect of this property. All measurements, floor plans and distances are approximate and should be used as a guide only. Services, systems, appliances and equipment have not been tested, and no warranty is given as to their condition or operation. Buyers are advised to obtain their own professional surveys and reports where appropriate.
Some photographs may have been digitally enhanced using artificial intelligence (AI) or other editing software for marketing purposes, including but not limited to de-cluttering, improved lighting, sky replacement or minor cosmetic enhancements. Such images are intended to present the property at its best and should not be relied upon as an exact representation of the property's current condition. We recommend that prospective purchasers inspect the property in person to satisfy themselves as to its condition and contents.
Money Laundering Notice - In accordance with Anti-Money Laundering Regulations, all purchasers are required to complete identity and AML verification checks as part of the sales process. A fee of £30 per person applies for these checks. We appreciate your cooperation in helping us meet our legal obligations.
Brochures
Cleveland Avenue, Norton, Stockton-On-Tees, TS20 2- COUNCIL TAXA payment made to your local authority in order to pay for local services like schools, libraries, and refuse collection. The amount you pay depends on the value of the property.Read more about council Tax in our glossary page.
- Band: B
- PARKINGDetails of how and where vehicles can be parked, and any associated costs.Read more about parking in our glossary page.
- Yes
- GARDENA property has access to an outdoor space, which could be private or shared.
- Yes
- ACCESSIBILITYHow a property has been adapted to meet the needs of vulnerable or disabled individuals.Read more about accessibility in our glossary page.
- Ask agent
Energy performance certificate - ask agent

Add an important place to see how long it'd take to get there from our property listings.
__mins driving to your place
Affordability

About Harper & Co Estate Agents, Teesside
Harper & Co Estate Agents Ltd, Progress House, Fudan Way, Thornaby, Stockton-on-Tees, TS17 6EN

Notes
Staying secure when looking for property
Ensure you're up to date with our latest advice on how to avoid fraud or scams when looking for property online.
Visit our security centre to find out moreDisclaimer - Property reference 35024696. The information displayed about this property comprises a property advertisement. Rightmove.co.uk makes no warranty as to the accuracy or completeness of the advertisement or any linked or associated information, and Rightmove has no control over the content. This property advertisement does not constitute property particulars. The information is provided and maintained by Harper & Co Estate Agents, Teesside. Please contact the selling agent or developer directly to obtain any information which may be available under the terms of The Energy Performance of Buildings (Certificates and Inspections) (England and Wales) Regulations 2007 or the Home Report if in relation to a residential property in Scotland.
*This is the average speed from the provider with the fastest broadband package available at this postcode. The average speed displayed is based on the download speeds of at least 50% of customers at peak time (8pm to 10pm). Fibre/cable services at the postcode are subject to availability and may differ between properties within a postcode. Speeds can be affected by a range of technical and environmental factors. The speed at the property may be lower than that listed above. You can check the estimated speed and confirm availability to a property prior to purchasing on the broadband provider's website. Providers may increase charges. The information is provided and maintained by Decision Technologies Limited. **This is indicative only and based on a 2-person household with multiple devices and simultaneous usage. Broadband performance is affected by multiple factors including number of occupants and devices, simultaneous usage, router range etc. For more information speak to your broadband provider.