Rudston Road, Liverpool, L16

Letting details
- Let available date:
- 06/11/2026
- Deposit:
- £2,076A deposit provides security for a landlord against damage, or unpaid rent by a tenant.Read more about deposit in our glossary page.
- Furnish type:
- Unfurnished
- Council Tax:
- Ask agent
- PROPERTY TYPE
Semi-Detached
- BEDROOMS
3
- BATHROOMS
1
- SIZE
Ask agent
Key features
- Desirable Location
- Semi - Detached
- Off Road Parking
- Two Receptions
- Holding Fee £415
- Holding Fee Applied to Rent
Description
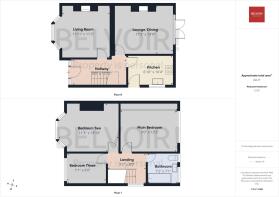
The ground floor briefly comprises two bright and welcoming reception rooms, both featuring attractive wooden flooring, along with a fitted kitchen offering ample storage and workspace.
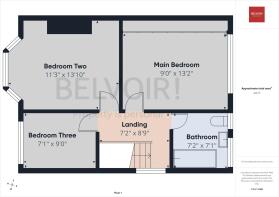
To the first floor are two generously sized double bedrooms, a comfortable single bedroom, and a three piece family bathroom complete with an overhead shower.
Further benefits include double glazing, gas central heating, off-road parking, and a private rear garden that can be accessed via the rear reception or kitchen, providing excellent outdoor space for relaxing or entertaining.
Location
Located in the highly desirable suburb of Childwall, the property enjoys a residential setting while remaining exceptionally well connected. Renowned for its leafy streets, attractive housing stock, and abundance of green open spaces, Childwall continues to be one of Liverpool’s most sought-after residential areas.
Excellent transport links are close at hand, with easy access to the M62 motorway, Broad Green railway station, and the well-known Childwall Fiveways, providing convenient routes across Liverpool and beyond.
For leisure and recreation, residents can enjoy the extensive grounds of Bowring Park, home to England’s first municipal golf course, as well as the nearby Childwall Woods Local Nature Reserve, offering acres of woodland walks and wildlife habitats.
The area is also well served by a selection of highly regarded schools, including Bishop Eton Primary School, The King David Schools, and Childwall Sports & Science Academy, while Liverpool Hope University is within easy reach.
Steeped in history yet perfectly suited to modern living, Childwall offers the perfect balance of community, convenience, and green surroundings, making it an excellent place to call home.
ALL APPLICANTS MUST MEET THE MINIMUM HOUSEHOLD INCOME CRITERIA OF 30x THE MONTHLY RENTAL AMOUNT PER YEAR OR MORE AND HAVE THE ABILITY TO PASS THE RELEVANT CREDIT, BANKING AND REFERENCE CHECKS. EPC rating: D. Mobile signal information:
FRONT
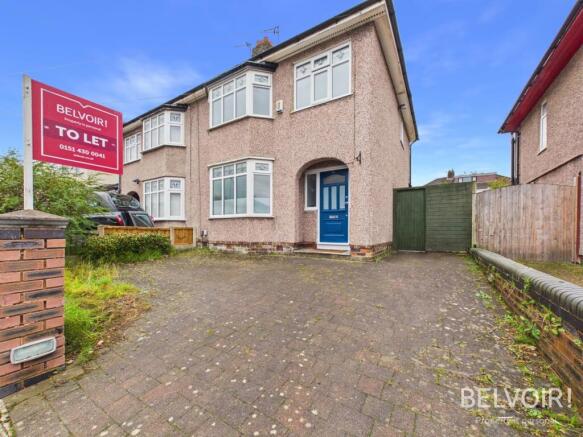
Two Storey Semi detached with off road parking.
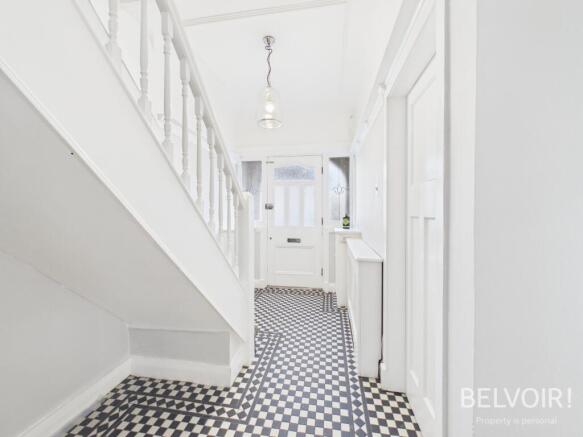
ENTRANCE HALLWAY
12'6" x 10'0" (3.81m x 3.05m)
Tiled flooring. Radiator to wall. Meter Cupboards. Access point to all ground floor areas and upper floor. Radiator to wall.
LIVING ROOM
11'11" x 11'3" (3.63m x 3.43m)
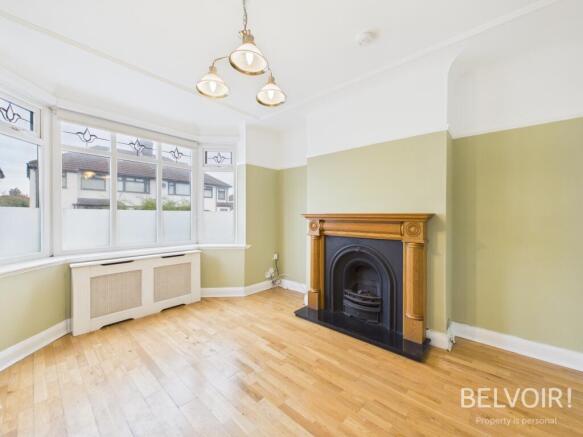
Bay window to front aspect. Wooden flooring. Feature gas fireplace. Radiator to wall.
LOUNGE/DINING ROOM
13'11" x 9'3" (4.24m x 2.82m)
Glass patio doors to rear garden. Wooden flooring. Feature gas fireplace. Radiator to wall.
KITCHEN
10'6" x 4'10" (3.2m x 1.47m)
Windows to side aspect. Door to side aspect. Fitted with a range of dove grey high gloss upper and lower kitchen cabinets. Integrated oven and hob. Space for washer and under counter fridge and freezer (not included)
LANDING
8'7" x 9'2" (2.62m x 2.79m)
Carpeted flooring. Window to Side aspect.
MAIN BEDROOM
13'9" x 2'0" (4.19m x 0.61m)
Window to rear aspect. Floor to ceiling fitted wardrobes. Carpeted flooring. Radiator to wall.
BEDROOM TWO
13'11" x 10'3" (4.24m x 3.12m)
Bay window to front aspect. Carpeted flooring. Radiator to wall.
BEDROOM THREE
9'7" x 0'1" (2.92m x 0.03m)
Window to front aspect. Carpeted flooring. Radiator wall.
BATHROOM
7'7" x 2'1" (2.31m x 0.63m)
Frosted window to rear aspect. Fitted with a three piece bathroom suite of bathtub with glass screen and overhead shower, wc and pedestal sink.
REAR GARDEN
Concrete slab patio area. Grassed lawn and plant bed. Access point located on the side of the house accessing the front of property.
Brochures
Brochure- COUNCIL TAXA payment made to your local authority in order to pay for local services like schools, libraries, and refuse collection. The amount you pay depends on the value of the property.Read more about council Tax in our glossary page.
- Band: C
- PARKINGDetails of how and where vehicles can be parked, and any associated costs.Read more about parking in our glossary page.
- Driveway
- GARDENA property has access to an outdoor space, which could be private or shared.
- Private garden
- ACCESSIBILITYHow a property has been adapted to meet the needs of vulnerable or disabled individuals.Read more about accessibility in our glossary page.
- Ask agent

Add an important place to see how long it'd take to get there from our property listings.
__mins driving to your place


Notes
Staying secure when looking for property
Ensure you're up to date with our latest advice on how to avoid fraud or scams when looking for property online.
Visit our security centre to find out moreDisclaimer - Property reference P2038. The information displayed about this property comprises a property advertisement. Rightmove.co.uk makes no warranty as to the accuracy or completeness of the advertisement or any linked or associated information, and Rightmove has no control over the content. This property advertisement does not constitute property particulars. The information is provided and maintained by Belvoir, Prescot. Please contact the selling agent or developer directly to obtain any information which may be available under the terms of The Energy Performance of Buildings (Certificates and Inspections) (England and Wales) Regulations 2007 or the Home Report if in relation to a residential property in Scotland.
*This is the average speed from the provider with the fastest broadband package available at this postcode. The average speed displayed is based on the download speeds of at least 50% of customers at peak time (8pm to 10pm). Fibre/cable services at the postcode are subject to availability and may differ between properties within a postcode. Speeds can be affected by a range of technical and environmental factors. The speed at the property may be lower than that listed above. You can check the estimated speed and confirm availability to a property prior to purchasing on the broadband provider's website. Providers may increase charges. The information is provided and maintained by Decision Technologies Limited. **This is indicative only and based on a 2-person household with multiple devices and simultaneous usage. Broadband performance is affected by multiple factors including number of occupants and devices, simultaneous usage, router range etc. For more information speak to your broadband provider.