
Fairhaven Drive, Reading, RG2

- PROPERTY TYPE
Flat
- BEDROOMS
2
- BATHROOMS
2
- SIZE
725 sq ft
67 sq m
Key features
- South and west-facing wraparound balcony, ideal for afternoon and evening sunshine
- Offered for sale with no onward chain
- First-floor apartment with lift access
- Set within the sought-after Green Park Village development
- Built by St Edward, part of the Berkeley Group
- Bright, open-plan living space with direct access to the balcony
- Contemporary kitchen with integrated oven and hob, fridge/freezer & full size dishwasher
- Two bedrooms, with fitted mirrored wardrobes to the principal bedroom
- Modern bathroom plus a separate shower room
- Welcoming communal entrance and useful hallway storage with plumbing for a washing machine
Description
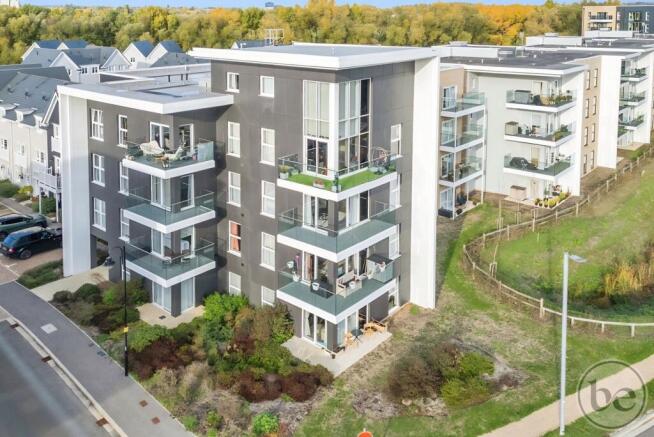
Offered for sale with no onward chain, this beautifully presented two-bedroom, first-floor apartment enjoys a corner position within Green Park Village. Built by St Edward, part of the Berkeley Group, the property combines contemporary interiors with a generous south and west-facing wraparound balcony.
The open-plan kitchen, living and dining room forms the heart of the home, with large windows bringing in natural light and sliding doors opening directly onto the balcony. There is space for comfortable seating and a dining table, while the kitchen features coordinated cabinetry, a reflective splashback and an integrated oven and hob.
Extending around two sides of the apartment, the balcony provides space for outdoor seating and dining, with glass balustrades retaining the outlook across the development and surrounding greenery. Its south and west-facing aspect makes it an inviting spot to enjoy afternoon and evening sunshine.
Both bedrooms are well presented, with fitted mirrored wardrobes in the principal bedroom. The second bedroom offers flexibility as a bedroom, guest room or home office. A contemporary bathroom with a bath and shower above is complemented by a separate shower room, both accessed from the hallway.
The entrance hall includes a useful storage cupboard with plumbing for a washing machine, keeping laundry appliances away from the main living space. A smart communal lobby and lift access complete this appealing home within one of Reading’s sought-after modern developments.
Communal Entrance
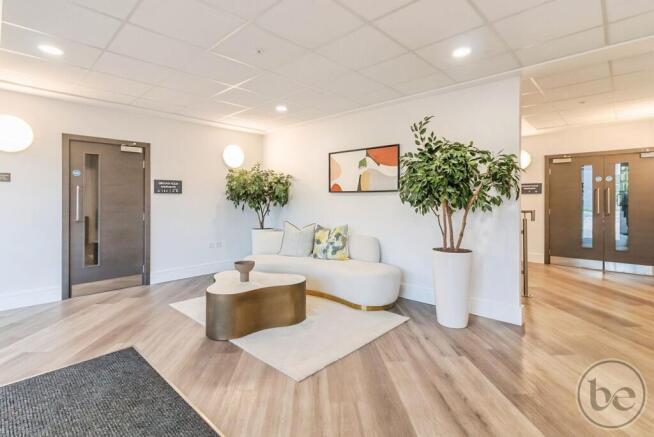
The communal entrance creates a welcoming first impression, with contemporary seating, wood-effect flooring and soft lighting giving the lobby a smart, considered finish. Lift and stair access serve the upper floors.
Hallway
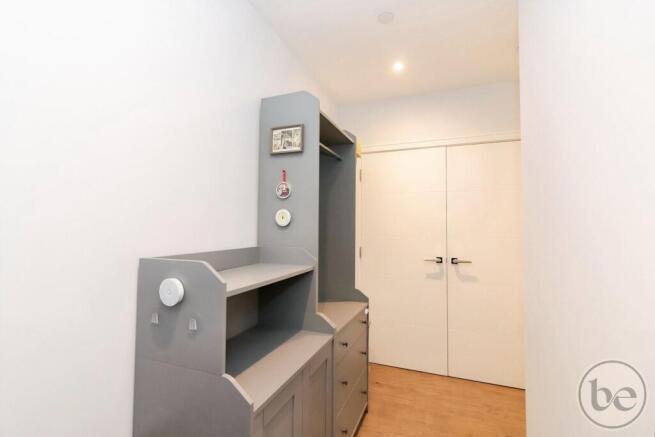
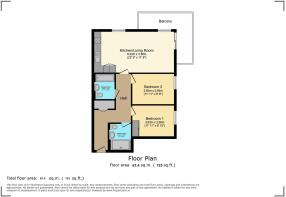
The front door opens into a spacious hallway, with neutral décor and wood-effect flooring continuing through to the main living space. A built-in cupboard provides useful storage and plumbing for a washing machine, keeping laundry appliances tucked away and helping to minimise noise in the living area. Doors lead to both bedrooms, the bathroom, the separate shower room and the open-plan kitchen/living room
Living Room
6.93m x 3.56m
At almost seven metres in length, the open-plan kitchen/living room provides a sociable space with distinct areas for cooking, dining and relaxing. The kitchen sits neatly at one end, allowing the living area to make the most of the corner position, natural light and direct access to the balcony.
There is space for a dining table alongside the kitchen and comfortable seating towards the balcony doors, creating an easy flow that works equally well for everyday living and having friends over.
Kitchen
The kitchen combines pale lower cabinets with contrasting wood-effect units, complemented by a reflective splashback and under-cabinet lighting. An integrated oven, hob and extractor sit alongside a stainless-steel sink, with tall cabinetry providing additional storage and a coordinated finish.
Its position within the open-plan room means whoever is cooking can remain part of the conversation, with the dining area close at hand.
Bedroom 1
3.63m x 2.69m
The principal bedroom is a calm, well-presented double room, with soft neutral décor and fitted mirrored wardrobes providing storage while reflecting light around the room. A tall window brings in natural light, and the layout accommodates a double bed with bedside furniture.
Shower room
1.7m x 1.7m
A separate shower room provides a useful second washing facility, particularly when guests stay or for busy morning routines. It features a wide shower enclosure with sliding glass doors, a vanity washbasin with storage, a mirrored cabinet and a concealed-cistern WC, all finished with coordinated contemporary tiling.
Bedroom 2
3.63m x 2.64m
The second bedroom offers flexibility for a range of needs. Currently arranged with a raised bed, storage and a study area, it could equally serve as a guest bedroom or a dedicated home office. A tall window provides natural light, while the neutral finish makes the room easy to personalise.
Bathroom
The bathroom has a contemporary finish, with large-format tiling, a panelled bath with a shower above and a glass screen. A vanity unit incorporates the washbasin and storage beneath, complemented by a mirrored cabinet, a concealed-cistern WC and a chrome heated towel rail.
Balcony
Accessed directly from the living area, the wraparound balcony is a standout feature, extending around two sides of the apartment. Glass balustrades retain the open outlook, while the recessed position and overhead cover give the space a sheltered feel.
There is room to create separate seating areas, whether for a morning coffee, outdoor dining or simply sitting back and enjoying the view across the development and surrounding greenery.
Parking - Allocated parking
The apartment benefits from one allocated parking space, with several visitor spaces located throughout the development for visiting friends and family.
Disclaimer
While Bespoke Estate Agents strives to provide accurate and up-to-date information, all descriptions, photos, and videos in this advertisement are intended for illustrative purposes only and may not represent the exact condition or features of the property. Prospective buyers are advised to verify the details and arrange a viewing before making any decisions. Bespoke Estate Agents cannot be held liable for any inaccuracies or omissions. All measurements are approximate, and no warranty is given for the accuracy of the information provided. Please consult our terms and conditions for further details.
Brochures
Property Brochure- COUNCIL TAXA payment made to your local authority in order to pay for local services like schools, libraries, and refuse collection. The amount you pay depends on the value of the property.Read more about council Tax in our glossary page.
- Band: C
- PARKINGDetails of how and where vehicles can be parked, and any associated costs.Read more about parking in our glossary page.
- Off street
- GARDENA property has access to an outdoor space, which could be private or shared.
- Ask agent
- ACCESSIBILITYHow a property has been adapted to meet the needs of vulnerable or disabled individuals.Read more about accessibility in our glossary page.
- Ask agent
Energy performance certificate - ask agent

Add an important place to see how long it'd take to get there from our property listings.
__mins driving to your place
Affordability



Notes
Staying secure when looking for property
Ensure you're up to date with our latest advice on how to avoid fraud or scams when looking for property online.
Visit our security centre to find out moreDisclaimer - Property reference 9b5e1e20-d93e-4863-b9e6-2e1961190c29. The information displayed about this property comprises a property advertisement. Rightmove.co.uk makes no warranty as to the accuracy or completeness of the advertisement or any linked or associated information, and Rightmove has no control over the content. This property advertisement does not constitute property particulars. The information is provided and maintained by Bespoke Estate Agents, Reading. Please contact the selling agent or developer directly to obtain any information which may be available under the terms of The Energy Performance of Buildings (Certificates and Inspections) (England and Wales) Regulations 2007 or the Home Report if in relation to a residential property in Scotland.
*This is the average speed from the provider with the fastest broadband package available at this postcode. The average speed displayed is based on the download speeds of at least 50% of customers at peak time (8pm to 10pm). Fibre/cable services at the postcode are subject to availability and may differ between properties within a postcode. Speeds can be affected by a range of technical and environmental factors. The speed at the property may be lower than that listed above. You can check the estimated speed and confirm availability to a property prior to purchasing on the broadband provider's website. Providers may increase charges. The information is provided and maintained by Decision Technologies Limited. **This is indicative only and based on a 2-person household with multiple devices and simultaneous usage. Broadband performance is affected by multiple factors including number of occupants and devices, simultaneous usage, router range etc. For more information speak to your broadband provider.