Rochester Drive, Horbury, Wakefield, West Yorkshire, WF4

- PROPERTY TYPE
Detached
- BEDROOMS
4
- BATHROOMS
2
- SIZE
1,163 sq ft
108 sq m
- TENUREDescribes how you own a property. There are different types of tenure - freehold, leasehold, and commonhold.Read more about tenure in our glossary page.
Freehold
Key features
- Call NOW 24/7 To Express Your Interest
- NO CHAIN
- Contemporary Kitchen
- Open-Plan Living & Dining Flow
- Landscaped Rear Garden
- Substantial Conservatory Sunroom
- Quiet Cul-De-Sac Location
- Excellent Commuter Links
- Well Proportioned Bedrooms
- EV Charging Point
Description
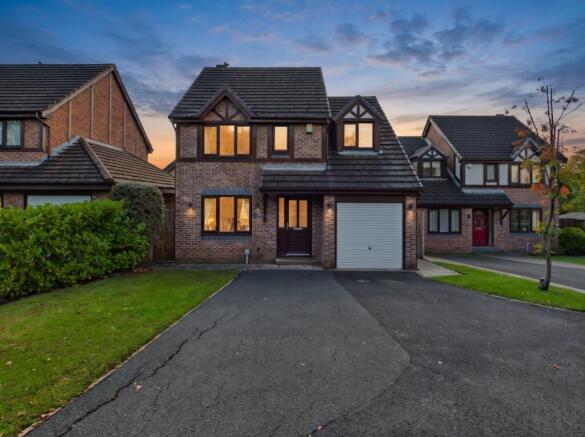
Welcome to your next chapter! If you've been looking for a move-in ready, NO CHAIN, 4-bedroom detached family residence in a peaceful Horbury cul-de-sac that pairs flowing reception spaces, brilliant upstairs floor plan and a private landscaped outdoor retreat, then Rochester Drive is one you don't want to miss.
Spanning 108.2 m² of versatile living accommodation across two floors, this home features an integrated garage, a double-width driveway, an open-plan lounge/dining circuit, a bright conservatory sunroom, and an upper floor with built-in furniture to the master and two bathroom suites.
The Tour
The Ground Floor: Step through the front door where the central staircase ascends ahead.
To your left sits the formal Living Room. Centered around a white Adam-style fireplace with a marble hearth and living-flame gas fire, this reception room is finished in warm neutral tones with plush carpeting and a wide window overlooking the front garden. A classic open archway sweeps through into the adjoining Dining Area, establishing an effortless circuit for dinner parties and family get-togethers.
From the dining room, step through into the spacious Sunroom / Conservatory. Featuring tiled flooring, wrap-around glazing, and double French doors opening directly onto the elevated sun deck, it makes the perfect garden lounge, playroom, or secondary entertaining space!
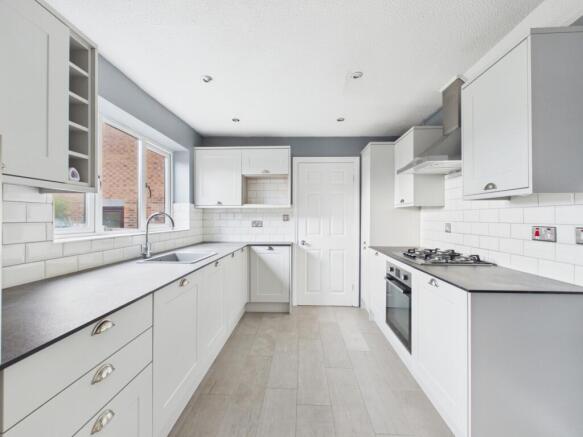
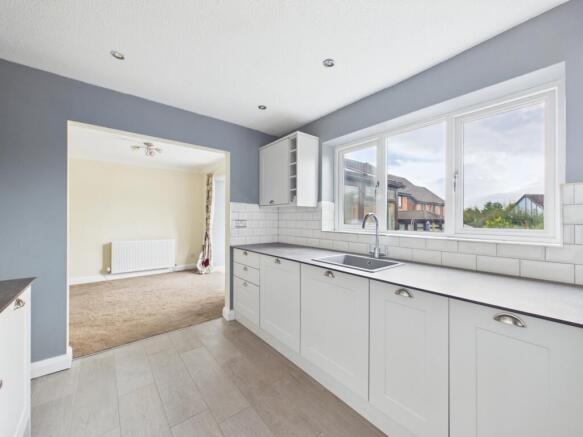
The ground floor continues into the refitted Kitchen. Styled with slate-grey accent walls, crisp white metro tiling, and light timber-effect flooring, it is appointed with clean neutral shaker cabinetry, slate-toned worktops, a built-in wine rack, an integrated gas hob with a stainless steel chimney hood, an electric oven, and an inset sink overlooking the rear garden. There is a built in dishwasher for family convenience. A wide archway flows straight into the matching Utility Lobby, fitted with matching wall and base units, a uPVC glazed door out to the side garden path, and an adjoining Downstairs WC with wood-panel feature tiling, a washbasin, and a low-level toilet.
An Integrated Single Garage with an up-and-over front door completes the ground floor, ideal for vehicle parking or workshop storage.
The First Floor: Heading up the carpeted staircase to the central galleried landing, the first floor serves four well-proportioned bedrooms and two bathrooms:
Bedroom 1: A double bedroom featuring an extensive bank of built-in cream wardrobes, matching bedside drawers, over-bed bridge storage units, and corner mirrored robes. It also benefits from its own private Ensuite Shower Room complete with a bath with shower overhead, wash basin, and WC.
Bedroom 2: A second double bedroom featuring a characterful dormer-style alcove window overlooking the front aspect.
Bedroom 3: A third bedroom finished in neutral tones with plush grey carpeting and views over the peaceful rear garden.
Bedroom 4: A well-proportioned fourth bedroom, offering a versatile setup for a nursery, dressing room, or dedicated home study.
The Family Bathroom: A three-piece family bathroom fully tiled in clean white ceramic wall tiles with tiled flooring, featuring a panelled bath with an overhead shower and glass screen, pedestal washbasin, and low-profile WC.
Step Outside: To the front, a wide tarmac driveway provides off-road parking for multiple vehicles leading to the garage, alongside a front lawn and mature hedging. There is a EV charging point and up and down lighting around the house which illuminates the twilight hours.
To the rear sits an exceptional, private landscaped garden. A raised timber decking terrace with nautical rope balustrades steps down onto a stone-flagged patio and a lush lawn, bordered by vibrant climbing foliage, established bamboo screening, and tall timber perimeter fencing—creating an outdoor haven for summer BBQs, al fresco dining, and family recreation! The garden has gates either side for the benefit of privacy and security.
The Location: 21 Rochester Drive, Horbury, WF4 5QP
Positioned in a peaceful, established residential cul-de-sac within the sought-after village of Horbury, this address provides an ideal balance of suburban quiet and everyday convenience. Horbury's bustling village centre is just minutes away, offering a charming mix of independent boutiques, traditional pubs, cosy cafes, supermarkets, and highly regarded primary and secondary schools. For regional commuters, the property is exceptionally well-placed, offering swift road connections via the A642 directly to Junction 40 of the M1 motorway, convenient local bus routes, and rapid access to rail links at both Wakefield Westgate and Kirkgate stations for fast transit to Leeds, Sheffield, and London. With picturesque local parks and countryside walks nearby, it represents a fantastic location for families and working professionals alike.
Detached homes in Horbury with conservatory add ons, refitted kitchens, and landscaped gardens don't come to market often! Give William at EweMove Wakefield a call 24/7 or book your viewing online today—You won't regret it.
MATERIAL INFORMATION
Sources of Heating: Gas
Sources of Electricity supply: Mains
Sources of Water Supply: Mains
Primary Arrangement for Sewerage: Mains
Broadband Connection: Up to High Speed Fibre
Mobile Signal/Coverage: Yes
Parking: Yes
Private Rights of Way: No
Public Rights of Way: No
Flooded in Last 5 Years: No
Sources of Risk: n/a
Flood Defences: n/a
Planning Permission/Development Proposals: n/a
ANTI-MONEY LAUNDERING: Should a purchaser have an offer accepted, they will need to meet our legal requirements under Anti Money Laundering Regulations (AML). We use a specialist third-party service to verify your information and the cost of these checks is £30 per person, which is paid in advance, when an offer is agreed and prior to a memorandum of sale being produced.
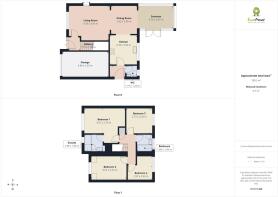
Living Room
4.29m x 3.56m - 14'1" x 11'8"
Dining Room
2.62m x 2.95m - 8'7" x 9'8"
Kitchen
2.78m x 3m - 9'1" x 9'10"
WC
1.19m x 1.24m - 3'11" x 4'1"
Sun Room
3.7m x 2.47m - 12'2" x 8'1"
Garage
4.8m x 2.63m - 15'9" x 8'8"
Bedroom 1
4.27m x 2.7m - 14'0" x 8'10"
Ensuite
1.9m x 1.83m - 6'3" x 6'0"
Bedroom 2
3.67m x 2.53m - 12'0" x 8'4"
Bedroom 3
2.72m x 2.63m - 8'11" x 8'8"
Bedroom 4
2.57m x 2.53m - 8'5" x 8'4"
Bathroom
1.68m x 1.86m - 5'6" x 6'1"
- COUNCIL TAXA payment made to your local authority in order to pay for local services like schools, libraries, and refuse collection. The amount you pay depends on the value of the property.Read more about council Tax in our glossary page.
- Band: D
- PARKINGDetails of how and where vehicles can be parked, and any associated costs.Read more about parking in our glossary page.
- Yes
- GARDENA property has access to an outdoor space, which could be private or shared.
- Yes
- ACCESSIBILITYHow a property has been adapted to meet the needs of vulnerable or disabled individuals.Read more about accessibility in our glossary page.
- Ask agent

Add an important place to see how long it'd take to get there from our property listings.
__mins driving to your place
Affordability

Notes
Staying secure when looking for property
Ensure you're up to date with our latest advice on how to avoid fraud or scams when looking for property online.
Visit our security centre to find out moreDisclaimer - Property reference 10849396. The information displayed about this property comprises a property advertisement. Rightmove.co.uk makes no warranty as to the accuracy or completeness of the advertisement or any linked or associated information, and Rightmove has no control over the content. This property advertisement does not constitute property particulars. The information is provided and maintained by EweMove, Covering Yorkshire. Please contact the selling agent or developer directly to obtain any information which may be available under the terms of The Energy Performance of Buildings (Certificates and Inspections) (England and Wales) Regulations 2007 or the Home Report if in relation to a residential property in Scotland.
*This is the average speed from the provider with the fastest broadband package available at this postcode. The average speed displayed is based on the download speeds of at least 50% of customers at peak time (8pm to 10pm). Fibre/cable services at the postcode are subject to availability and may differ between properties within a postcode. Speeds can be affected by a range of technical and environmental factors. The speed at the property may be lower than that listed above. You can check the estimated speed and confirm availability to a property prior to purchasing on the broadband provider's website. Providers may increase charges. The information is provided and maintained by Decision Technologies Limited. **This is indicative only and based on a 2-person household with multiple devices and simultaneous usage. Broadband performance is affected by multiple factors including number of occupants and devices, simultaneous usage, router range etc. For more information speak to your broadband provider.