High Road, Weston, Spalding, Lincolnshire, PE12

Letting details
- Let available date:
- Now
- Deposit:
- £1,600A deposit provides security for a landlord against damage, or unpaid rent by a tenant.Read more about deposit in our glossary page.
- Furnish type:
- Unfurnished
- Council Tax:
- Ask agent
- PROPERTY TYPE
Detached
- BEDROOMS
3
- BATHROOMS
1
- SIZE
Ask agent
Key features
- Weston Village Location
- Three Bedrooms
- Mature Garden - Front and Back
- Ample Parking for Multiple Cars
- Conservatory
- Character and Charm included
- Available NOW!
- A must see!
Description
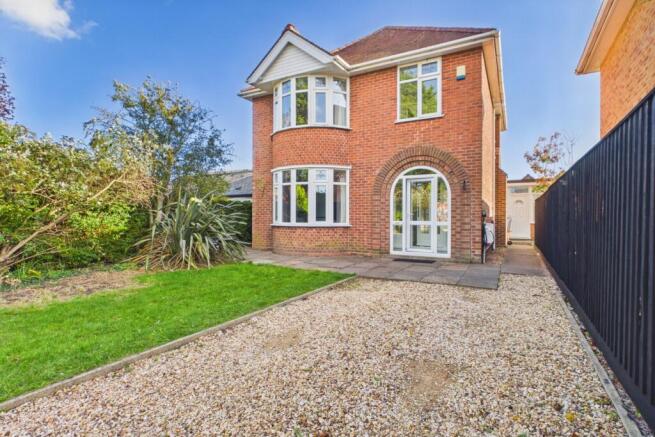
SPACE, GRANDEUR & ENDLESS POSSIBILITIES! AN IMPRESSIVE THREE-BEDROOM DETACHED HOME • GRAND ENTRANCE HALL • TWO VERSATILE RECEPTION ROOMS • CONSERVATORY/SUNROOM • SPACIOUS KITCHEN & UTILITY • BEAUTIFUL GARDEN • EV CHARGER • SWEEPING DRIVEWAY FOR MULTIPLE CARS.
Looking for a home with character, impressive proportions and space that dreams are made of? Prepare to be impressed! This beautifully presented three-bedroom detached property offers a fantastic combination of original charm, practical features and wonderfully versatile living space.
From the grandeur of the entrance hall to the larger-than-average bedrooms, flowing reception rooms and spacious kitchen, there is so much to discover. Add a conservatory, a fantastic garden, a separate utility room, an EV charging point and parking for approximately five vehicles, and you have a home with something for everyone.
A GRAND ENTRANCE WITH CHARACTER
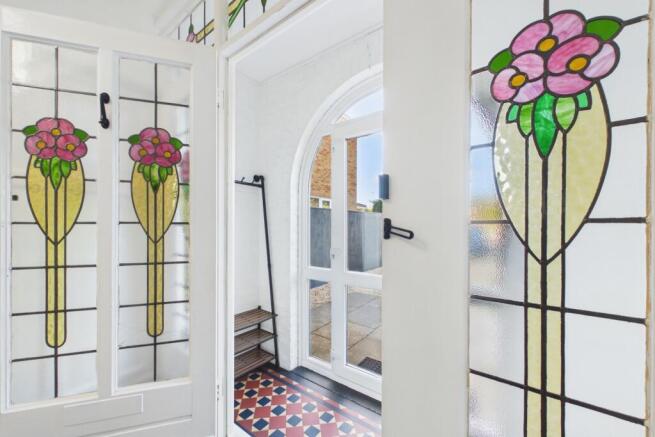
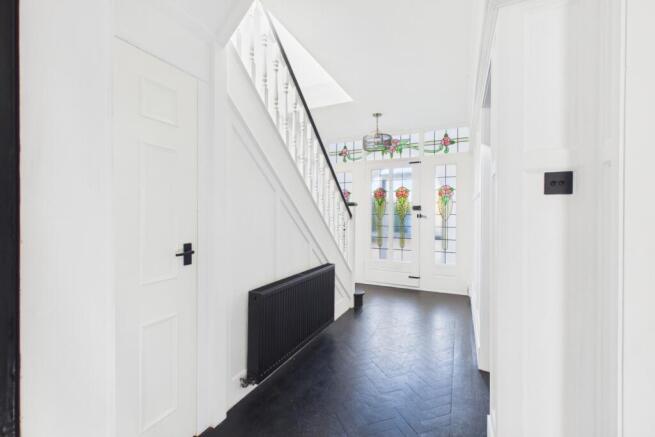
First impressions count, and this home certainly delivers! Step through the porch and into the impressive entrance hall, where beautiful wooden panelling creates a sense of grandeur and character. The detailing continues up the stairwell, giving the property a distinctive feel and a lovely sense of continuity.
There is useful storage tucked away, while the generous entrance creates a welcoming introduction to the accommodation beyond.
For added practicality, a second entrance to the side of the property leads into a handy second hallway, providing access to the utility room, garden and kitchen. It's ideal for muddy boots, coming in from the garden or keeping everyday life neatly organised.
TWO RECEPTION ROOMS WITH ENDLESS POSSIBILITIES
The first reception room is a generous, light-filled space, with a beautiful bay window creating an attractive focal point. Whether you imagine cosy evenings relaxing on the sofa or entertaining family and friends, there is plenty of room to make this a wonderful main living space.
Flowing seamlessly into the second reception room, the layout offers a fantastic sense of space while giving you the flexibility to use each area in a way that suits your lifestyle.
Perhaps you would prefer a formal dining room, a second sitting room, a playroom or a dedicated hobby space? The choice is entirely yours.
The second reception room also provides access to the conservatory/sunroom, extending the living space even further and creating a lovely connection with the garden.
A CONSERVATORY/SUNROOM TO ENJOY
With its glazing, laminate flooring and direct access to the garden, the conservatory offers yet another versatile space to enjoy.
Create a peaceful reading corner, a sunny third sitting area, a playroom or even a home office. Whether you're enjoying your morning coffee or simply looking out over the garden, this is a valuable addition to an already generous home.
A KITCHEN WITH ROOM TO DREAM!
If kitchen storage is high on your wish list, this one is sure to catch your eye!
With an excellent range of cupboards, generous worktop space and plenty of room to organise everything you need, there is fantastic potential here to create your dream kitchen setup.
The kitchen comes equipped with a gas hob, double oven and dishwasher, alongside space for a large American-style fridge/freezer. There is even a wine cooler, adding an extra touch for those who love to entertain.
With so much storage and room to move, this is a kitchen designed for more than simply preparing meals. It's a space where everyday family life, cooking and entertaining can come together.
A UTILITY ROOM THAT MAKES LIFE EASIER
The separate utility room is another fantastic practical feature. Complete with its own sink and additional cupboards, there is space for a washing machine and tumble dryer, along with room to organise laundry and create a useful drying area.
With access from the side entrance and a convenient connection to the garden and kitchen, this layout is particularly well suited to busy households.
THREE BEDROOMS WITH SPACE & INDIVIDUAL CHARACTER
Upstairs, you'll find three bedrooms, including two larger-than-average rooms that offer a wonderful sense of space.
The principal bedroom is a real highlight, with generous proportions and a beautiful bay window that floods the room with natural light. It offers plenty of space to create a relaxing bedroom retreat.
Bedroom two is equally an impressively sized room, featuring stunning built-in wardrobes with original stained-glass detail. This charming feature adds character and individuality, combining practical storage with a beautiful nod to the property's heritage.
Bedroom three is a perfectly proportioned single room with plenty of potential. Whether you need a nursery, home office, dressing room or hobby space, it offers the flexibility to adapt as your needs change.
A SPACIOUS FOUR-PIECE FAMILY BATHROOM
The family bathroom offers plenty of room, with a bath, separate shower cubicle, wash hand basin and WC. There is also the convenience of an airing cupboard.
OUTSIDE SPACE WITH PLENTY TO OFFER
The garden is just as appealing as the accommodation inside, with an enclosed rear garden offering a variety of spaces to relax, entertain and enjoy.
A combination of lawn, patio and decking provides plenty of options, while the pergola creates a lovely spot to sit back and enjoy the outdoors.
There is also a pond adding further interest, together with useful outdoor storage and the added bonus of an outside toilet — particularly handy when entertaining or spending time in the garden.
Whether you're planning summer BBQs, relaxing in the sunshine or enjoying a quiet moment outdoors, this garden offers plenty of opportunity to make the most of the space.
A SWEEPING DRIVEWAY & EV CHARGING
Parking is another real advantage, with a long, sweeping driveway providing space for approximately five cars. Ideal for households with multiple vehicles or for welcoming visiting friends and family.
The property also benefits from an EV charging point, offering added convenience for electric vehicle owners.
A HOME THAT CAN ADAPT TO YOU
What makes this property particularly special is its versatility. From the grand entrance and beautiful original detailing to the flowing reception rooms, spacious bedrooms, generous kitchen and practical utility facilities, there is room here to suit a wide variety of lifestyles.
Whether you're looking for space to entertain, room to work from home, flexible areas for family life or simply a property with character and individuality, this home offers an exciting combination of possibilities.
THE EWEMOVE BIT
A home with this much character, space and versatility deserves to be seen in person!
At EweMove, we make renting straightforward, friendly and as stress-free as possible. We're available 24/7, and booking your viewing online couldn't be easier.
Like what you see? Don't miss out! Get in touch with EweMove today to arrange your viewing and discover everything this fantastic home has to offer.
Exterior
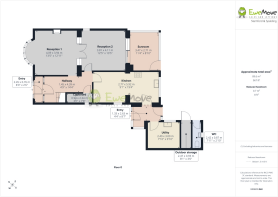
Entrance Porch
2.45m x 0.76m - 8'0" x 2'6"
Entrance Hall
4.39m x 1.45m - 14'5" x 4'9"
Reception Room 1
4.09m x 3.94m - 13'5" x 12'11"
Reception Room 2
3.81m x 4.11m - 12'6" x 13'6"
Sun Room
3.47m x 2.71m - 11'5" x 8'11"
Family Kitchen
5.92m x 2.77m - 19'5" x 9'1"
Utility Room
2.4m x 3m - 7'10" x 9'10"
Secondary Entrance Hall
1.33m x 2.63m - 4'4" x 8'8"
First Floor Landing
2.72m x 1.29m - 8'11" x 4'3"
Rear Garden
Driveway
Front Garden
Outside WC
2.42m x 0.87m - 7'11" x 2'10"
Outside Storage
2.47m x 0.93m - 8'1" x 3'1"
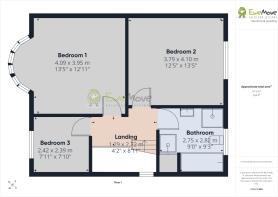
Bedroom 1
4.09m x 3.95m - 13'5" x 12'12"
Bedroom 2
3.79m x 4.1m - 12'5" x 13'5"
Bedroom 3
2.42m x 2.39m - 7'11" x 7'10"
Bathroom
2.75m x 2.82m - 9'0" x 9'3"
- COUNCIL TAXA payment made to your local authority in order to pay for local services like schools, libraries, and refuse collection. The amount you pay depends on the value of the property.Read more about council Tax in our glossary page.
- Band: C
- PARKINGDetails of how and where vehicles can be parked, and any associated costs.Read more about parking in our glossary page.
- Yes
- GARDENA property has access to an outdoor space, which could be private or shared.
- Yes
- ACCESSIBILITYHow a property has been adapted to meet the needs of vulnerable or disabled individuals.Read more about accessibility in our glossary page.
- Ask agent

Add an important place to see how long it'd take to get there from our property listings.
__mins driving to your place
About EweMove, Covering East Midlands
Cavendish House Littlewood Court, West 26 Industrial Estate, Cleckheaton, BD19 4TENotes
Staying secure when looking for property
Ensure you're up to date with our latest advice on how to avoid fraud or scams when looking for property online.
Visit our security centre to find out moreDisclaimer - Property reference 10852174. The information displayed about this property comprises a property advertisement. Rightmove.co.uk makes no warranty as to the accuracy or completeness of the advertisement or any linked or associated information, and Rightmove has no control over the content. This property advertisement does not constitute property particulars. The information is provided and maintained by EweMove, Covering East Midlands. Please contact the selling agent or developer directly to obtain any information which may be available under the terms of The Energy Performance of Buildings (Certificates and Inspections) (England and Wales) Regulations 2007 or the Home Report if in relation to a residential property in Scotland.
*This is the average speed from the provider with the fastest broadband package available at this postcode. The average speed displayed is based on the download speeds of at least 50% of customers at peak time (8pm to 10pm). Fibre/cable services at the postcode are subject to availability and may differ between properties within a postcode. Speeds can be affected by a range of technical and environmental factors. The speed at the property may be lower than that listed above. You can check the estimated speed and confirm availability to a property prior to purchasing on the broadband provider's website. Providers may increase charges. The information is provided and maintained by Decision Technologies Limited. **This is indicative only and based on a 2-person household with multiple devices and simultaneous usage. Broadband performance is affected by multiple factors including number of occupants and devices, simultaneous usage, router range etc. For more information speak to your broadband provider.