Cooper Way, STANLEY, Wakefield WF3

- PROPERTY TYPE
Detached
- BEDROOMS
3
- BATHROOMS
1
- SIZE
936 sq ft
87 sq m
- TENUREDescribes how you own a property. There are different types of tenure - freehold, leasehold, and commonhold.Read more about tenure in our glossary page.
Freehold
Key features
- Estate agent reference: PC 0305
- IMPRESSIVE DETACHED FAMILY HOME. EN-SUITE SHOWER ROOM TO BEDROOM ONE
- WELL PRESENTED throughout with BEAUTIFUL MODERN DECORATIVE THEME
- SPACIOUS FORMAL LOUNGE and separate DINING KITCHEN. GUEST W/C to the ground floor
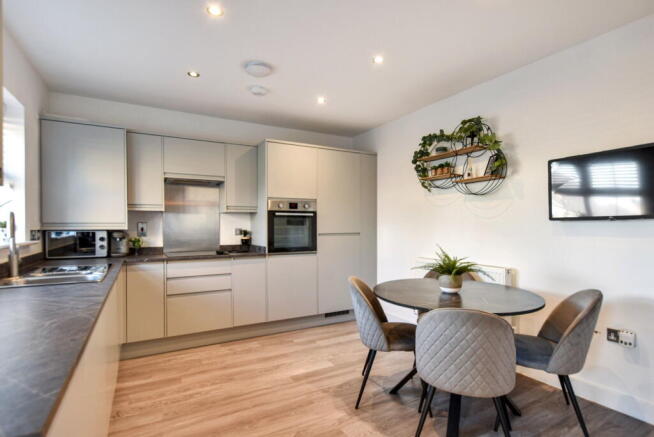
- DINING KITCHEN fitted with a range of modern units with integral appliances
- Integral washing machine, dishwasher, hob, oven and fridge freezer. Ample space for family dining and seating
- EN-SUITE SHOWER ROOM TO BEDROOM ONE. Bathroom fitted with MODERN WHITE SUITE
- DRIVEWAY to the SIDE provides AMPLE OFF ROAD PARKING. PATIO and LAWNED rear garden
- Popular location. CONVENIENT FOR PINDERFIELDS HOSPITAL, M1 and M62 MOTORWAY ACCESS
- VIEWING ESSENTIAL TO FULLY APPRECIATE the quality of home on offer
Description
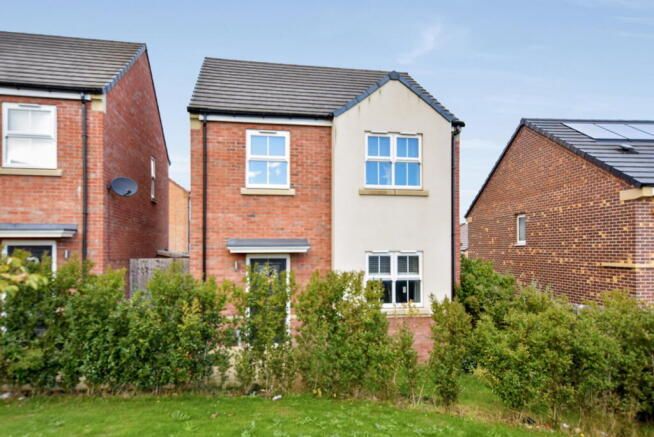
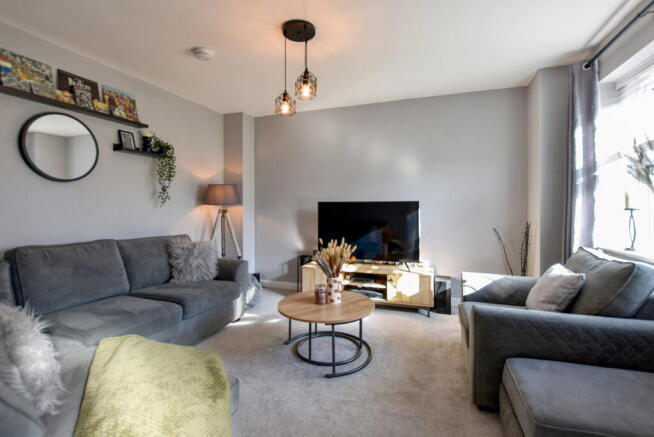
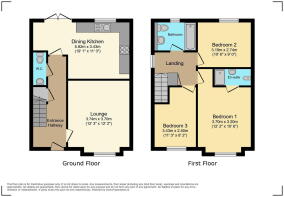
An impressive three bedroom detached family home with an immaculate MODERN DECORATIVE THEME throughout. This well presented property has spacious accommodation that comprises briefly to the ground floor: Welcoming entrance hallway with wood effect flooring, useful understair storage cupboard and part panelled walling. A SPACIOUS LOUNGE with modern decorative theme. The modern fitted DINING KITCHEN has an extensive range of base and wall units with integral fridge/freezer, dishwasher, washing machine, integral hob and oven. The dining kitchen has ample space for family dining and seating, French doors provide access onto the rear garden. The ground floor accommodation is completed by a GUEST W/C accessed from the front entrance hallway and having a two piece modern white suite with W/c and wash hand basin.
To the FIRST FLOOR - a landing area has useful inbuilt storage cupboard and access to three bedrooms and a modern family bathroom. BEDROOM ONE is spacious and well presented with a modern decorative theme and EN-SUITE SHOWER ROOM fitted with a white suite having w/c, wash hand basin and shower cubicle. The beautiful modern decorative theme continues throughout the first floor accommodation. BEDROOM TWO is to the rear aspect of the property and BEDROOM THREE is to the front aspect of the property. The FAMILY BATHROOM is fitted with a modern white three piece suite comprising of w/c, wash hand basin and panelled bath with fitted shower over the bath, ceiling spotlights and chrome effect heated towel rail.
An internal viewing is highly recommended and would provide an opportunity to fully appreciate the size and quality of home on offer combined with delightful rear garden.
OUTSIDE
To the front of the property there is a lawned garden. To the rear of the property there is a paved area and lawned garden with further corner patio area. A paved pathway to the rear provides access to the driveway to the side of the property.
PARKING
Ample off road parking is provided by a driveway to the side of the property, accessed via a pathway from the rear garden. There is an Electric Vehicle charging point to the driveway.
LOCATION
This well presented family home is situated within a popular and sought after location, the property is convenient for access to WAKEFIELD CITY CENTRE, PINDERFIELDS HOSPITAL and the M1/M62 MOTORWAYS placing the principal trading centres of West Yorkshire within a reasonable daily commuting distance. Beautiful canal side walks are situated close-by at Stanley Ferry or exciting walks / cycles on the near-by route of the Trans Pennine Trail - further details of which can be found at
AGENTS NOTE - Tenure and Ownership Notice: The property is currently under a shared ownership lease with Yorkshire Housing; however the current owner is selling 100% of the property. Full 100% ownership will be transferred to the buyer upon completion via simultaneous staircasing. Charges: Yorkshire Housing have advised there is an annual charge which for the period 1 April 2025 to 31 March 2026 was £134.85. We recommend this information is further clarified by your own legal representative at the earliest possible opportunity.
AGENTS NOTE: We are required by law to conduct Anti-Money Laundering checks on all parties involved in the sale or purchase of a property. We strictly follow HMRC guidance in ensuring the accuracy and continuous monitoring of these checks. Our partner – Movebutler - will carry out the initial checks on our behalf. They will contact you, once your offer has been accepted, to conclude where possible a biometric check with you electronically. As a buyer, you will be charged a non-refundable fee of £30 (inclusive of VAT) per buyer for these checks. The fee covers data collection, manual checking and monitoring. You will need to pay this amount directly to Movebutler and complete all Anti-Money Laundering checks before your offer can be formally accepted.
Brochures
Full Details- COUNCIL TAXA payment made to your local authority in order to pay for local services like schools, libraries, and refuse collection. The amount you pay depends on the value of the property.Read more about council Tax in our glossary page.
- Band: D
- PARKINGDetails of how and where vehicles can be parked, and any associated costs.Read more about parking in our glossary page.
- Garage,Driveway
- GARDENA property has access to an outdoor space, which could be private or shared.
- Private garden
- ACCESSIBILITYHow a property has been adapted to meet the needs of vulnerable or disabled individuals.Read more about accessibility in our glossary page.
- Ask agent

Add an important place to see how long it'd take to get there from our property listings.
__mins driving to your place
Affordability

Notes
Staying secure when looking for property
Ensure you're up to date with our latest advice on how to avoid fraud or scams when looking for property online.
Visit our security centre to find out moreDisclaimer - Property reference S1902691. The information displayed about this property comprises a property advertisement. Rightmove.co.uk makes no warranty as to the accuracy or completeness of the advertisement or any linked or associated information, and Rightmove has no control over the content. This property advertisement does not constitute property particulars. The information is provided and maintained by eXp UK, Yorkshire and The Humber. Please contact the selling agent or developer directly to obtain any information which may be available under the terms of The Energy Performance of Buildings (Certificates and Inspections) (England and Wales) Regulations 2007 or the Home Report if in relation to a residential property in Scotland.
*This is the average speed from the provider with the fastest broadband package available at this postcode. The average speed displayed is based on the download speeds of at least 50% of customers at peak time (8pm to 10pm). Fibre/cable services at the postcode are subject to availability and may differ between properties within a postcode. Speeds can be affected by a range of technical and environmental factors. The speed at the property may be lower than that listed above. You can check the estimated speed and confirm availability to a property prior to purchasing on the broadband provider's website. Providers may increase charges. The information is provided and maintained by Decision Technologies Limited. **This is indicative only and based on a 2-person household with multiple devices and simultaneous usage. Broadband performance is affected by multiple factors including number of occupants and devices, simultaneous usage, router range etc. For more information speak to your broadband provider.