Churchtown, Dublin, Ireland

- PROPERTY TYPE
Semi-Detached
- BEDROOMS
4
- BATHROOMS
2
- SIZE
1,496 sq ft
139 sq m
Key features
- Excellent location close Churchtown Village
- Glorious 32m long (approx.) west backing rear garden
- Further potential to extend subject to necessary P.P.
- Generous off-street parking
- GFCH
- Floor area 139 sq. m. approx. excluding integral garage and attic space
- Attic conversion 19 sq.m. approx.
Description
For Sale by Private Treaty
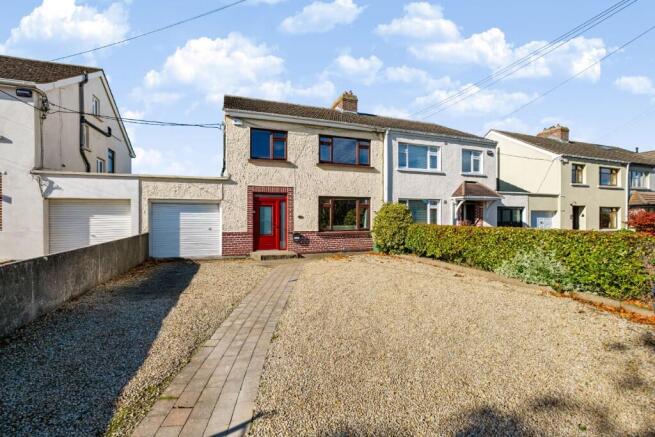
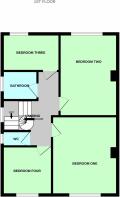
This is a substantial four-bedroom semi-detached family home with a glorious westerly rear garden of 32m long approx. This much loved and well-presented family home has been extended and upgraded to provide that much sought after open plan kitchen / dining / family area with further potential to convert the garage or indeed extend further into the rear garden. Built in the 1950's, No. 37 retains a wonderful sense of scale along with gracious proportions with the existing footprint extending to approx. 139 sq. m. (excluding the Garage.) The accommodation includes, reception hall, two interconnecting reception rooms, an open plan kitchen/breakfast /family room, utility and shower room and an integral garage on the ground floor. On the first floor there are four bedrooms, a bathroom with a separate w.c., and a spiral stairs leads to the converted attic.
Well positioned on the sunny side of this popular residential road - it takes just a short stroll to confirm the confidence in the area with a superb selection of refurbished, extended and updated family homes. It is a most sought-after residential location.
This confidence is well justified as every possible amenity is nearby; excellent local shopping on the doorstep as well as choice of coffee shops in Churchtown, with Nutgrove, Dundrum Town Centres and Rathgar all close by. There is easy access to the M50, the LUAS and a selection of bus routes. There is a choice of well-established primary and secondary schools all nearby not forgetting a range of leisure facilities to include the Castle and Milltown Golf Clubs, Bushy, Marlay and Orwell Parks.
ACCOMMODATION
PORCH
With modern composite door and tiled flooring.
RECEPTION HALL
5.45m x 2.70m
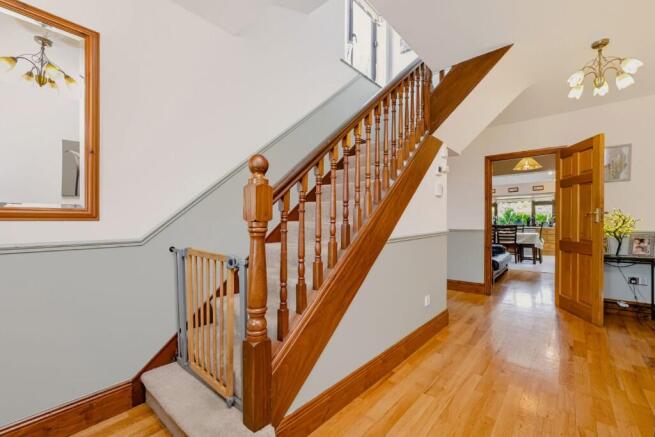
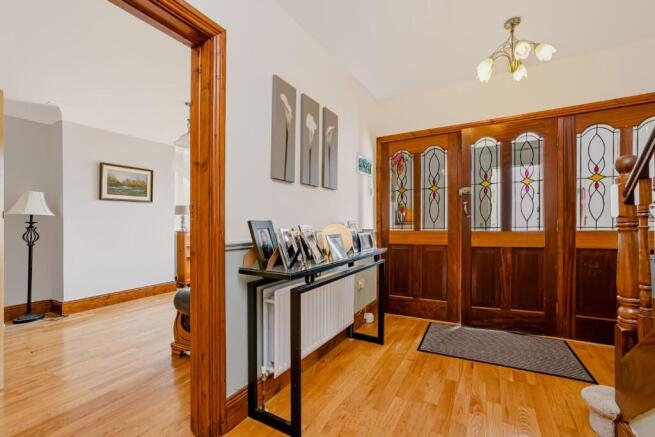
An extra spacious inviting hall, with oak flooring complimented by oak panelled doors and stained-glass panels in main entrance door and side panels. Access to understairs storage, shower room and
TV ROOM
4.27m x 3.56m
This is a bright and airy room to the front with large picture window, coved ceiling, oak flooring continued through from the hall, double interconnecting to
LIVING ROOM
4.47m x 3.56m
Another generous reception room with a coved ceiling, oak flooring, radiator cabinet and a period style open fireplace with French doors lead to the sheltered suntrap patio area.
SHOWER ROOM
With tiled flooring and suite comprising; tiled shower cubicle complete with electric shower unit, pedestal w.h.b with tiled splash back and overhead skylight.
FAMILY ROOM
2.70m x 2.57m
A cosy snug area before entering the kitchen /dining area- highly flexible would make the perfect young children's play area, again with oak flooring open to
KITCHEN / DINING ROOM
4.50m x 4.30m
This is the extended part of the house- well designed with a pitched tiled roof in keeping with the main house, attractive floor tiling, with picture window and French doors to the decked patio area. There is ample room to dine and entertain with an extensive range of floor and wall mounted units with tiled splash back with an overhead extractor over the cooking area and plumbing is provided a dishwasher as well. There are two overhead skylights, recessed downlighters, and a door to the
UTILITY ROOM
With tiled flooring, skylight and is plumbed for washing machine and dryer. Access to
GARAGE
5.30m x 2.75m +3.76m x 0.89m
With up and over door and provides direct access from the front garden to the rear garden.
FIRST FLOOR
LANDING
Attractive carpeted stairs lead to landing area with access to all rooms , spiral stair case to attic conversion.
BEDROOM ONE
4.11m x 3.98m
This is a generous double room to the rear with oak flooring and generous built- in wardrobes.
BEDROOM TWO
4.62m x 3.57m
This is also a generous double room to the front, with oak flooring and extensive built in wardrobes.
BEDROOM THREE
2.75m x 2.65m
This is a spacious single / small double room overlooking the front garden with oak flooring and built in wardrobe.
BEDROOM FOUR
3.12m x 1.95m
A generous single/ small double room to the rear with oak flooring a built-in wardrobe.
BATHROOM
This has a contemporary fit out with fully tiled walls and floor with bath and vanity style w.h.b and whb. There is a separate w.c. cubicle with tiled flooring.
ATTIC CONVERSION
5.90m x3.55m max.
A spiral staircase leads to the converted attic with timber sheeted walls and pitched ceiling, laminate flooring, two skylights, with four access points to eaves storage and w.c. and w.h.b cubicle with a tiled floor.
GARDEN
The walled and gated front garden with an expansive gravelled area, provide generous off -street parking, with perimeter planting. Access to the rear garden is via the garage up and over door. The rear garden with the much sought after west facing garden is 32 m long approx. - a haven of peace and tranquillity and a children's paradise. This garden is easily maintained and mostly in lawn with a large, decked patio area, a wall mounted outdoor heater and a retractable awning perfect for night time entertaining.
BER D
Number
Output 266.41 kWh/m2/yr
VIEWING By appointment with the agents on 01 2962444
Brochures
Brochure 1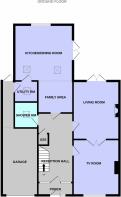
Churchtown, Dublin, Ireland

NEAREST AIRPORTS
Distances are straight line measurements- Dublin(International)9.2 miles
- Waterford(International)84.7 miles
- Belfast(International)94.4 miles
Advice on buying Irish property
Learn everything you need to know to successfully find and buy a property in Ireland.
Notes
This is a property advertisement provided and maintained by Beirne & Wise, Dublin (reference 37BraemorRoad) and does not constitute property particulars. Whilst we require advertisers to act with best practice and provide accurate information, we can only publish advertisements in good faith and have not verified any claims or statements or inspected any of the properties, locations or opportunities promoted. Rightmove does not own or control and is not responsible for the properties, opportunities, website content, products or services provided or promoted by third parties and makes no warranties or representations as to the accuracy, completeness, legality, performance or suitability of any of the foregoing. We therefore accept no liability arising from any reliance made by any reader or person to whom this information is made available to. You must perform your own research and seek independent professional advice before making any decision to purchase or invest in overseas property.