18 Hardwicke Road, Dover, CT17

- PROPERTY TYPE
Semi-Detached
- BEDROOMS
4
- BATHROOMS
2
- SIZE
1,227 sq ft
114 sq m
- TENUREDescribes how you own a property. There are different types of tenure - freehold, leasehold, and commonhold.Read more about tenure in our glossary page.
Freehold
Key features
- Central heating
- Double glazed
- Garden
- Parking
- Washing machine
- Cable/Satellite
- Broadband/ADSL
Description
Key features
- Beautifully presented semi-detached family home, arranged over four floors, with no onward chain
- Quiet, sought-after setting in Maxton, with views across Elms Vale Valley
- Three double bedrooms and a generous single bedroom
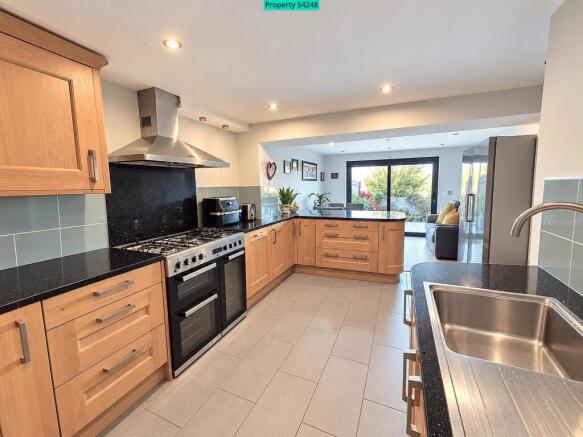
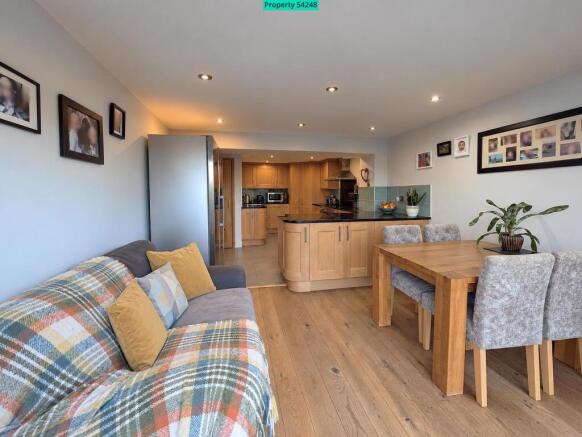
- Kitchen with solid oak doors, quartz worktops and adjoining dining space
- Bespoke wet room, family bathroom and first-floor laundry room
- Terraced garden with a large patio, sandstone water feature, greenhouse, fruit trees and outbuildings
- Hardstanding off-road parking for two vehicles, with the potential to supply power for electric vehicle charging
- Within walking distance of local schools and Dover Priory railway station
- Nearby access to countryside walks, coastal viewpoints and bus connections to Folkestone
Description
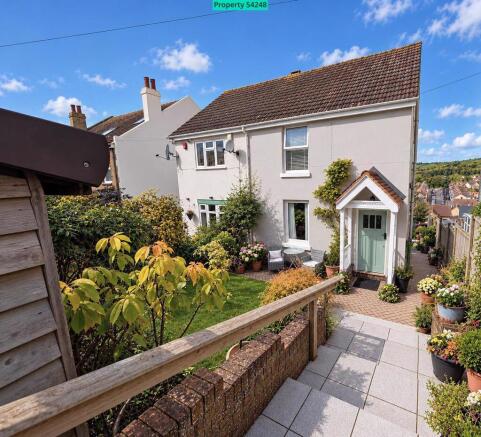
Lovingly extended and improved by its present owners over more than 20 years, this welcoming semi-detached home combines cottage character with practical family accommodation. Situated in a quiet, sought-after part of Maxton, it enjoys views across Elms Vale Valley and is offered with no onward chain.
Arranged over four floors, the property provides approximately 1,238 sq ft of accommodation, including three double bedrooms and a generous single room. Its elevated setting and plot of approximately 0.9 acres offer a sense of space, with established outdoor areas to enjoy throughout the seasons.
Set below road level, the house is approached via a hardstanding off-road parking area for two vehicles. A Victorian-style porch introduces the home’s cottage feel and opens into a generous hallway with a staircase connecting the accommodation.
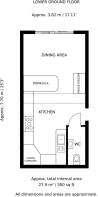
The lower ground floor forms the heart of the home, with a spacious kitchen and dining area featuring solid oak kitchen doors, quartz worktops and porcelain floor tiles. Triple-glazed patio doors open directly onto the large patio, providing a setting for outdoor dining and taking in the valley views.
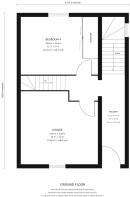
A cosy lounge offers a comfortable place to relax, while the bedrooms provide flexibility for family life, guests or working from home. The first floor includes the main bedroom, family bathroom, a dedicated laundry room and a bespoke wet room.
The spacious loft bedroom has two large Velux windows with further views across the valley. With room for a double bed and a study desk, it is equally suited to use as a bedroom or a generous home office.
Outside, the terraced garden brings together spaces for entertaining, gardening and quiet enjoyment. The large patio is complemented by a raised bed incorporating a sandstone water feature, alongside a greenhouse, a selection of fruit trees and outbuildings. The parking area also offers the potential to supply power for an electric vehicle charging point.
The location provides access to Western Heights and the hillside paths behind Hardwick Road, with opportunities for dog walking and views towards the sea and White Cliffs. Dover town centre and the seafront are within walking distance, offering views of Dover Castle and the coastline.
Local schools, including the boys’ and girls’ grammar schools and Dover College, are within walking distance, as is Dover Priory railway station. High-speed services provide connections to London in approximately 65 minutes. Local co-op and farm shop. A main bus route connects the area with Folkestone harbour and its Creative Quarter.
Tenure: Freehold
Council Tax Band: B
EPC Band: E
- COUNCIL TAXA payment made to your local authority in order to pay for local services like schools, libraries, and refuse collection. The amount you pay depends on the value of the property.Read more about council Tax in our glossary page.
- Ask agent
- PARKINGDetails of how and where vehicles can be parked, and any associated costs.Read more about parking in our glossary page.
- Yes
- GARDENA property has access to an outdoor space, which could be private or shared.
- Yes
- ACCESSIBILITYHow a property has been adapted to meet the needs of vulnerable or disabled individuals.Read more about accessibility in our glossary page.
- Ask agent

Add an important place to see how long it'd take to get there from our property listings.
__mins driving to your place
Affordability


Notes
Staying secure when looking for property
Ensure you're up to date with our latest advice on how to avoid fraud or scams when looking for property online.
Visit our security centre to find out moreDisclaimer - Property reference 54248. The information displayed about this property comprises a property advertisement. Rightmove.co.uk makes no warranty as to the accuracy or completeness of the advertisement or any linked or associated information, and Rightmove has no control over the content. This property advertisement does not constitute property particulars. The information is provided and maintained by Visum, Nationwide. Please contact the selling agent or developer directly to obtain any information which may be available under the terms of The Energy Performance of Buildings (Certificates and Inspections) (England and Wales) Regulations 2007 or the Home Report if in relation to a residential property in Scotland.
*This is the average speed from the provider with the fastest broadband package available at this postcode. The average speed displayed is based on the download speeds of at least 50% of customers at peak time (8pm to 10pm). Fibre/cable services at the postcode are subject to availability and may differ between properties within a postcode. Speeds can be affected by a range of technical and environmental factors. The speed at the property may be lower than that listed above. You can check the estimated speed and confirm availability to a property prior to purchasing on the broadband provider's website. Providers may increase charges. The information is provided and maintained by Decision Technologies Limited. **This is indicative only and based on a 2-person household with multiple devices and simultaneous usage. Broadband performance is affected by multiple factors including number of occupants and devices, simultaneous usage, router range etc. For more information speak to your broadband provider.