Oakdale Court, Grey Road , Altrincham

Letting details
- Let available date:
- Now
- Deposit:
- £2,308A deposit provides security for a landlord against damage, or unpaid rent by a tenant.Read more about deposit in our glossary page.
- Furnish type:
- Unfurnished
- Council Tax:
- Ask agent
- PROPERTY TYPE
Town House
- BEDROOMS
3
- BATHROOMS
2
- SIZE
1,410 sq ft
131 sq m
Key features
- Three Bedroom Townhouse
- Available Immediately
- Unfurnished
- Two Reception Rooms
- Family Bathroom & Ensuite
- Garage and Off-Road Parking
- Communal Gardens
- Sought-after Location
- Short Walk to John Leigh Park
- Catchment Area for Trafford Schools
Description
The property features two reception rooms, providing flexible living and entertaining space, alongside a well-appointed kitchen/breakfast room. There are three bedrooms, a family bathroom and an ensuite, offering practical and comfortable accommodation for modern living.
Externally, the property benefits from a garage, off-road parking, access to communal gardens and a private roof terrace, providing additional outdoor space to relax and unwind.
Ideally positioned within a short walk of John Leigh Park, the property is also conveniently located within the catchment area for Trafford schools, making it an excellent choice for families seeking a home in a desirable location.
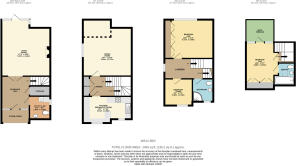
ENTRANCE HALL 8' 1" x 9' 4" (2.48m x 2.85m) The bright and spacious entrance hall welcomes you into the property through a hardwood front door, set within a storm porch and flanked by two large windows fitted with Venetian blinds, allowing plenty of natural light to fill the space. The hallway is finished with contemporary LVT flooring, recessed spotlighting and a double-panel radiator. It provides access to the living room, utility room and downstairs WC, along with a useful storage cupboard and staircase leading to the upper floors.
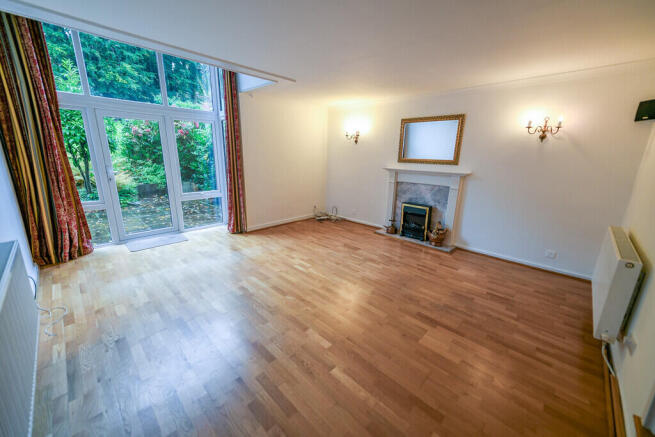
LIVING ROOM 17' 3" x 14' 6" (5.27m x 4.43m) Situated to the rear of the property on the ground floor, the living room is a bright and inviting space, finished with LVT flooring and featuring two single-panel radiators, wall-mounted uplighters and an electric fire with a decorative surround and hearth. A glazed uPVC door, complemented by windows to the sides and above, allows an abundance of natural light to flood the room while providing direct access to the rear patio, creating a seamless connection between indoor and outdoor living.
DINING ROOM 14' 4" x 14' 6" (4.37m x 4.44m) Located off the first-floor landing, the dining room provides a versatile second reception space, ideal for formal dining, entertaining or use as a home office. The room features contemporary LVT flooring, recessed spotlighting and a side-aspect uPVC window overlooking the living room below in a part-mezzanine style layout, creating a sense of openness and connection between the living spaces.
KITCHEN/BREAKFAST ROOM 7' 9" x 13' 6" (2.38m x 4.14m) Located off the first-floor landing to the front of the property, this stylish kitchen/breakfast room is fitted with a range of matching base and wall-mounted units, complemented by a selection of integrated appliances, including a dishwasher, oven and electric hob with a stainless-steel extractor hood above. A freestanding fridge freezer completes the kitchen facilities.
The room is finished with attractive LVT flooring, recessed spotlights, two front-facing uPVC windows fitted with Venetian blinds, and a double-panel radiator. A built-in breakfast bar, complete with two bar stools, provides an ideal space for casual dining.
MASTER BEDROOM 13' 8" x 11' 5" (4.17m x 3.49m) Located off the second-floor landing to the rear of the property, the master bedroom is a well-presented and comfortable space, featuring a large rear-facing uPVC window allowing for plenty of natural light. The room is finished with LVT flooring, a double-panel radiator and multi-directional spotlights, while a range of convenient wardrobes provides ample storage space.
SECOND BEDROOM 13' 4" x 9' 6" (4.08m x 2.91m) Located on the third floor, bedroom two is a well-presented room featuring a glazed uPVC door flanked by uPVC windows, providing access to the roof terrace and allowing plenty of natural light to enter. The room further benefits from built-in wardrobes and direct access to the en-suite bathroom. The accommodation is finished with LVT flooring, a pendant light fitting and a double-panel radiator.
ENSUITE 4' 11" x 5' 10" (1.52m x 1.79m) Accessed directly from bedroom two, the en-suite shower room is fitted with a low-level WC, a pedestal wash hand basin and a panelled bathtub with a chrome mixer tap and shower attachment. The room is finished with tiled flooring and walls, a built-in mirror, a heated towel rail and recessed spotlights. A skylight further enhances the space, allowing natural light to flood the room.
THIRD BEDROOM 7' 4" x 8' 0" (2.26m x 2.46m) Located off the second-floor landing to the front of the property, bedroom three is a well-presented room featuring a front-facing uPVC window, allowing for plenty of natural light. The room is finished with LVT flooring, multi-directional spotlights and a double-panel radiator.
BATHROOM 5' 7" x 6' 5" (1.72m x 1.98m) Located off the second-floor landing, the family bathroom is fitted with a low-level WC, a pedestal wash hand basin and a corner shower cubicle with glazed doors and a thermostatic shower system. The room is finished with tiled flooring and walls, a front-facing uPVC frosted window, built-in mirrors, recessed spotlights and a heated towel rail.
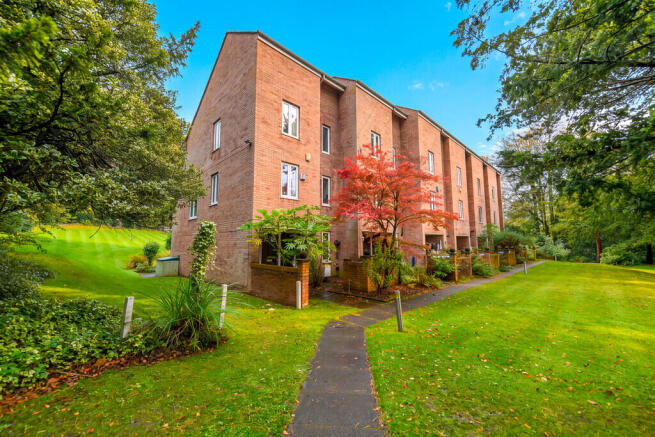
EXTERNAL The property is located in a well-maintained development comprising of six townhouses. A private driveway leads to a car park with allocated spaces for each property and garages. This property benefits from a detached single garage, allowing for ample storage space.
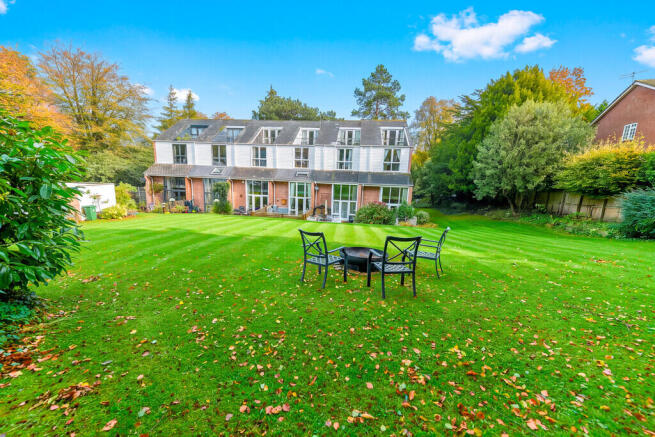
The communal gardens to the rear provide a wonderful space for summer dining, for children to play and offer privacy from surrounding dwellings. The property also offers a private patio area adjacent to the lounge; this is another space for summer dining. To the side of the property the resident has access to an external storage shed.
To the front of the property a paved path also leads from Grey Road to the property entrance for pedestrians. The property offers a paved front garden with discreet storage space for bins and a storm porch leading to the entrance door.
COMMON QUESTIONS 1. When is this property available to move into? The property will be available immediately.
2. Which items are included with this property? The property is unfurnished but comes with white goods, including an integrated fridge-freezer, integrated dishwasher, integrated oven, electric hob, and a washing machine.
3. How much do I need to earn to rent this property? At a rental price of £2000 pcm, a single working professional would need to earn at least £60,000 per annum. Two working professionals could each earn £30,000 per annum.
4. How much is the deposit for this property? The deposit is equivalent to 5 weeks' rent. Which, at £2000 pcm, is £2307.69.
Brochures
Property Brochure- COUNCIL TAXA payment made to your local authority in order to pay for local services like schools, libraries, and refuse collection. The amount you pay depends on the value of the property.Read more about council Tax in our glossary page.
- Band: F
- PARKINGDetails of how and where vehicles can be parked, and any associated costs.Read more about parking in our glossary page.
- Off street
- GARDENA property has access to an outdoor space, which could be private or shared.
- Yes
- ACCESSIBILITYHow a property has been adapted to meet the needs of vulnerable or disabled individuals.Read more about accessibility in our glossary page.
- Ask agent

Add an important place to see how long it'd take to get there from our property listings.
__mins driving to your place
Notes
Staying secure when looking for property
Ensure you're up to date with our latest advice on how to avoid fraud or scams when looking for property online.
Visit our security centre to find out moreDisclaimer - Property reference 101731000631. The information displayed about this property comprises a property advertisement. Rightmove.co.uk makes no warranty as to the accuracy or completeness of the advertisement or any linked or associated information, and Rightmove has no control over the content. This property advertisement does not constitute property particulars. The information is provided and maintained by Jameson & Partners, Altrincham. Please contact the selling agent or developer directly to obtain any information which may be available under the terms of The Energy Performance of Buildings (Certificates and Inspections) (England and Wales) Regulations 2007 or the Home Report if in relation to a residential property in Scotland.
*This is the average speed from the provider with the fastest broadband package available at this postcode. The average speed displayed is based on the download speeds of at least 50% of customers at peak time (8pm to 10pm). Fibre/cable services at the postcode are subject to availability and may differ between properties within a postcode. Speeds can be affected by a range of technical and environmental factors. The speed at the property may be lower than that listed above. You can check the estimated speed and confirm availability to a property prior to purchasing on the broadband provider's website. Providers may increase charges. The information is provided and maintained by Decision Technologies Limited. **This is indicative only and based on a 2-person household with multiple devices and simultaneous usage. Broadband performance is affected by multiple factors including number of occupants and devices, simultaneous usage, router range etc. For more information speak to your broadband provider.