
Mallard Court, Huddersfield, HD4

- PROPERTY TYPE
Semi-Detached
- BEDROOMS
3
- BATHROOMS
2
- SIZE
883 sq ft
82 sq m
- TENUREDescribes how you own a property. There are different types of tenure - freehold, leasehold, and commonhold.Read more about tenure in our glossary page.
Freehold
Key features
- 3 bedrooms
- Sought after development
- Rear garden
- Driveway and EV Charger
- Close to excellent amenities and transport links
Description
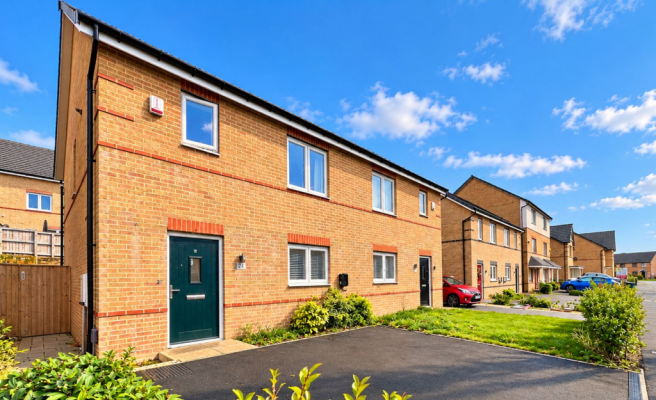
A well presented and wonderfully inviting three-bedroom semi-detached family home. Ideally positioned within easy reach of an excellent selection of local amenities and transport links, this delightful property presents a fantastic opportunity for first-time buyers, young families and those seeking a well-maintained home ready to move straight into. From the moment you step inside, the property offers a warm and welcoming atmosphere, with thoughtfully arranged accommodation. Externally, the property continues to impress. To the front, a private driveway provides off-road parking for two vehicles, complemented by the increasingly desirable addition of an electric vehicle charging point, offering excellent convenience for modern lifestyles. To the rear lies a fully enclosed garden, predominantly laid to lawn, providing a wonderful outdoor retreat for the whole family to enjoy. Offering plenty of space for children to play, pets to explore and relaxed outdoor entertaining, the garden is a fantastic extension of the living accommodation, with excellent potential for prospective purchasers to introduce their own personal touches. The location is equally appealing, with an array of everyday amenities, shops, supermarkets and local facilities conveniently accessible. Excellent transport links provide straightforward connections to surrounding towns and neighbouring areas, making this a fantastic choice for those seeking a well-connected home that balances convenience with comfortable family living.
EPC Rating: B
Open-Plan Living Kitchen
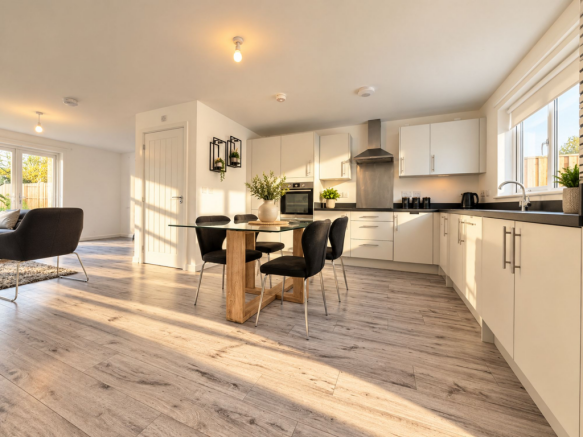
A wonderfully spacious and contemporary open-plan living kitchen, thoughtfully designed to combine stylish interiors with everyday practicality, creating a fantastic heart of the home. Offering clearly defined areas for cooking, dining and relaxing, this impressive space is perfectly suited to modern family living and entertaining.
Kitchen & Dining Area
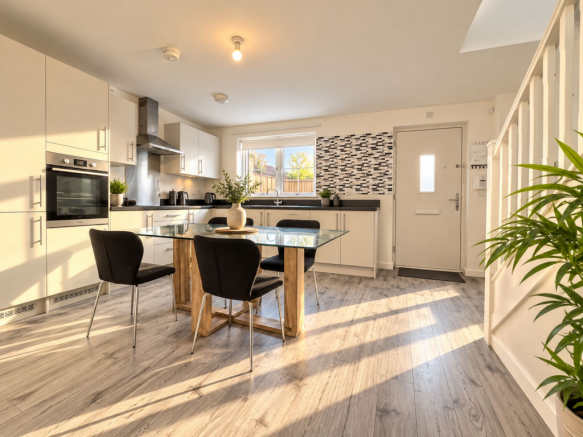
The kitchen features an attractive range of sleek grey wall and base units, beautifully complemented by contrasting black work surfaces, creating a sophisticated and contemporary aesthetic whilst providing excellent storage and preparation space. A selection of integrated appliances includes a fridge freezer, electric oven and four-ring electric hob, whilst additional plumbing for a dishwasher and washing machine ensures the kitchen is perfectly equipped for the demands of everyday family life. A stainless steel sink with mixer tap is ideally positioned beneath a window, allowing natural light to fill the room whilst framing pleasant views across the cul-de-sac.
Kitchen & Dining Area
The dining area offers ample space for a family-sized dining suite, creating a wonderful setting for everything from relaxed breakfasts and everyday meals to dinner parties and special occasions. A particularly practical feature is the generously sized understairs storage cupboard, benefiting from its own electricity supply and providing excellent space for household essentials, appliances and additional storage, helping to maintain a beautifully organised and clutter-free living environment.
Lounge
Flowing effortlessly from the kitchen and dining space, the bright and inviting lounge area offers generous proportions with ample room for a variety of freestanding lounge furniture, allowing prospective purchasers to create a comfortable and welcoming space perfectly suited to their individual tastes. A standout feature is the impressive bi-fold doors opening directly onto the rear garden, creating a seamless connection between indoor and outdoor living whilst allowing an abundance of natural light to flood the room. During the warmer months, the doors can be opened to effortlessly extend the living space outdoors, providing the perfect setting for alfresco dining, summer entertaining and spending quality time with family and friends.
Downstairs WC
A conveniently positioned and practical downstairs WC, providing an essential addition to any modern family home and offering welcome convenience for both residents and visiting guests. The cloakroom comprises a wash basin and WC, providing all the necessary facilities for everyday use.
Landing
A welcoming and conveniently arranged landing, providing access to the first floor accommodation. A particularly useful feature is the built-in storage cupboard, offering valuable space for household essentials, towels, bed linen and other belongings and also housing the combi boiler.
Bedroom 1
A generously proportioned double bedroom, ideally positioned to the rear of the property, offering a wonderfully comfortable and inviting space in which to relax and unwind. A particularly appealing feature is the range of fitted sliding mirrored wardrobes, providing an abundance of practical storage space for clothing and personal belongings whilst maximising the available floor space.
En-suite
A well-appointed and conveniently positioned en-suite shower room. The en-suite features a walk-in shower cubicle, perfect for a refreshing morning shower, alongside a wash basin and WC, completing the essential fittings. Attractive wood-effect vinyl flooring introduces a touch of warmth and natural charm whilst providing a practical, easy-to-maintain finish, perfectly suited to everyday use.
Bedroom 2
A generously proportioned double bedroom positioned at the front of the property. The room provides ample space for a variety of freestanding bedroom furniture, allowing prospective purchasers to create a stylish and personalised retreat to suit their individual tastes and requirements.
Bedroom 3
A generously proportioned, larger-than-average single bedroom, ideally positioned to the rear of the property and enjoying delightful views across the garden. Offering more space than a typical single bedroom, this versatile room provides excellent flexibility for a variety of furniture arrangements.
Bathroom
A beautifully presented and well-appointed bathroom, thoughtfully designed to combine everyday practicality with timeless style, creating a comfortable and inviting space in which to relax and unwind. The bathroom features a full-sized bath with a convenient shower attachment, perfect for enjoying a relaxing evening soak or refreshing morning routine. A wash basin and WC complete the suite, providing all the essentials for comfortable everyday living. The walls are partially tiled in soft, neutral tones, creating a fresh and understated aesthetic, whilst attractive wood-effect vinyl flooring introduces a touch of warmth and natural charm.
Exterior
To the front of the property, a private driveway provides convenient off-road parking for two vehicles, whilst the addition of an electric vehicle charging point offers an excellent modern feature for those embracing electric motoring. To the rear lies a fully enclosed garden, providing a wonderful outdoor retreat for the whole family to enjoy. Predominantly laid to a lush lawn, the garden offers an abundance of versatile outdoor space, making it perfect for children to play, pets to explore or simply relaxing and enjoying the fresh air. The enclosed setting creates a welcoming environment for family activities, whilst the lawn provides a fantastic blank canvas for prospective purchasers to introduce their own personal touches, whether through colourful planting, garden furniture or a dedicated outdoor entertaining area.
Disclaimer
Please note that some photographs have been digitally enhanced for presentation purposes. This includes adjustments to lighting, brightness and the removal of personal belongings to provide a clearer view of the rooms. No structural alterations have been made to the property or its layout within the images. Prospective purchasers are encouraged to view the property in person to appreciate its current condition and presentation.
Parking - Driveway
Parking - EV charging
Disclaimer
Whilst every effort is made to ensure the accuracy of the information provided, Home & Manor gives no representations or warranties regarding the statements contained within these particulars, which should not be relied upon as statements of fact. All information is supplied by the Seller. Your Conveyancer is legally responsible for ensuring that any purchase agreement fully protects your interests. Please notify us if you become aware of any inaccuracies. If an offer is accepted on a property marketed by Home & Manor, all purchasers will be required to complete identification checks and provide proof and source of funds. This is a legal requirement under Anti-Money Laundering (AML) regulations. We use a specialist third-party provider alongside our in-house compliance team to carry out these checks. The cost is £60.00 + VAT per person, payable in advance once an offer is agreed and prior to issue of the sales memorandum. This fee is non-refundable.
- COUNCIL TAXA payment made to your local authority in order to pay for local services like schools, libraries, and refuse collection. The amount you pay depends on the value of the property.Read more about council Tax in our glossary page.
- Band: C
- PARKINGDetails of how and where vehicles can be parked, and any associated costs.Read more about parking in our glossary page.
- Driveway,EV charging
- GARDENA property has access to an outdoor space, which could be private or shared.
- Rear garden
- ACCESSIBILITYHow a property has been adapted to meet the needs of vulnerable or disabled individuals.Read more about accessibility in our glossary page.
- Ask agent

Add an important place to see how long it'd take to get there from our property listings.
__mins driving to your place
Affordability


Notes
Staying secure when looking for property
Ensure you're up to date with our latest advice on how to avoid fraud or scams when looking for property online.
Visit our security centre to find out moreDisclaimer - Property reference 5d05273b-32c9-449a-abd7-e36f35432e5a. The information displayed about this property comprises a property advertisement. Rightmove.co.uk makes no warranty as to the accuracy or completeness of the advertisement or any linked or associated information, and Rightmove has no control over the content. This property advertisement does not constitute property particulars. The information is provided and maintained by Home & Manor, Huddersfield. Please contact the selling agent or developer directly to obtain any information which may be available under the terms of The Energy Performance of Buildings (Certificates and Inspections) (England and Wales) Regulations 2007 or the Home Report if in relation to a residential property in Scotland.
*This is the average speed from the provider with the fastest broadband package available at this postcode. The average speed displayed is based on the download speeds of at least 50% of customers at peak time (8pm to 10pm). Fibre/cable services at the postcode are subject to availability and may differ between properties within a postcode. Speeds can be affected by a range of technical and environmental factors. The speed at the property may be lower than that listed above. You can check the estimated speed and confirm availability to a property prior to purchasing on the broadband provider's website. Providers may increase charges. The information is provided and maintained by Decision Technologies Limited. **This is indicative only and based on a 2-person household with multiple devices and simultaneous usage. Broadband performance is affected by multiple factors including number of occupants and devices, simultaneous usage, router range etc. For more information speak to your broadband provider.