
Norfolk Road, Cliftonville, CT9

- PROPERTY TYPE
Terraced
- BEDROOMS
6
- BATHROOMS
2
- SIZE
1,894 sq ft
176 sq m
- TENUREDescribes how you own a property. There are different types of tenure - freehold, leasehold, and commonhold.Read more about tenure in our glossary page.
Freehold
Key features
- Type: Victorian mid-terrace with garden
- Beds: Six bedrooms (five doubles and one single)
- Baths: Two bathrooms, both with WCs
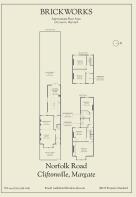
- Living: Open-plan living and dining room, and an eat-in kitchen
- Garden: Decking and lawn, with mature beds and a pathway (71.8 x 18.8 ft)
- Love: Living 200 metres from the town’s much-loved tidal pool and a community sauna
- Parks: Walpole Bay, Jubilee Play Park and Dane Park are all nearby
- Transport: Margate (1.6 miles), Broadstairs (2.9 miles), Westgate-on-Sea (3.1 miles)
- Size: 176.3 sq m / 1897 sq ft
- Chain: The current owners are actively looking for their next home.
Description
BRICKWORKS SAYS
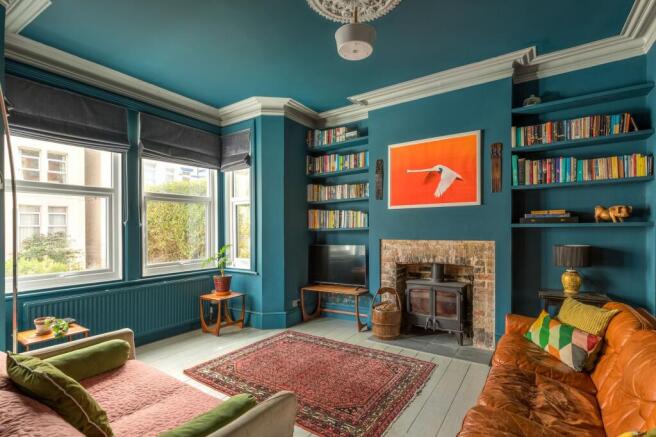
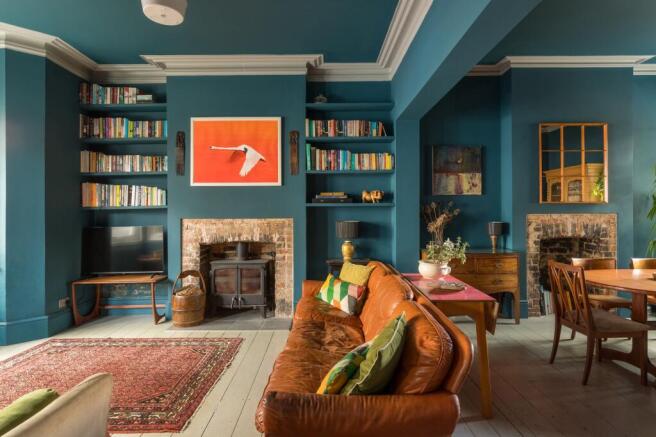
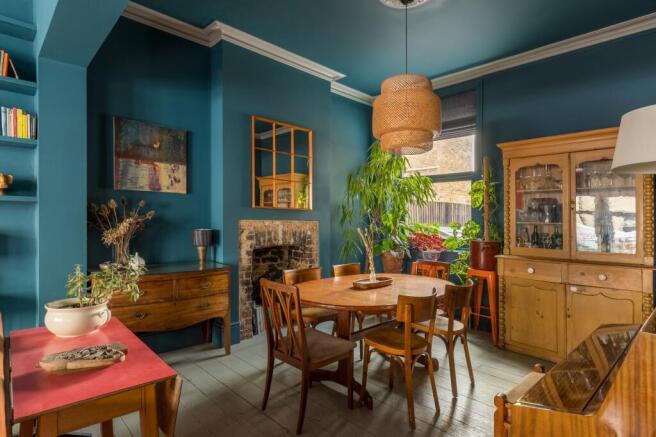
Built during Margate's late-19th-century resort boom, this multi-storey home sits within a conservation area that speaks to the town's coastal heyday. Today, it’s a different kind of draw. The double reception room sets the scene, with a wood burner ready for post-beach thawing, and space to dine too. Back through the hallway, the eat-in kitchen keeps things sociable, with a breakfast bar facing the action, and utilities neatly tucked to one end.
Outside, the garden is a proper asset: a generous stretch with thriving beds and decking that catches the evening sun. Back inside, three double bedrooms share the first floor with two recently renovated bathrooms. Upstairs, two more doubles and a single offer scope for family life, guests, working from home or a little bit of everything.
Norfolk Road puts you among Cliftonville’s growing mix of independent-minded locals, from long-time Margate residents to newer arrivals drawn by the creative scene. A vibrant mix of cafés, shops and restaurants are close by, and Walpole Bay tidal pool and the community sauna are just 200 metres away. When you need to get further afield, Margate station offers high-speed services to St Pancras.
THE OWNERS SAY
One of the things we’ve loved most about living here is being so close to the sea that you don’t even need to take a towel to the beach. Being able to finish work and throw yourself straight into the water is pretty hard to beat, and it’s become one of those everyday pleasures we’d really miss.
We’ve also found an amazing community here, which we weren’t necessarily expecting. It’s been such a lovely surprise to discover that sense of connection and belonging. And then there’s the afternoon sun, which we seem to get every day. Whether it’s heading down to the beach after work or simply enjoying the light at home, it’s a way of life we’ve come to love.
POINTS TO CONSIDER
Energy Performance Certificate (EPC):
Current Energy Rating C. Potential Energy Rating B.
Council Tax:
Band D in the borough of Thanet.
£2,354 in 2026/27.
Utilities:
Current monthly costs are approx. £230.
This figure naturally changes seasonally.
Recent work:
In 2026, the current owners renovated the bathrooms, creating one principal wet room and one family bathroom.
Getting around:
Margate train station is a 10-minute cycle or a five-minute drive away. High-speed trains reach London St Pancras from here in around 1 hour 27 minutes on the fastest services. Bus stops on Eastern Esplanade and Northdown Road, including the Loop, connect Cliftonville with Margate town centre and railway station.
Schools:
Palm Bay Primary and Cliftonville Primary are both nearby, offering established options for the earlier years. For secondary education, Hartsdown Academy is a popular local choice, while children who pass the Kent Test (11-plus) can also apply for selective education grammar schools, such as Dane Court in Broadstairs.
Onward plans:
The current owners are actively looking for their next home.
Anything else:
The house has 12 solar panels and an Enphase IQ Battery.
THE LEGAL BIT
While we strive to create true-to-life photographs, floor plans and descriptions, our marketing material is only a guide. Purchasers should always visit in person, ask relevant questions and triple-check details. Brickworks takes our duty of care incredibly seriously and takes all reasonable steps to ensure all presented information is correct. However, we sometimes rely on the accuracy of the information provided to us by the seller and others. Also, please note that we often round up/down total floor plan measurements and/or use approximate distances.
Rear Garden
21.8m x 5.7m
- COUNCIL TAXA payment made to your local authority in order to pay for local services like schools, libraries, and refuse collection. The amount you pay depends on the value of the property.Read more about council Tax in our glossary page.
- Band: D
- PARKINGDetails of how and where vehicles can be parked, and any associated costs.Read more about parking in our glossary page.
- Ask agent
- GARDENA property has access to an outdoor space, which could be private or shared.
- Rear garden
- ACCESSIBILITYHow a property has been adapted to meet the needs of vulnerable or disabled individuals.Read more about accessibility in our glossary page.
- Ask agent
Energy performance certificate - ask agent

Add an important place to see how long it'd take to get there from our property listings.
__mins driving to your place
Affordability


Notes
Staying secure when looking for property
Ensure you're up to date with our latest advice on how to avoid fraud or scams when looking for property online.
Visit our security centre to find out moreDisclaimer - Property reference ce457b57-e3dc-4bd8-b135-6655ff437fcd. The information displayed about this property comprises a property advertisement. Rightmove.co.uk makes no warranty as to the accuracy or completeness of the advertisement or any linked or associated information, and Rightmove has no control over the content. This property advertisement does not constitute property particulars. The information is provided and maintained by Brickworks, London. Please contact the selling agent or developer directly to obtain any information which may be available under the terms of The Energy Performance of Buildings (Certificates and Inspections) (England and Wales) Regulations 2007 or the Home Report if in relation to a residential property in Scotland.
*This is the average speed from the provider with the fastest broadband package available at this postcode. The average speed displayed is based on the download speeds of at least 50% of customers at peak time (8pm to 10pm). Fibre/cable services at the postcode are subject to availability and may differ between properties within a postcode. Speeds can be affected by a range of technical and environmental factors. The speed at the property may be lower than that listed above. You can check the estimated speed and confirm availability to a property prior to purchasing on the broadband provider's website. Providers may increase charges. The information is provided and maintained by Decision Technologies Limited. **This is indicative only and based on a 2-person household with multiple devices and simultaneous usage. Broadband performance is affected by multiple factors including number of occupants and devices, simultaneous usage, router range etc. For more information speak to your broadband provider.