
Dale Gardens, Mutley Plain, Plymouth

- PROPERTY TYPE
Terraced
- BEDROOMS
3
- BATHROOMS
1
- SIZE
Ask agent
- TENUREDescribes how you own a property. There are different types of tenure - freehold, leasehold, and commonhold.Read more about tenure in our glossary page.
Freehold
Key features
- CHARACTER TERRACE
- THREE BEDROOMS
- SITTING ROOM
- DINING ROOM
- FITTED KITCHEN
- CLOAKROOM
- SHOWER ROOM
- GARAGE
- COURTYARD GARDEN
- PVCU DOUBLE GLAZING & GAS CENTRAL HEATING
Description
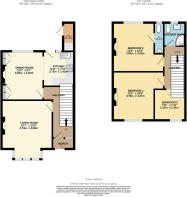
Lawson are delighted to market this beautifully appointed, much loved mid-terrace family home that has undergone considerable renovations over the past 13 years to include; a new roof, new windows, electrical upgrading, gas central heating upgrading. The property benefits from well-tended accommodation arranged over two floors, comprising a composite front door leading to an entrance vestibule, with an etched glass glazed panelled inner door to the main hallway; carpeted stairs to the first floor landing with understairs storage, painted newel post, handrail, and spindles.
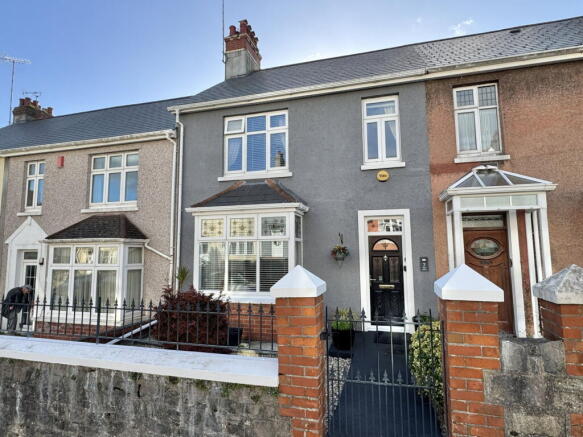
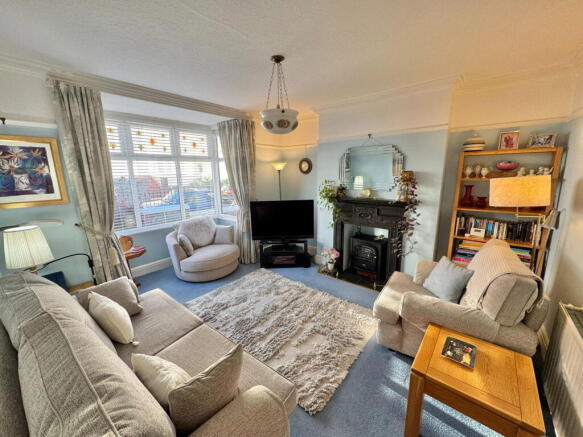
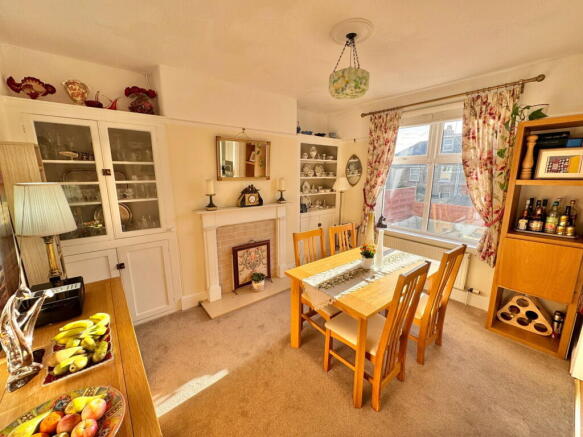
A stripped original door leads to the sitting room with a large box bay window to the front elevation with attractive stained glass inserts and a period cast iron fire surround, a moulded ceiling and picture rail. From the hallway a doorway opens into the dining room; with a large window to the rear elevation, a tiled fireplace with original recessed storage cupboards with glass doors and shelving, picture rail and a large opening to the kitchen; fitted to an extremely high standard with a matching range of base and eye level storage cupboards, with postformed wood-effect work surfaces, a Bosch electric oven, four-burner Bosch induction hob, filter canopy, dishwasher, a stainless steel sink drainer unit with a mixer tap and glass splash backs, space for a fridge freezer, wood effect flooring and a stable door to the west-facing rear garden. From the entrance hall, carpeted stairs ascend to the first floor landing with a pull-down loft ladder leading to a boarded attic.
Bedroom one is a spacious double with a dado rail, a period tiled fireplace, and a window to the rear elevation and an ensuite cloakroom; with a low level WC, pedestal wash hand basin, tiled floors, chrome towel rail, and tiled flooring, window to the rear elevation. Bedroom two, a further double, has a window to the front with a period fireplace, a wooden surrounded, mantle and a tiled insert. Bedroom three, a large single, has a window to the front elevation with a dado rail. The shower room is fitted with a matching white three-piece suite comprising; a low-level WC, a wash-hand basin with mixer tap, a tiled shower cubicle with a direct feed shower unit and sliding glass screen, full-height tiling to all walls and floor, chrome towel rail.
Externally, to the front of the property there is an attractive iron gate and railings leading to the front garden, which is gravelled for ease of maintenance with a range of mature shrubs and a pathway to the front door. A particular feature of the property is the west-facing, fully enclosed rear courtyard garden with natural stone, with a large natural stone patio and a composite decked terrace. There is a security light.
An external utility room with a wall-mounted Worcester combination boiler and plumbing for a washing machine. Steps lead down to a single garage with a pedestrian door and an electric roller door leading out to the service lane. There's an additional gateway to the service lane. The property has the benefit of gas central heating and PVC double glazing. Internal viewing is highly recommended.
OUTGOINGS PLYMOUTH
We understand the property is in band 'B' for council tax purposes and the amount payable for the year 2026/2027 is £1899.22 (by internet enquiry with Plymouth City Council). These details are subject to change.
UTILITIES
Mains water, gas, electricity and mains drainage, mobile coverage xxx, broadband connection xxx.
MUTLEY
Mutley is a centrally located and well-established suburb of Plymouth, popular for its excellent access to the city centre, Plymouth Railway Station and the University. The area also benefits from nearby green space including Central Park and Mutley Park.
The suburb offers a strong range of everyday amenities along Mutley Plain, including shops, cafés, a post office, making it a highly convenient place to live.
Education is well served by nearby schools including Hyde Park Primary School.
Mutley is predominantly made up of late Victorian, Edwardian and 1930s housing, with some properties converted into apartments, reflecting its long-standing appeal.
Due to its close proximity to Plymouth University and the city centre, Mutley is also highly popular with investors, offering strong rental demand and consistent tenant interest.
BUYERS INFORMATION
Due to the Money Laundering Regulations 2019, we are required to confirm the identity of all our prospective buyers. We therefore charge buyers an AML and administration fee of £60 including VAT for the transaction (not per person). We carry this out through a secure platform to protect your data. Please note we are unable to issue a memorandum of sale until the checks are complete.
- COUNCIL TAXA payment made to your local authority in order to pay for local services like schools, libraries, and refuse collection. The amount you pay depends on the value of the property.Read more about council Tax in our glossary page.
- Band: B
- PARKINGDetails of how and where vehicles can be parked, and any associated costs.Read more about parking in our glossary page.
- Garage
- GARDENA property has access to an outdoor space, which could be private or shared.
- Yes
- ACCESSIBILITYHow a property has been adapted to meet the needs of vulnerable or disabled individuals.Read more about accessibility in our glossary page.
- Ask agent
Energy performance certificate - ask agent

Add an important place to see how long it'd take to get there from our property listings.
__mins driving to your place
Affordability




Notes
Staying secure when looking for property
Ensure you're up to date with our latest advice on how to avoid fraud or scams when looking for property online.
Visit our security centre to find out moreDisclaimer - Property reference S1902779. The information displayed about this property comprises a property advertisement. Rightmove.co.uk makes no warranty as to the accuracy or completeness of the advertisement or any linked or associated information, and Rightmove has no control over the content. This property advertisement does not constitute property particulars. The information is provided and maintained by Lawson Estate Agents, Plymouth. Please contact the selling agent or developer directly to obtain any information which may be available under the terms of The Energy Performance of Buildings (Certificates and Inspections) (England and Wales) Regulations 2007 or the Home Report if in relation to a residential property in Scotland.
*This is the average speed from the provider with the fastest broadband package available at this postcode. The average speed displayed is based on the download speeds of at least 50% of customers at peak time (8pm to 10pm). Fibre/cable services at the postcode are subject to availability and may differ between properties within a postcode. Speeds can be affected by a range of technical and environmental factors. The speed at the property may be lower than that listed above. You can check the estimated speed and confirm availability to a property prior to purchasing on the broadband provider's website. Providers may increase charges. The information is provided and maintained by Decision Technologies Limited. **This is indicative only and based on a 2-person household with multiple devices and simultaneous usage. Broadband performance is affected by multiple factors including number of occupants and devices, simultaneous usage, router range etc. For more information speak to your broadband provider.