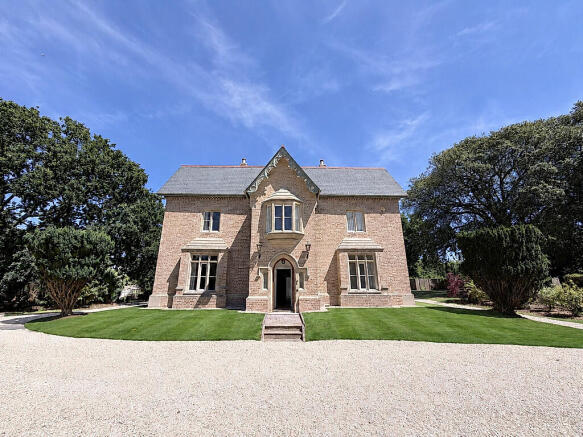
The Old Vicarage, Village Road, Woodbury Salterton, Exeter, EX5 1PG

- PROPERTY TYPE
Detached
- BEDROOMS
6
- BATHROOMS
4
- SIZE
4,672 sq ft
434 sq m
- TENUREDescribes how you own a property. There are different types of tenure - freehold, leasehold, and commonhold.Read more about tenure in our glossary page.
Freehold
Key features
- Approximately 5,980 sq ft overall: 4,672 sq ft main house plus 1,308 sq ft coach house, carports and stores
- Explore the interactive brochure and grounds film via the video button
- Grade II listed Victorian house, comprehensively restored over three years
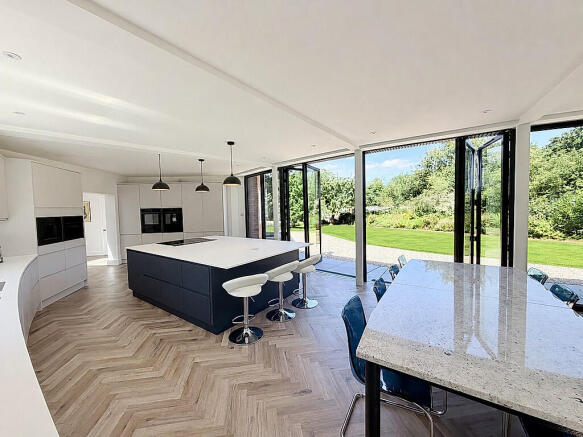
- Distinctive curved kitchen extension opening onto a porcelain terrace
- Six bedrooms and four bathrooms; principal bedroom with dressing room and en suite, plus flexible ground-floor bedroom
- Drawing room, sitting room and garden-facing study
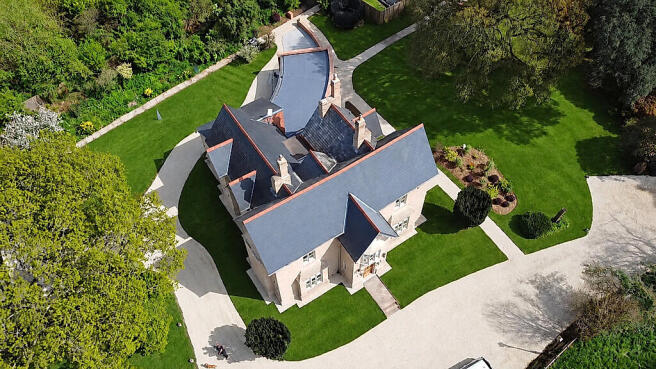
- Approximately 1.6 acres of established gardens and woodland
- Renewed electrical and plumbing services, zoned heating and managed data network
- Woodbury Salterton village setting, with Exeter, the Exe Estuary and coast within reach
- Sweeping approx. 100 m gravel drive with electric gates, generous parking and turning space
Description
EXPLORE THE INTERACTIVE BROCHURE
Click the video / virtual tour button beside the property photographs to open the grounds film and choose the contemporary or traditional interactive brochure.
The Old Vicarage brings together the character of a Victorian country house and the ease of a carefully renewed home. Set in approximately 1.6 acres of gardens and woodland in Woodbury Salterton, its distinctive curved kitchen extension opens the house to the garden and gives it an exceptional space for cooking, dining and entertaining.
The main house offers approximately 4,672 sq ft, complemented by a detached coach house, covered carports and stores of approximately 1,308 sq ft - approximately 5,980 sq ft in total, with the outbuildings stated separately from the living accommodation.
Inside, the entrance hall sets the tone with its chequered floor, oak staircase and panelled walls. The drawing room, sitting room and study provide a choice of quieter spaces, each with its own character. The deep blue study has fitted shelving, herringbone flooring and French doors to the garden.
The kitchen is the centre of daily life. A generous island, extensive fitted cabinetry and walk-in pantry are complemented by four bi-fold doors opening onto the curved porcelain terrace. A separate utility and boot room take care of the practicalities.
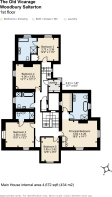
Five bedrooms occupy the first floor, including the principal suite with dressing room and en suite. A sixth bedroom on the ground floor offers flexibility as a double bedroom, playroom or office. The connected Cottage wing has its own entrance and rear staircase, providing useful privacy within the main house.
Outside, a sweeping gravel drive of approximately 100 metres, approached through electric gates, leads to the forecourt and detached coach house. Lawns, mature specimen trees and established borders are joined by a productive kitchen garden, fruit cage and greenhouses. The coach house provides open parking bays and useful stores, with water, electricity and network services supplied from the house. Any alternative use or conversion would require the relevant advice and consents.
The restoration has also renewed the services: electrical rewiring, plumbing, zoned radiator and underfloor heating, and a managed wired and wireless network. A smart EV charger is installed at the coach house.
Woodbury Salterton offers village life close to the varied landscape of East Devon. The village pub and primary school are nearby, with Woodbury Common, the Exe Estuary, beaches, Exeter and its mainline rail connections within reach.
EXPLORE BEFORE YOU VIEW
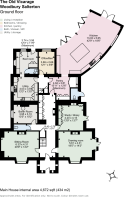
Open the interactive brochure to explore the rooms, floor plans, gardens, films and local area. Choose a contemporary or traditional presentation. A personalised edition can focus on your interests, such as family life, working from home, entertaining or relocating, while retaining the same property facts.
Contemporary:
Traditional:
Grounds film:
PROPERTY INFORMATION
Freehold. Council Tax Band G. Grade II listed. Main house approximately 4,672 sq ft; coach house and stores approximately 1,308 sq ft, stated separately from the house. Grounds approximately 1.6 acres. Four bathrooms, two additional ground-floor WCs and one outdoor WC. Selected trees and the woodland strip are subject to Tree Preservation Orders. Mains water, electricity and gas. A borehole serves outdoor use. Private drainage via a sewage treatment plant. Starlink broadband with a managed network; subscriptions and service arrangements are subject to transfer. EPC D67, valid until 29 April 2036. Areas are approximate; fixtures and furnishings are subject to agreement. Viewings by appointment.
VIEWINGS AND ENQUIRIES
Contact David Wright on or email .
Brochures
Brochure 1- COUNCIL TAXA payment made to your local authority in order to pay for local services like schools, libraries, and refuse collection. The amount you pay depends on the value of the property.Read more about council Tax in our glossary page.
- Band: G
- LISTED PROPERTYA property designated as being of architectural or historical interest, with additional obligations imposed upon the owner.Read more about listed properties in our glossary page.
- Listed
- PARKINGDetails of how and where vehicles can be parked, and any associated costs.Read more about parking in our glossary page.
- Covered,Driveway,Gated,Off street,Private
- GARDENA property has access to an outdoor space, which could be private or shared.
- Private garden,Terrace
- ACCESSIBILITYHow a property has been adapted to meet the needs of vulnerable or disabled individuals.Read more about accessibility in our glossary page.
- Ask agent
The Old Vicarage, Village Road, Woodbury Salterton, Exeter, EX5 1PG

Add an important place to see how long it'd take to get there from our property listings.
__mins driving to your place
Affordability


Notes
Staying secure when looking for property
Ensure you're up to date with our latest advice on how to avoid fraud or scams when looking for property online.
Visit our security centre to find out moreDisclaimer - Property reference 10505. The information displayed about this property comprises a property advertisement. Rightmove.co.uk makes no warranty as to the accuracy or completeness of the advertisement or any linked or associated information, and Rightmove has no control over the content. This property advertisement does not constitute property particulars. The information is provided and maintained by OFF AGENT, Nationwide. Please contact the selling agent or developer directly to obtain any information which may be available under the terms of The Energy Performance of Buildings (Certificates and Inspections) (England and Wales) Regulations 2007 or the Home Report if in relation to a residential property in Scotland.
*This is the average speed from the provider with the fastest broadband package available at this postcode. The average speed displayed is based on the download speeds of at least 50% of customers at peak time (8pm to 10pm). Fibre/cable services at the postcode are subject to availability and may differ between properties within a postcode. Speeds can be affected by a range of technical and environmental factors. The speed at the property may be lower than that listed above. You can check the estimated speed and confirm availability to a property prior to purchasing on the broadband provider's website. Providers may increase charges. The information is provided and maintained by Decision Technologies Limited. **This is indicative only and based on a 2-person household with multiple devices and simultaneous usage. Broadband performance is affected by multiple factors including number of occupants and devices, simultaneous usage, router range etc. For more information speak to your broadband provider.