
Pinfold Close, Bassingham, Lincoln, Lincolnshire, LN5

- PROPERTY TYPE
Detached
- BEDROOMS
5
- BATHROOMS
2
- SIZE
2,305 sq ft
214 sq m
- TENUREDescribes how you own a property. There are different types of tenure - freehold, leasehold, and commonhold.Read more about tenure in our glossary page.
Freehold
Key features
- A detached home in the heart of Bassingham, ideally placed midway between Newark and Lincoln
- A principal bedroom with en suite shower room, four further good-size double bedrooms and a family bathroom with both bath and shower
- Three spacious interconnecting reception rooms, creating the ideal space for entertaining
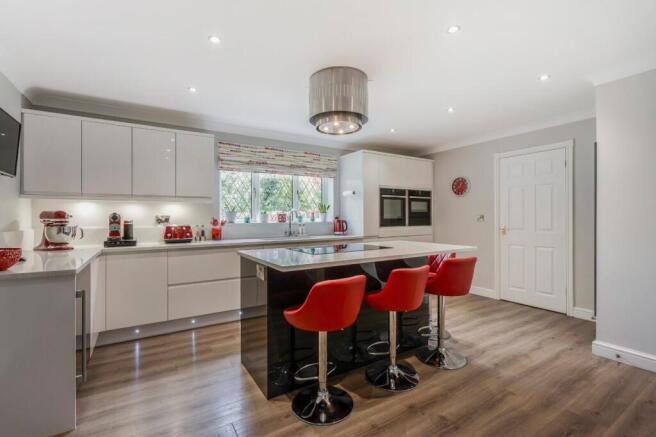
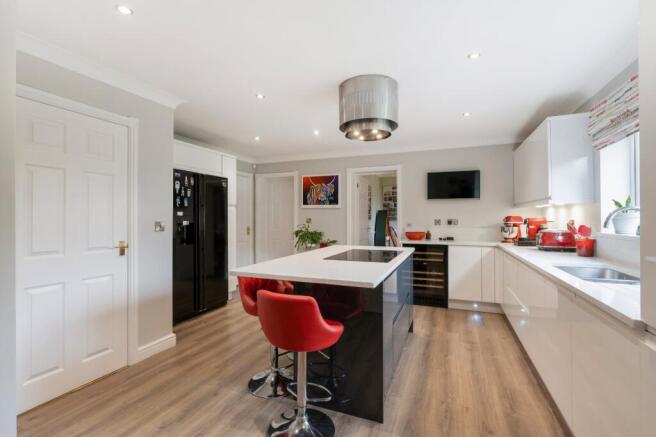
- Smartly appointed kitchen with contemporary cabinetry, a breakfast bar and a wealth of premium NEFF integrated appliances
- Attractive lawned gardens with excellent potential for landscaping and two seating areas
- Off-street parking in front of an integral double garage
- EPC Rating = D
Description
Description
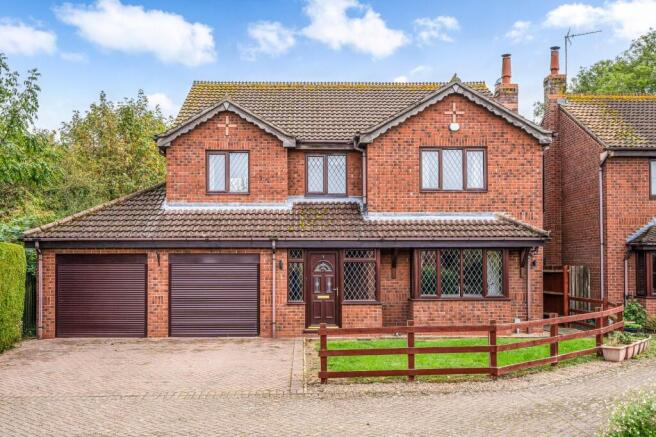
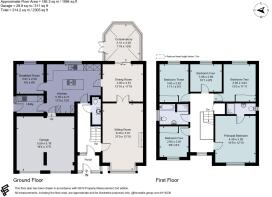
Constructed in the early 2000s, this detached house has been thoughtfully considered. From its well-connected setting to its generous proportions, the property is a highly sought-after addition to this popular village and offers the space and layout that’s well suited to a variety of homeowners. Extending to almost 2,000 sq ft over two floors, the house has good-size rooms for both entertaining and relaxing, with good flow throughout both the ground and first floors. The reception rooms on the ground floor can be opened up or closed off to suit the occasion. Open-plan, they create a wonderfully sociable space, ideal for entertaining friends. Alternatively, they can be separated to provide more defined areas for formal dining, relaxation, or quiet retreat. On warmer days, the conservatory offers a seamless connection between the house and the garden, creating an ideal space for indoor-outdoor living. Separate to the three interconnecting reception rooms, the kitchen offers additional space for socialising around a central breakfast bar. The sleek cabinetry is complemented by quartz work surfaces. A full range of integrated Neff appliances includes an oven, combination oven/microwave, a hob, dishwasher and warming drawer. Adjoining the kitchen is a breakfast room, which could equally be used as a snug, and a utility room with space for laundry machines. Upstairs, five bedrooms are set around a central landing: the principal bedroom has its own shower room, while the remaining four bedrooms – all double size – share a refitted main bathroom which includes a bath and shower.
Pinfold Close is a small cul-de-sac located in the centre of the sought-after village of Bassingham. The village High Street is conveniently located nearby and provides a range of local amenities, including a public house, convenience store, and traditional greengrocer. The house is set back behind a brick-paved driveway and a parcel of lawn enclosed by post and rail fencing. An attached double garage has electric doors and provides additional parking and storage.
The rear garden is fully enclosed by wooden panel fencing for privacy and is mostly laid to lawn, with mature trees around the boundary adding to the secluded feel provided by its position at the end of the development. A paved patio adjoining the conservatory is ideal for outdoor dining, and there is a separate decking terrace which provides a charming alternative, bordered to either side by borders of mature shrubs.
Location
The sought-after village of Bassingham is in an accessible rural position, approx. 10 miles south of Lincoln city centre and 10 miles northeast of Newark-on-Trent. The village has two pubs, a local shop, a butcher and a primary school, while nearby Witham St. Hughs has various other amenities, including a primary school. North Hykeham (approx. 6 miles) provides further facilities, such as supermarkets and access to primary and secondary schooling, with Lincoln city centre providing excellent shopping, leisure and cultural facilities as well as highly regarded independent schools.
Transport links in the area include the A46, which provides access to the A1. Newark Northgate station offers direct lines to London Kings Cross taking from approximately 75 minutes.
Disclaimer: All distances and journey times are approximate.
Square Footage: 2,305 sq ft
Directions
What3Words: ///twirls.spirits.bluffing
Additional Info
Mains Water
Electricity
Mains Drainage
Central Heating
Oil
Local Authority: North Kesteven District Council
Shared road with shared maintenance costs.
Photographs taken October 2026.
Brochures
Web DetailsParticulars- COUNCIL TAXA payment made to your local authority in order to pay for local services like schools, libraries, and refuse collection. The amount you pay depends on the value of the property.Read more about council Tax in our glossary page.
- Band: E
- PARKINGDetails of how and where vehicles can be parked, and any associated costs.Read more about parking in our glossary page.
- Yes
- GARDENA property has access to an outdoor space, which could be private or shared.
- Yes
- ACCESSIBILITYHow a property has been adapted to meet the needs of vulnerable or disabled individuals.Read more about accessibility in our glossary page.
- Ask agent

Add an important place to see how long it'd take to get there from our property listings.
__mins driving to your place
Affordability


Notes
Staying secure when looking for property
Ensure you're up to date with our latest advice on how to avoid fraud or scams when looking for property online.
Visit our security centre to find out moreDisclaimer - Property reference CLV268386. The information displayed about this property comprises a property advertisement. Rightmove.co.uk makes no warranty as to the accuracy or completeness of the advertisement or any linked or associated information, and Rightmove has no control over the content. This property advertisement does not constitute property particulars. The information is provided and maintained by Savills, Lincoln. Please contact the selling agent or developer directly to obtain any information which may be available under the terms of The Energy Performance of Buildings (Certificates and Inspections) (England and Wales) Regulations 2007 or the Home Report if in relation to a residential property in Scotland.
*This is the average speed from the provider with the fastest broadband package available at this postcode. The average speed displayed is based on the download speeds of at least 50% of customers at peak time (8pm to 10pm). Fibre/cable services at the postcode are subject to availability and may differ between properties within a postcode. Speeds can be affected by a range of technical and environmental factors. The speed at the property may be lower than that listed above. You can check the estimated speed and confirm availability to a property prior to purchasing on the broadband provider's website. Providers may increase charges. The information is provided and maintained by Decision Technologies Limited. **This is indicative only and based on a 2-person household with multiple devices and simultaneous usage. Broadband performance is affected by multiple factors including number of occupants and devices, simultaneous usage, router range etc. For more information speak to your broadband provider.