
Norburn, Bretton, Peterborough

- PROPERTY TYPE
Terraced
- BEDROOMS
4
- BATHROOMS
1
- SIZE
Ask agent
- TENUREDescribes how you own a property. There are different types of tenure - freehold, leasehold, and commonhold.Read more about tenure in our glossary page.
Freehold
Key features
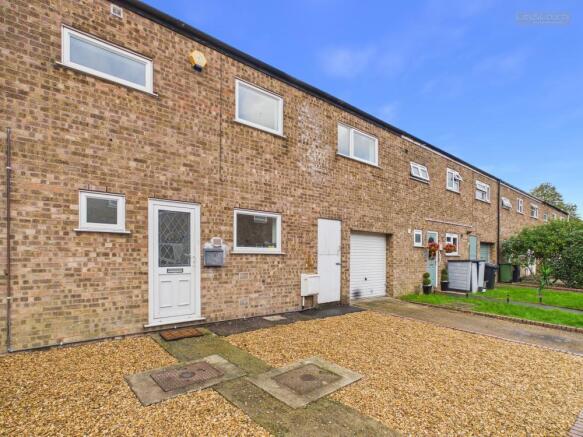
- Mid Terraced House
- Four Bedrooms
- Two Reception Rooms
- Downstairs Cloakroom
- Utility Room
- Fully Refurbished Throughout
- Low Maintenance Garden
- Integral Garage
- No Forward Chain
- EPC - C, Virtual Tour Available
Description
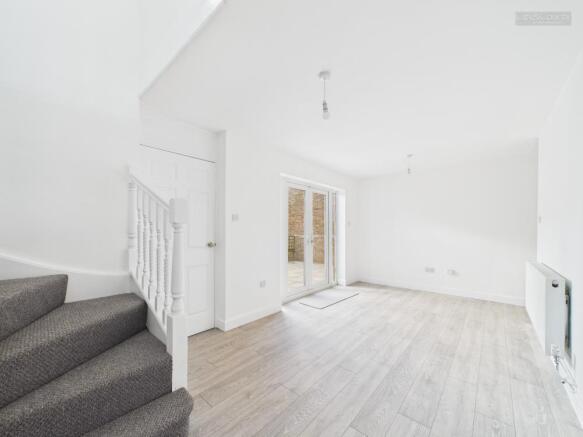
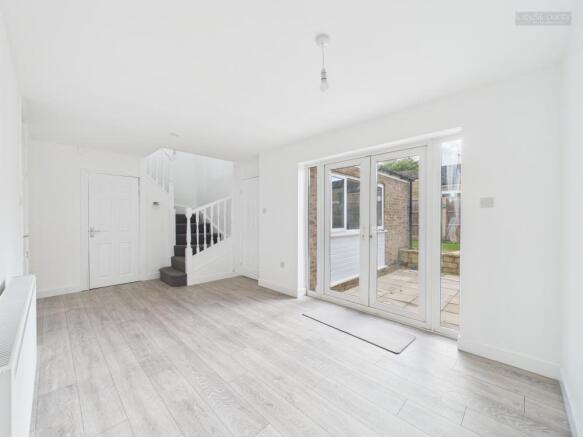
Located in the ever-popular Norburn area of Bretton, this beautifully refurbished home has been finished to a high standard throughout, with a full programme of works that includes decorating, plastering, a brand new kitchen, a new bathroom and new flooring throughout. Stepping through the front door, you enter a welcoming hallway that provides access to the ground floor accommodation, including a convenient WC and a useful utility room, ideal for keeping laundry and household clutter out of sight. The hallway leads into the heart of the home, the spacious dining room, which offers plenty of space for family meals and entertaining and features French doors opening out to the rear garden, allowing light to flood in and making it easy to enjoy the outdoors during the warmer months. Adjoining the dining room, the brand new kitchen is fitted with modern units and an integrated hob, and it also provides a handy door through to the garage. A further door from the dining room opens into the generous living room, a bright and inviting space with windows to two sides, creating a comfortable retreat in which to relax at the end of the day. Rising from the dining room, the staircase leads up to a landing serving the first floor, where you will find four well-proportioned bedrooms. The master bedroom benefits from fitted wardrobe space, bedrooms two and three are both comfortable doubles, and the fourth bedroom is ideal as a child’s room, nursery or home office. Completing the upstairs accommodation is the stylish new family bathroom, which has been finished to a contemporary standard. Externally, the property enjoys ample off road parking to the front, along with an integral garage which not only provides excellent storage but also offers potential for conversion to additional living space, subject to the necessary planning permission. To the rear, the low maintenance garden provides a private outdoor space that is perfect for relaxing or entertaining without the burden of constant upkeep. Offered with no forward chain, this superb home extends to approximately 102.7 square metres and is sure to appeal to a wide range of buyers, so an early viewing is highly recommended to avoid disappointment.
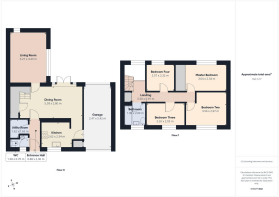
Entrance Hall - 0.88 x 2.36 (2'10" x 7'8") -
Wc - 1.58 x 0.70 (5'2" x 2'3") -
Utility Room - 1.62 x 1.65 (5'3" x 5'4") -
Dining Room - 5.39 x 2.80 (17'8" x 9'2") -
Kitchen - 2.62 x 2.34 (8'7" x 7'8") -
Living Room - 3.27 x 4.43 (10'8" x 14'6") -
Landing - 5.50 x 0.91 (18'0" x 2'11") -
Master Bedroom - 3.64 x 2.34 (11'11" x 7'8") -
Bedroom Two - 3.56 x 2.97 (11'8" x 9'8") -
Bathroom - 1.90 x 2.00 (6'2" x 6'6") -
Bedroom Three - 3.26 x 2.03 (10'8" x 6'7") -
Bedroom Four - 2.57 x 2.32 (8'5" x 7'7") -
Garage - 2.47 x 5.42 (8'1" x 17'9") -
Epc - C - 69/76
Tenure - Freehold -
Important Legal Information - Construction: Standard
Accessibility / Adaptations: None
Building safety: No
Known planning considerations: None
Flooded in the last 5 years: No
Sources of flooding: n/a
Flood defences: No
Coastal erosion: No
On a coalfield: No
Impacted by the effect of other mining activity: No
Conservation area: No
Lease restrictions (answer yes if there are restrictions, eg does not allow pets): No
Listed building: No
Permitted development: No
Holiday home rental: No
Restrictive covenant: No
Business from property NOT allowed: No
Property subletting: No
Tree preservation order: No
Other: No
Right of way public: No
Right of way private: No
Registered easements: No
Shared driveway: No
Third party loft access: No
Third party drain access: No
Other: No
Parking: Integral Garage, Driveway Private
Solar Panels: No
Water: Mains
Electricity: Mains Supply
Sewerage: Mains
Heating: Gas Mains
Internet connection: Fttp
Internet Speed: up to 5500Mbps
Mobile Coverage: EE - Great, O2 - Great, Three - Great, Vodafone - Great
Disclaimer: If you are considering purchasing this property as a Buy-to-Let investment, please be advised that certain areas may be subject to Selective Licensing schemes. Prospective purchasers are strongly advised to carry out their own due diligence to ensure compliance with any applicable licensing requirements, including any associated fees or obligations.
All information is provided without warranty.
The information contained is intended to help you decide whether the property is suitable for you. You should verify any answers which are important to you with your property lawyer or surveyor or ask for quotes from the appropriate trade experts: builder, plumber, electrician, damp, and timber expert.
Draft Details Awaiting Vendor Approval -
Brochures
Norburn, Bretton, Peterborough- COUNCIL TAXA payment made to your local authority in order to pay for local services like schools, libraries, and refuse collection. The amount you pay depends on the value of the property.Read more about council Tax in our glossary page.
- Band: A
- PARKINGDetails of how and where vehicles can be parked, and any associated costs.Read more about parking in our glossary page.
- Garage,Driveway
- GARDENA property has access to an outdoor space, which could be private or shared.
- Yes
- ACCESSIBILITYHow a property has been adapted to meet the needs of vulnerable or disabled individuals.Read more about accessibility in our glossary page.
- Ask agent

Add an important place to see how long it'd take to get there from our property listings.
__mins driving to your place
Affordability



Notes
Staying secure when looking for property
Ensure you're up to date with our latest advice on how to avoid fraud or scams when looking for property online.
Visit our security centre to find out moreDisclaimer - Property reference 35024973. The information displayed about this property comprises a property advertisement. Rightmove.co.uk makes no warranty as to the accuracy or completeness of the advertisement or any linked or associated information, and Rightmove has no control over the content. This property advertisement does not constitute property particulars. The information is provided and maintained by City & County (UK) Ltd, Peterborough. Please contact the selling agent or developer directly to obtain any information which may be available under the terms of The Energy Performance of Buildings (Certificates and Inspections) (England and Wales) Regulations 2007 or the Home Report if in relation to a residential property in Scotland.
*This is the average speed from the provider with the fastest broadband package available at this postcode. The average speed displayed is based on the download speeds of at least 50% of customers at peak time (8pm to 10pm). Fibre/cable services at the postcode are subject to availability and may differ between properties within a postcode. Speeds can be affected by a range of technical and environmental factors. The speed at the property may be lower than that listed above. You can check the estimated speed and confirm availability to a property prior to purchasing on the broadband provider's website. Providers may increase charges. The information is provided and maintained by Decision Technologies Limited. **This is indicative only and based on a 2-person household with multiple devices and simultaneous usage. Broadband performance is affected by multiple factors including number of occupants and devices, simultaneous usage, router range etc. For more information speak to your broadband provider.