
Amersham Court, Rayleigh, SS6

- PROPERTY TYPE
Detached
- BEDROOMS
3
- BATHROOMS
2
- SIZE
1,241 sq ft
115 sq m
- TENUREDescribes how you own a property. There are different types of tenure - freehold, leasehold, and commonhold.Read more about tenure in our glossary page.
Freehold
Key features
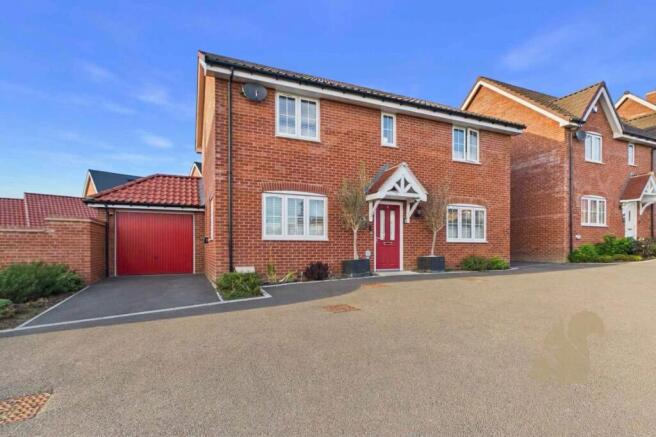
- 3 Bedroom detached house in highly sought-after Wolsey Park development
- A one-and-a-half-car garage combined with a private driveway with space for up to 5 additional vehicles.
- The property features a solar PV panel system, helping to significantly lower day-to-day electricity bills
- Principal bedroom with En-Suite shower room
- Spacious downstairs WC
- Separate lounge with access to rear garden
- Spacious kitchen/ diner
- Separate utility room
- Electrical (EV) Charger
- London Liverpool connections from Rayleigh station
Description
Ground Floor
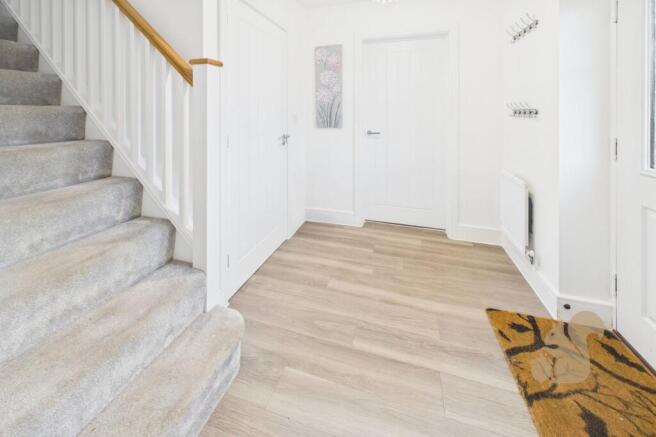
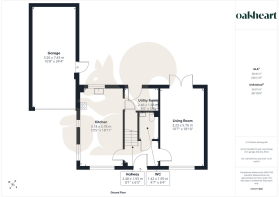
Entrance Hallway: A welcoming, central reception area that separates the primary day spaces, providing immediate access to the upper level, downstairs cloakroom, and living zones.
Double-Aspect Living Room: A deep, light-filled family room stretching from front to back, featuring double doors that open straight out into the private rear garden.
Open Kitchen / Breakfast Room: An expansive, full-length kitchen matching the impressive scale of the living room, ideal for family meals and daily cooking.
Dedicated Utility Room: Positioned conveniently behind the kitchen, providing separate laundry facilities, additional storage, and direct access out to the rear garden plot.
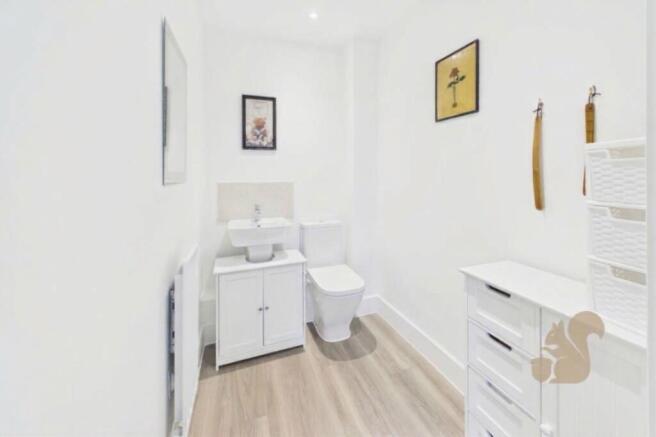
Guest Cloakroom / WC: Generously proportioned ground floor facility located directly off the central hallway.
First Floor
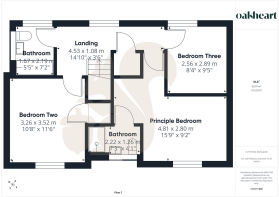
Central Landing: A long, fluid walkway providing independent access into all first-floor rooms without compromising bedroom space.
Principal Bedroom Suite: A spacious double bedroom spanning nearly 5 metres in width, featuring its own private en-suite shower room.
Second Double Bedroom: A well-proportioned double bedroom situated on the left wing of the property overlooking the front elevation.
Bedroom Three: A highly functional rear-facing room designed perfectly for modern hybrid homeworking, or adaptable as a comfortable third bedroom.
Family Bathroom: A spacious independent bathroom serving the second and third bedroom.
Garage & Exterior
Oversized Attached Garage: An exceptionally long garage area tracking over 7.4 metres deep, providing elite vehicle storage, gym potential, or conversion potential (subject to planning approvals)
Electrical (EV) Charger
The property features a solar PV panel system, helping to significantly lower day-to-day electricity bills
Photography note: Some photographs have been digitally enhanced to remove everyday items and illustrate the space available. The layout and permanent features remain unchanged.
EPC Rating: B
Entrance Hall
Entrance Hallway:
A welcoming, central reception area that separates the primary day spaces, providing immediate access to the upper level, downstairs cloakroom, and living zones.
Kitchen/ Diner
Open Kitchen / Breakfast Room: An expansive, full-length kitchen matching the impressive scale of the living room, ideal for family meals and daily cooking.
Utility room
Dedicated Utility Room: Positioned conveniently behind the kitchen, providing separate laundry facilities, additional storage, and direct access out to the rear garden plot.
Downstairs WC
Guest Cloakroom / WC: Generously proportioned ground floor facility located directly off the central hallway.
Lounge
Double-Aspect Living Room: A deep, light-filled family room stretching from front to back, featuring double doors that open straight out into the private rear garden.
Landing
Central Landing: A long, fluid walkway providing independent access into all first-floor rooms without compromising bedroom space.
Bedroom one with Ensuite shower room
Principal Bedroom Suite: A spacious double bedroom spanning nearly 5 metres in width, featuring its own private en-suite shower room.
Bedroom two
Second Double Bedroom: A well-proportioned double bedroom situated on the left wing of the property overlooking the front elevation.
Bedroom three
Bedroom Three: A highly functional rear-facing room designed perfectly for modern hybrid homeworking, or adaptable as a comfortable third bedroom.
Family bathroom
Family Bathroom: A spacious independent bathroom serving the second and third bedroom.
Parking - Garage
Parking - Driveway
A private driveway with space for up to 5 additional vehicles.
Disclaimer
These particulars are for guidance only and do not form part of any offer or contract. All measurements, images and floor plans are approximate and for illustrative purposes only. Services, appliances and systems have not been tested and no warranty is given as to their condition. Buyers and tenants must rely on their own inspections, surveys and legal enquiries to verify all material information that is important to them.
Anti-Money Laundering (AML) Verification
Oakheart is required to undertake identity and compliance checks in line with UK Anti-Money Laundering (AML) legislation. These checks apply to all sellers, purchasers and landlords as part of our sales and lettings procedures.
To facilitate this process, we use Landmark, an independent third-party provider that carries out the necessary verification checks on our behalf. A fee of £24.00 inclusive of VAT per person applies.
All relevant checks must be completed and verification confirmed before we can progress with the...
- COUNCIL TAXA payment made to your local authority in order to pay for local services like schools, libraries, and refuse collection. The amount you pay depends on the value of the property.Read more about council Tax in our glossary page.
- Band: E
- PARKINGDetails of how and where vehicles can be parked, and any associated costs.Read more about parking in our glossary page.
- Garage,Driveway
- GARDENA property has access to an outdoor space, which could be private or shared.
- Yes
- ACCESSIBILITYHow a property has been adapted to meet the needs of vulnerable or disabled individuals.Read more about accessibility in our glossary page.
- Ask agent

Add an important place to see how long it'd take to get there from our property listings.
__mins driving to your place
Affordability

About Oakheart Property, Chelmsford, covering Witham & Braintree
20 Victoria Road, Chelmsford, CM1 1PA


Notes
Staying secure when looking for property
Ensure you're up to date with our latest advice on how to avoid fraud or scams when looking for property online.
Visit our security centre to find out moreDisclaimer - Property reference 34caa74b-a9a4-4e8b-b585-8ea106b671bf. The information displayed about this property comprises a property advertisement. Rightmove.co.uk makes no warranty as to the accuracy or completeness of the advertisement or any linked or associated information, and Rightmove has no control over the content. This property advertisement does not constitute property particulars. The information is provided and maintained by Oakheart Property, Chelmsford, covering Witham & Braintree. Please contact the selling agent or developer directly to obtain any information which may be available under the terms of The Energy Performance of Buildings (Certificates and Inspections) (England and Wales) Regulations 2007 or the Home Report if in relation to a residential property in Scotland.
*This is the average speed from the provider with the fastest broadband package available at this postcode. The average speed displayed is based on the download speeds of at least 50% of customers at peak time (8pm to 10pm). Fibre/cable services at the postcode are subject to availability and may differ between properties within a postcode. Speeds can be affected by a range of technical and environmental factors. The speed at the property may be lower than that listed above. You can check the estimated speed and confirm availability to a property prior to purchasing on the broadband provider's website. Providers may increase charges. The information is provided and maintained by Decision Technologies Limited. **This is indicative only and based on a 2-person household with multiple devices and simultaneous usage. Broadband performance is affected by multiple factors including number of occupants and devices, simultaneous usage, router range etc. For more information speak to your broadband provider.