Sinderson Road, Humberston, Grimsby, N E Lincs, DN36

- PROPERTY TYPE
Detached
- BEDROOMS
4
- BATHROOMS
2
- SIZE
Ask agent
- TENUREDescribes how you own a property. There are different types of tenure - freehold, leasehold, and commonhold.Read more about tenure in our glossary page.
Freehold
Key features
- Masterfully Adapted and Expanded Detached House
- Full Roof Uplift in 2018
- 4/5 Bedrooms
- 2/3 Reception Rooms
- Highly Sought After Humberston Location
- Family Bathroom and Ensuite Shower Room
- South Facing Garden with Open Field Views
- Council Tax Band C
- EPC Grade C
Description
Located within the increasingly sought after Humberston village area, this property finds itself tucked within the midst of this idyllic North East Lincolnshire village which enjoys not only its own wide range of amenities but also close access to the popular resort of Cleethorpes and its extensive beaches as well as Grimsby itself. Widely regarded as a peaceful location, the situation none the less benefits from excellent school catchments.
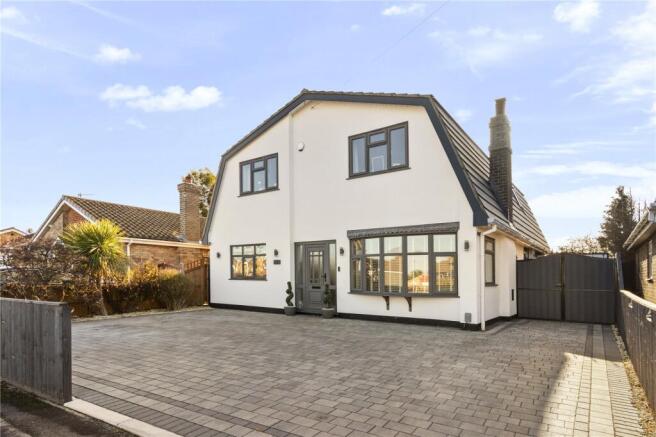
The former bungalow has undergone considerable change under the careful hands of the current owners and the comprehensive expansion includes an entire roof lift in 2018, creating a wealth of extra space as well as imbuing the property with a full range of modern advantages with a bright and welcoming aesthetic.
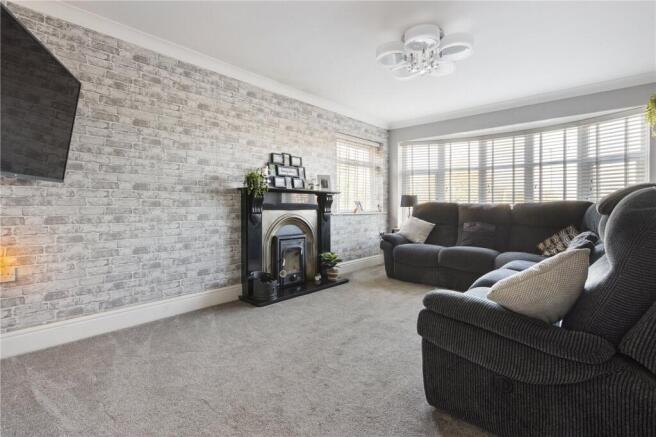
The ground floor consists of a well-appointed, dual aspect lounge with a fuel burning stove fitted within feature fireplace. A pair of other reception rooms which could quite easily be utilised and bedrooms depending on requirement but includes another sizable room to the front of the property and a room to the rear which is currently utilised as a sitting room and bar with patio doors leading to the rear garden.
The modern and stylish kitchen/diner benefits from ample cabinet and work surface space as well as breakfast bar and integrated fridge/freezer, oven, hob and microwave. Access to the garage can also be found from here as well as patio doors leading out into the garden and offering an excellent vantage of the stunning open field view.
A ground floor utility come W/C also greatly adds to the convenience with space specifically prepared for laundry and additional appliances.
The new first floor greatly adds to the available floorspace with the inclusion of three double bedrooms, the primary of which enjoys and entire suite with ensuite shower room and walk in dressing room combining with a Juliet balcony to make this an expansive and highly practical space to enjoy. The modern family bathroom also boasts three piece suite to ensure the property is well equipped for even larger families.
The versatile layout and flexibility it provides is one of the huge boons of this particular home as it would allow for the provision for as many as five double bedrooms or three or four reception rooms.
The outdoor space is equally as impressive. An attractively landscaped rear garden is both appeal and low maintenance with a sheltered seating area and a secluded spot for the included hot tub. The open views to the rear are the real attraction with the ability to take in the sweeping, sun drenched, rural horizon at a single glaze.
The frontage has been cleverly adapted into off road parking for multiple vehicles.
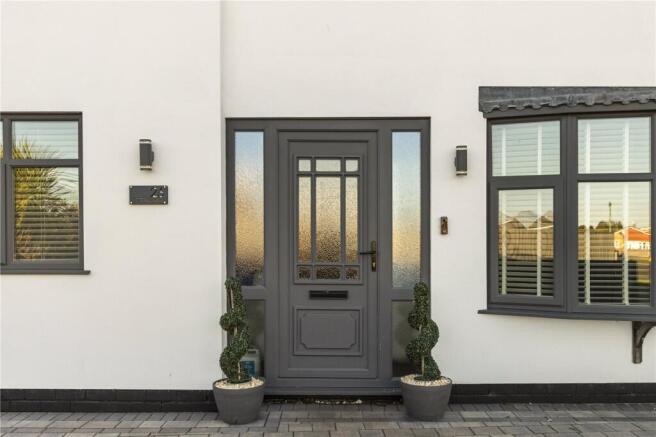
The recent adaptations to the home have also greatly improved the efficiency thanks to a modern, combi-boiler as well as PVC double glazing throughout.
This is a truly wonderful and singular family home that could not be found anywhere else. This agent would highly recommend internal viewings to fully appreciate all this this incredible property has to offer.
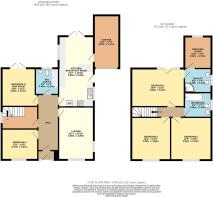
Hallway
Lounge
4.93m x 3.29m (16' 2" x 10' 10")
Kitchen/Breakfast Room
6.58m x 3.29m (21' 7" x 10' 10")
W/C - Utility
2.44m x 2.16m (8' 0" x 7' 1")
Bedroom 4
3.37m x 2.87m (11' 1" x 9' 5")
Bedroom 5/Bar Room
3.55m x 3.37m (11' 8" x 11' 1")
Garage
4.93m x 2.37m (16' 2" x 7' 9")
Landing
Bedroom 1
4.98m x 3.44m (16' 4" x 11' 3")
Dressing Room
3m x 2.35m (9' 10" x 7' 9")
Ensuite Bathroom
2.5m x 2.13m (8' 2" x 7' 0")
Bedroom 2
3.81m x 3.78m (12' 6" x 12' 5")
Bedroom 3
3.98m x 3.66m (13' 1" x 12' 0")
Bathroom
2.5m x 2.3m (8' 2" x 7' 7")
- COUNCIL TAXA payment made to your local authority in order to pay for local services like schools, libraries, and refuse collection. The amount you pay depends on the value of the property.Read more about council Tax in our glossary page.
- Band: C
- PARKINGDetails of how and where vehicles can be parked, and any associated costs.Read more about parking in our glossary page.
- Yes
- GARDENA property has access to an outdoor space, which could be private or shared.
- Yes
- ACCESSIBILITYHow a property has been adapted to meet the needs of vulnerable or disabled individuals.Read more about accessibility in our glossary page.
- Ask agent

Add an important place to see how long it'd take to get there from our property listings.
__mins driving to your place
Affordability

Notes
Staying secure when looking for property
Ensure you're up to date with our latest advice on how to avoid fraud or scams when looking for property online.
Visit our security centre to find out moreDisclaimer - Property reference MAI260246. The information displayed about this property comprises a property advertisement. Rightmove.co.uk makes no warranty as to the accuracy or completeness of the advertisement or any linked or associated information, and Rightmove has no control over the content. This property advertisement does not constitute property particulars. The information is provided and maintained by Relo Estate Agents, Covering Grimsby. Please contact the selling agent or developer directly to obtain any information which may be available under the terms of The Energy Performance of Buildings (Certificates and Inspections) (England and Wales) Regulations 2007 or the Home Report if in relation to a residential property in Scotland.
*This is the average speed from the provider with the fastest broadband package available at this postcode. The average speed displayed is based on the download speeds of at least 50% of customers at peak time (8pm to 10pm). Fibre/cable services at the postcode are subject to availability and may differ between properties within a postcode. Speeds can be affected by a range of technical and environmental factors. The speed at the property may be lower than that listed above. You can check the estimated speed and confirm availability to a property prior to purchasing on the broadband provider's website. Providers may increase charges. The information is provided and maintained by Decision Technologies Limited. **This is indicative only and based on a 2-person household with multiple devices and simultaneous usage. Broadband performance is affected by multiple factors including number of occupants and devices, simultaneous usage, router range etc. For more information speak to your broadband provider.