
Alma Vale Road | Clifton

- PROPERTY TYPE
End of Terrace
- BEDROOMS
3
- BATHROOMS
2
- SIZE
Ask agent
- TENUREDescribes how you own a property. There are different types of tenure - freehold, leasehold, and commonhold.Read more about tenure in our glossary page.
Freehold
Key features
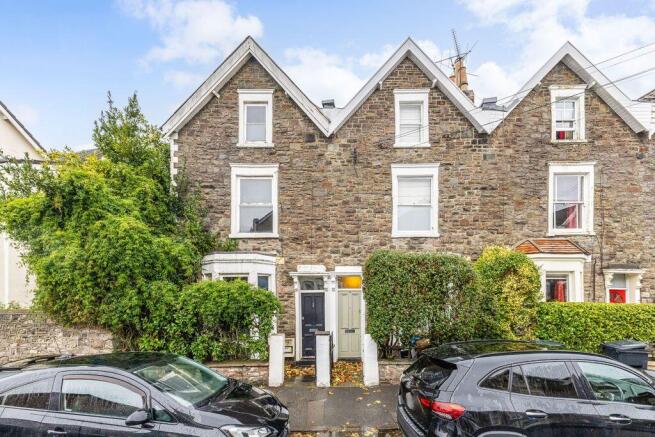
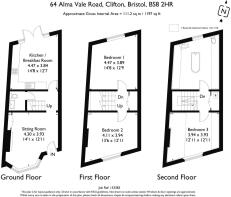
- A 3 bedroom end terrace Freehold House arranged over three storeys
- Clifton location in a quiet cul-de-sac at the end of Alma Vale Road
- Superbly located just a moments' walk from Clifton Down station and Sainsburys
- Partially double glazed, gas fired central heating and attractive cast iron column radiators throughout
- Situated within the Whiteladies Road conservation area and CE residents parking scheme
- Notable for three excellent double bedrooms and an unusually large main bathroom equal in size to the bedrooms
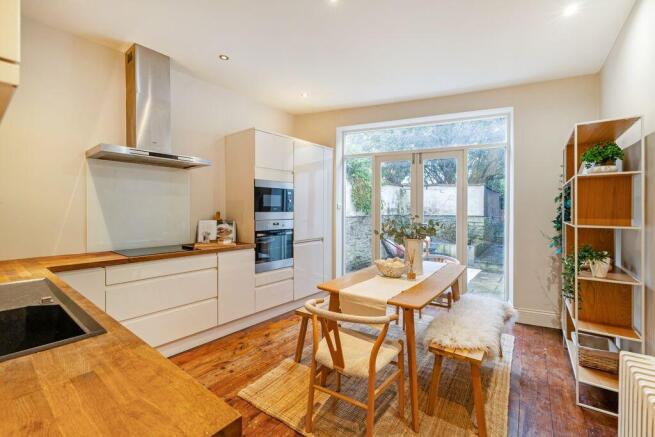
- Well appointed kitchen with double doors opening onto a long and narrow rear garden
- No onward chain making a prompt move possible
Description
Arranged over three storeys, the property is superbly located just a moments' walk from Clifton Down station and Sainsburys, in a quiet cul-de-sac location at the end of Alma Vale Road.
Partially double glazed, gas fired central heating and attractive cast iron column radiators throughout the property.
Situated within the Whiteladies Road conservation area and CE residents parking scheme.
Notable for three excellent double bedrooms and an unusually large main bathroom equal in size to the bedrooms.
Well appointed kitchen with double doors opening onto a long and narrow rear garden.
No onward chain making a prompt move possible.
GROUND FLOOR
APPROACH:
the property is approached over a front pathway through wrought iron gate up to four-panelled wooden door, adjacent to a small front courtyard garden. Door opens into:-
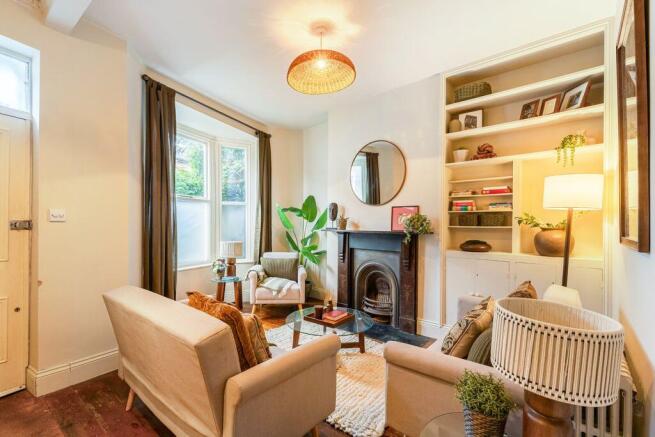
SITTING ROOM:
14' 1'' x 12' 11'' (4.29m x 3.93m)
shallow angled window bay to front elevation with wood framed windows, wooden flooring throughout, BT Openreach connection, high ceilings, cast iron insert fireplace with decorative surround and stone hearth, built-in cabinets to one side of chimney breast, column radiator, ornate ceiling mouldings in the former hallway, head height consumer unit slightly recessed into the wall and floor level meter cupboard adjacent to integrated foot mat.
INNER HALL:
an inner hallway continuing from the sitting room with turning staircase rising to first floor landing, high ceilings continue, column radiator, coat hangers, wooden flooring continues, understairs storage cupboard and thermostatic heating controls.
WET ROOM/WC:
a ground floor wet room positioned under the staircase with fully tiled walls and floor, mixer shower with hose attachment, wall hung hand basin with mixer tap, close coupled wc, fixed wall mirror and wall mounted extractor fan.
KITCHEN/BREAKFAST ROOM:
14' 8'' x 12' 7'' (4.47m x 3.83m)
wood framed double glazed double doors with side windows opening onto rear garden, wooden flooring continues with column radiator and space for a large central dining table. Fully fitted kitchen with eye and floor level units, square edged wooden worksurfaces with inset composite sink with swan neck mixer tap and drainer. Bosch 4 ring induction hob, AEG extraction hood over with splashback, Zanussi double oven/microwave, integrated full sized AEG dishwasher, integrated fridge/freezer.
FIRST FLOOR
LANDING:
turning staircase with half landing rises to first floor landing, with a pair of doors on this level providing access to two bedrooms, double louvre doors open to a generous storage cupboard on this level, with further turning staircase rising to the second floor.
BEDROOM 1:
14' 8'' x 12' 9'' (4.47m x 3.88m)
(rear) an irregular shaped room, wood framed window to rear elevation overlooking garden with cast iron radiator below, high ceilings and dimmer switch lighting.
BEDROOM 2:
13' 6'' x 12' 11'' (4.11m x 3.93m)
(front) an irregular shaped room, wood framed window to front elevation overlooking street scene views with cast iron radiator below, high ceilings and dimmer switch lighting, book shelving built in both sides of chimney breast.
SECOND FLOOR
LANDING:
half landing with Velux skylight rises to second floor landing with louvre doors opening to useful storage cupboard housing Worcester Greenstar 30si combi boiler. A pair of doors from this level lead to bedroom 3 and a family bathroom.
BEDROOM 3:
12' 11'' x 12' 11'' (3.93m x 3.93m)
wood framed window to front elevation overlooking pleasant street scene views with column radiator below, high vaulted ceilings and lowered sections either side of the room approximately 1.91m in height with integrated downlights, with over 3m of height through the middle of the room.
BATHROOM/WC:
an exceptionally spacious bathroom of a similar configuration to bedroom 3, with wood framed window to rear elevation overlooking garden with column radiator below, pedestal hand basin with splashback tiling and fixed wall mirror and shaving point to side, wc with medium height cistern, central enamel freestanding claw foot bath, further fixed wall mirror, coat hangers and wooden flooring throughout.
OUTSIDE
FRONT COURTYARD:
a short front courtyard, useful for storing bins etc.
REAR GARDEN:
a long narrow rear garden projects in a northerly direction to the rear of the property, roughly 14m in length with a wider section immediately abutting the kitchen, approximately 4m in width with patio, outdoor seating and getting the afternoon sun. This then narrows to a longer, approximately 2 metre wide, section of garden in an irregular rectangle shape.
IMPORTANT REMARKS
VIEWING & FURTHER INFORMATION:
available exclusively through the sole agents, Richard Harding Estate Agents Limited, tel: .
FIXTURES & FITTINGS:
only items mentioned in these particulars are included in the sale. Any other items are not included but may be available by separate arrangement.
TENURE:
it is understood that the property is Freehold. This information should be checked with your legal adviser.
LOCAL AUTHORITY INFORMATION:
Bristol City Council. Council Tax Band: D.
Brochures
Property BrochureFull Details- COUNCIL TAXA payment made to your local authority in order to pay for local services like schools, libraries, and refuse collection. The amount you pay depends on the value of the property.Read more about council Tax in our glossary page.
- Band: D
- PARKINGDetails of how and where vehicles can be parked, and any associated costs.Read more about parking in our glossary page.
- Yes
- GARDENA property has access to an outdoor space, which could be private or shared.
- Yes
- ACCESSIBILITYHow a property has been adapted to meet the needs of vulnerable or disabled individuals.Read more about accessibility in our glossary page.
- Ask agent

Add an important place to see how long it'd take to get there from our property listings.
__mins driving to your place
Affordability

About Richard Harding Estate Agents, Bristol
124 Whiteladies Road, Clifton, Bristol, BS8 2RP



Notes
Staying secure when looking for property
Ensure you're up to date with our latest advice on how to avoid fraud or scams when looking for property online.
Visit our security centre to find out moreDisclaimer - Property reference 12833683. The information displayed about this property comprises a property advertisement. Rightmove.co.uk makes no warranty as to the accuracy or completeness of the advertisement or any linked or associated information, and Rightmove has no control over the content. This property advertisement does not constitute property particulars. The information is provided and maintained by Richard Harding Estate Agents, Bristol. Please contact the selling agent or developer directly to obtain any information which may be available under the terms of The Energy Performance of Buildings (Certificates and Inspections) (England and Wales) Regulations 2007 or the Home Report if in relation to a residential property in Scotland.
*This is the average speed from the provider with the fastest broadband package available at this postcode. The average speed displayed is based on the download speeds of at least 50% of customers at peak time (8pm to 10pm). Fibre/cable services at the postcode are subject to availability and may differ between properties within a postcode. Speeds can be affected by a range of technical and environmental factors. The speed at the property may be lower than that listed above. You can check the estimated speed and confirm availability to a property prior to purchasing on the broadband provider's website. Providers may increase charges. The information is provided and maintained by Decision Technologies Limited. **This is indicative only and based on a 2-person household with multiple devices and simultaneous usage. Broadband performance is affected by multiple factors including number of occupants and devices, simultaneous usage, router range etc. For more information speak to your broadband provider.