Warwick Place, Leamington Spa

- PROPERTY TYPE
House
- BEDROOMS
2
- BATHROOMS
2
- SIZE
948 sq ft
88 sq m
Key features
- Superb, totally refurbished penthouse apartment
- Two deouble bedrooms
- En-suite to master
- Refitted kitchen
- Garage en-bloc/parking
- 22'6" through lounge
- Sought after North Leamington Development
- Inspection essential
Description
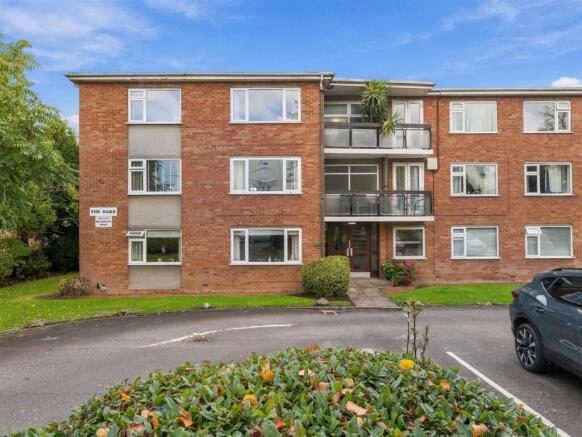
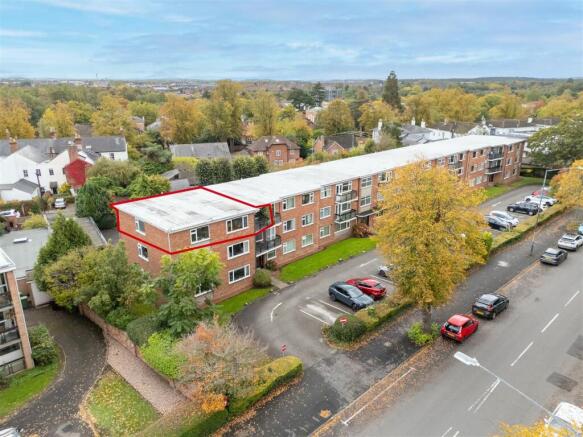
The Oaks - Is a popular 1960's built development of self-contained apartments of varying sizes. Conveniently situated within easy reach of the town centre and all amenities. The Oaks has consistently proved to be particularly popular.
ehB Residential are pleased to offer 5 The Oaks, which is an opportunity to acquire a superb second floor penthouse apartment, which has been subject to complete modernisation and improvement by the present owners, to provide spacious and well appointed, two bedroomed and two bathroomed accommodation. The property features refitted kitchen with appliances, garage and parking and has been re-configures byt he present owner to create two well proportione bedrooms. The master bedroom featuring built-in wardrobes which incorporates access to the refitted Travertine tiled en-suite being a particularly notable feature.
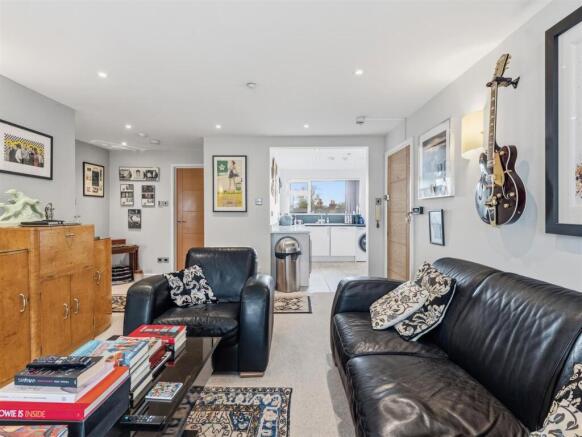
Another notable feature of the property is the 25ft through lounge with balcony and the agents would point out the property has been maintained to a particularly high standard throughout, and inspection being essential.
In detail the accommodation comprises:-
Communal Entrance Hall - Staircase and intercom system leads to the apartment.
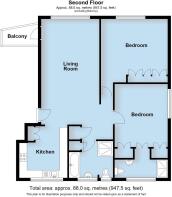
Through Lounge/Dining Room - 6.86m x 4.72m max (22'6" x 15'6" max) - With French door to balcony, downlighters and two electric contemporary style heaters, night storage heater and connection, being open to the...
Impressively Fitted Kitchen - 3.28m x 3.05m (10'9" x 10') - With extensive range of gloss white faced base cupboard and drawer units with complimentary granite work surfaces and returns, inset single drainer one and a half bowl porcelain sink unit with mixer tap, built-in oven, four ring induction hob, extractor, fridge freezer, dishwasher and washing machine, tiled floor and underfloor heating.
Master Bedroom - 4.11m x 3.35m (13'6" x 11') - With electric radiator, two double built-in wardrobes with hanging rails and shelves, with twin matching doored access to the...
Re-Fitted En-Suite Shower Room/Wc - 3.35m x 1.14m (11' x 3'9") - Being Travertine tiled and floor, with oversized shower cubicle with integrated shower unit, wash hand basin, inset to vanity unit and low flush WC.
Bedroom Two - 4.34m x 4.11m (14'3" x 13'6") - With three double built-in wardrobes, downlighters, electric radiator.
Re-Fitted Bathroom/Wc - 2.36m x 2.84m (7'9" x 9'4") - Being Travertine tiled with tiled floor, with white suite comprising panelled bath with mixer tap, wash hand basin with mixer tap, inset to vanity unit, low flush WC, oversized shower cubicle with integrated shower unit, chrome heated towel rail, downlighters.
Outside - The development is surrounded by pleasant communal gardens, with non-designated car parking facility and...
Garage En-Bloc - With up-and-over door, situated to the rear of the development.
Mobile Phone Coverage - Good outdoor, variable in-home signal is available in the area. We advise you to check with your provider. (Checked on Ofcom, 2026).
Broadband Availability - Standard/Superfast/Ultrafast Broadband Speed is available in the area. We advise you to check with your current provider. (Checked on Ofcom, 2026).
Rights Of Way & Covenants - The property is sold subject to and with the benefit of, any rights of way, easements, wayleaves, covenants or restrictions etc, as may exist over the same whether mentioned herein or not.
Tenure - The property is understood to be leasehold although we have not inspected the relevant documentation to confirm this. We understand there to be a 999 year lease (25/03/1964), with 937 years remaining, service charge is £1,200 per annum and ground rent is £10 per annum. Please verify this information with your legal advisers. Further details upon request.
Services - All mains services are understood to be connected to the property with the exception of gas. NB We have not tested the central heating, domestic hot water system, kitchen appliances or other services and whilst believing them to be in satisfactory working order we cannot give any warranties in these respects. Interested parties are invited to make their own enquiries.
Council Tax - Council Tax Band C.
Location - Penthouse Apartment
CV32 5DB
Brochures
Warwick Place, Leamington SpaBrochure- COUNCIL TAXA payment made to your local authority in order to pay for local services like schools, libraries, and refuse collection. The amount you pay depends on the value of the property.Read more about council Tax in our glossary page.
- Band: C
- PARKINGDetails of how and where vehicles can be parked, and any associated costs.Read more about parking in our glossary page.
- Yes
- GARDENA property has access to an outdoor space, which could be private or shared.
- Ask agent
- ACCESSIBILITYHow a property has been adapted to meet the needs of vulnerable or disabled individuals.Read more about accessibility in our glossary page.
- Ask agent

Add an important place to see how long it'd take to get there from our property listings.
__mins driving to your place
Affordability
About ehB Residential, Leamington Spa
Somerset House Clarendon Place, Leamington Spa, CV32 5QN



Notes
Staying secure when looking for property
Ensure you're up to date with our latest advice on how to avoid fraud or scams when looking for property online.
Visit our security centre to find out moreDisclaimer - Property reference 35025055. The information displayed about this property comprises a property advertisement. Rightmove.co.uk makes no warranty as to the accuracy or completeness of the advertisement or any linked or associated information, and Rightmove has no control over the content. This property advertisement does not constitute property particulars. The information is provided and maintained by ehB Residential, Leamington Spa. Please contact the selling agent or developer directly to obtain any information which may be available under the terms of The Energy Performance of Buildings (Certificates and Inspections) (England and Wales) Regulations 2007 or the Home Report if in relation to a residential property in Scotland.
*This is the average speed from the provider with the fastest broadband package available at this postcode. The average speed displayed is based on the download speeds of at least 50% of customers at peak time (8pm to 10pm). Fibre/cable services at the postcode are subject to availability and may differ between properties within a postcode. Speeds can be affected by a range of technical and environmental factors. The speed at the property may be lower than that listed above. You can check the estimated speed and confirm availability to a property prior to purchasing on the broadband provider's website. Providers may increase charges. The information is provided and maintained by Decision Technologies Limited. **This is indicative only and based on a 2-person household with multiple devices and simultaneous usage. Broadband performance is affected by multiple factors including number of occupants and devices, simultaneous usage, router range etc. For more information speak to your broadband provider.