
Wantage Road, Reading, RG30

- PROPERTY TYPE
Semi-Detached
- BEDROOMS
3
- BATHROOMS
1
- SIZE
1,162 sq ft
108 sq m
- TENUREDescribes how you own a property. There are different types of tenure - freehold, leasehold, and commonhold.Read more about tenure in our glossary page.
Freehold
Key features
- Characterful Edwardian semi-detached home dating from 1916
- Set on Wantage Road, a favoured tree-lined road in West Reading with bus services and west Reading station a short walk from the property.
- Conveniently situated for Wilson Primary School, nearby parks and West Reading’s amenities. Offered with no onward chain
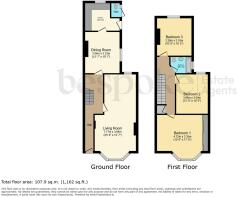
- Approximately 1,162 sq ft of accommodation arranged over two floors
- Impressive 25ft through living room with a bay window and feature fireplace
- Separate dining room offering additional space for family life and entertaining
- Three well-proportioned bedrooms, including a spacious bay-fronted principal bedroom
- Established rear garden with lawn, mature planting and space to sit and unwind
- Attractive period frontage, decorative coving and characterful interior details
- Exciting opportunity to update and personalise a generously sized period home
Description
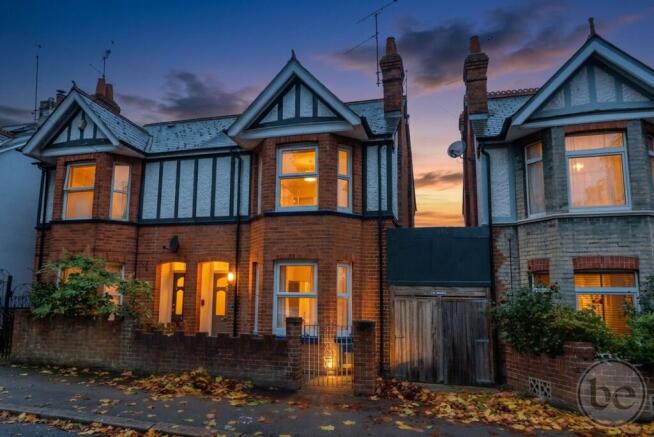
Set on Wantage Road, a favoured tree-lined road in West Reading, this attractive three-bedroom Edwardian semi-detached home dates from circa 1916 and is offered with no onward chain. With approximately 1,162 sq ft of accommodation, an established rear garden and plenty of character, it presents an excellent opportunity for buyers looking to update and personalise a period home. Families will also appreciate the proximity to Wilson Primary School on nearby Wilson Road.
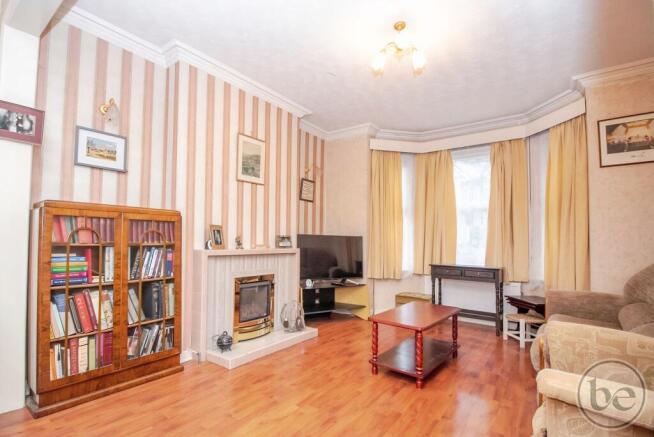
The ground floor offers generous living space, with a through living room extending to over 25 feet. A bay window to the front, feature fireplaces and decorative coving create a characterful setting, while two connected seating areas provide flexibility for relaxing, entertaining or working from home. A separate dining room adds further versatility and leads through to the rear kitchen, which overlooks the garden and provides access to the covered side passage. An externally accessed WC completes the ground-floor arrangement.
Upstairs, all three bedrooms are independently accessed from the landing. The spacious principal bedroom spans the front of the house, featuring a bay window and extensive fitted storage. Two further well-proportioned bedrooms provide room for family, guests or a home office, alongside a first-floor bathroom.
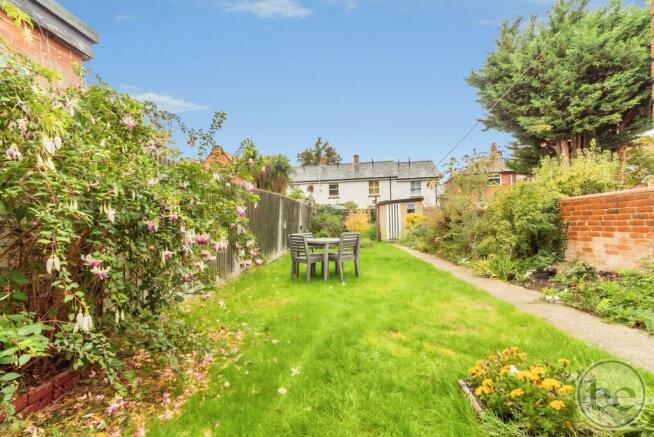
Outside, the established rear garden offers a lovely setting, with a lawn, mature shrubs and flowering borders bringing colour and interest. There is space to sit and enjoy the surroundings, while a path leads along the garden and the covered side passage provides useful sheltered storage and gated access.
The location is well connected, with bus services and Reading West station a short walk from the property, offering convenient access to Reading town centre and wider rail connections.
The house would benefit from modernisation, but its generous proportions, period character and appealing West Reading setting provide a strong foundation for its next chapter. A home with space, personality and potential, offered with no onward chain.
EPC Rating: D
Hallway
The entrance hall provides a welcoming introduction, with stairs rising to the first floor and doors leading to the living room and separate dining room.
Living Room
7.77m x 3.84m
Extending to over 25 feet, this generous through room brings together two connected reception areas, with a wide opening allowing a natural flow between them. A bay window draws light into the front, while a further window serves the rear section. Feature fireplaces and decorative coving add character, with ample space to arrange seating, a reading area or a workspace to suit everyday life.
Dining Room
3.84m x 3.23m
A separate dining room sits between the hallway and kitchen, providing a practical setting for family meals and entertaining. A side window brings in natural light, while the chimney breast adds to the room’s traditional feel. Its position beside the kitchen makes it a useful additional reception space.
Kitchen
2.67m x 1.97m
Positioned at the rear, the kitchen is fitted with wood-effect wall and base units, contrasting work surfaces and tiled splashbacks. A window above the sink overlooks the garden, with space for freestanding appliances and a door opening to the covered side area. The room offers scope for a buyer to introduce their own kitchen design.
Ground Floor W.C.
A separate WC is positioned beside the kitchen, accessed from outside via the covered side area.
First floor landing
The landing provides independent access to all three bedrooms and the bathroom, built in storage cupboard.
Bedroom 1
4.72m x 3.35m
Spanning the front of the house, the principal bedroom is a generous double with a bay window echoing the frontage below. Fitted wardrobes, overhead cupboards and a dressing table provide extensive storage, while there is space for a double bed and additional furniture.
Bedroom 2
3.66m x 3.05m
The second bedroom is another well-proportioned double, with a rear-facing window and room for bedroom furniture alongside a desk or dressing table.
Bedroom 3
3.28m x 3.18m
Set at the rear of the house, the third bedroom offers useful proportions and a window overlooking the garden. Currently cleared, with exposed floorboards, fitted shelving and a wall-mounted boiler, it provides a clear opportunity for refurbishment as a bedroom, guest room or home office.
Bathroom
The first-floor bathroom comprises a bath with a shower above, a wash basin and WC. Tiled walls and an obscured side window complete the room, which offers scope for modernisation.
Covered Side Area
Alongside the rear of the house, a covered passage provides useful sheltered space for bicycles, garden equipment and everyday storage, connecting the gated side entrance with the rear garden.
Garden
The established rear garden is a particularly appealing part of the property, with a lawn framed by mature shrubs, flowering plants and a mixture of brick walls and timber fencing. A path runs along one side, while space for a table and chairs provides somewhere to sit among the planting. Views back towards the house offer a lovely perspective of its characterful rear elevation.
Front Garden
A low brick boundary wall and gated entrance frame the front garden, with established planting complementing the characterful bay-fronted elevation. A path leads to the front door, while secure gated side access opens into a covered passage connecting the front and rear gardens. This useful sheltered area provides space for bicycles and garden equipment, with direct access to the rear garden.
Parking - On street
On-street residents’ permit parking, subject to eligibility, application and the relevant council charges. A permit does not guarantee an available or allocated space
Disclaimer
While Bespoke Estate Agents strives to provide accurate and up-to-date information, all descriptions, photos, and videos in this advertisement are intended for illustrative purposes only and may not represent the exact condition or features of the property. Prospective buyers are advised to verify the details and arrange a viewing before making any decisions. Bespoke Estate Agents cannot be held liable for any inaccuracies or omissions. All measurements are approximate, and no warranty is given for the accuracy of the information provided. Please consult our terms and conditions for further details.
Brochures
Property Brochure- COUNCIL TAXA payment made to your local authority in order to pay for local services like schools, libraries, and refuse collection. The amount you pay depends on the value of the property.Read more about council Tax in our glossary page.
- Band: C
- PARKINGDetails of how and where vehicles can be parked, and any associated costs.Read more about parking in our glossary page.
- On street
- GARDENA property has access to an outdoor space, which could be private or shared.
- Front garden,Private garden
- ACCESSIBILITYHow a property has been adapted to meet the needs of vulnerable or disabled individuals.Read more about accessibility in our glossary page.
- Ask agent

Add an important place to see how long it'd take to get there from our property listings.
__mins driving to your place
Affordability



Notes
Staying secure when looking for property
Ensure you're up to date with our latest advice on how to avoid fraud or scams when looking for property online.
Visit our security centre to find out moreDisclaimer - Property reference 7462ba46-7e8a-4a21-ab9e-7c33c49411bd. The information displayed about this property comprises a property advertisement. Rightmove.co.uk makes no warranty as to the accuracy or completeness of the advertisement or any linked or associated information, and Rightmove has no control over the content. This property advertisement does not constitute property particulars. The information is provided and maintained by Bespoke Estate Agents, Reading. Please contact the selling agent or developer directly to obtain any information which may be available under the terms of The Energy Performance of Buildings (Certificates and Inspections) (England and Wales) Regulations 2007 or the Home Report if in relation to a residential property in Scotland.
*This is the average speed from the provider with the fastest broadband package available at this postcode. The average speed displayed is based on the download speeds of at least 50% of customers at peak time (8pm to 10pm). Fibre/cable services at the postcode are subject to availability and may differ between properties within a postcode. Speeds can be affected by a range of technical and environmental factors. The speed at the property may be lower than that listed above. You can check the estimated speed and confirm availability to a property prior to purchasing on the broadband provider's website. Providers may increase charges. The information is provided and maintained by Decision Technologies Limited. **This is indicative only and based on a 2-person household with multiple devices and simultaneous usage. Broadband performance is affected by multiple factors including number of occupants and devices, simultaneous usage, router range etc. For more information speak to your broadband provider.