Hillside Avenue, Alexandria, G83 0BB

- PROPERTY TYPE
Flat
- BEDROOMS
2
- BATHROOMS
1
- SIZE
Ask agent
- TENUREDescribes how you own a property. There are different types of tenure - freehold, leasehold, and commonhold.Read more about tenure in our glossary page.
Freehold
Key features
- Exceptional Two Bedroom Lower Cottage Flat, Monobloc Frontage
- Beautifully Modernised, Immaculately Presented Throughout
- Rare Benefit of Both Front and Rear Door Access
- Stylish Living Room, Contemporary Fireplace, Bespoke Bench Seating
- Sleek High Gloss Kitchen with Appliances, Garden Views
- Principal Bedroom with Elegant French Doors to Landscaped Gardens
- Second Double Bedroom with Built-In Storage
- Contemporary Shower Room, Gas Central Heating, Double Glazing
- Landscaped Rear Garden with Patio, Lawn and Timber Shed
- Private Driveway Parking, On Street Parking, Magnificent Home
Description
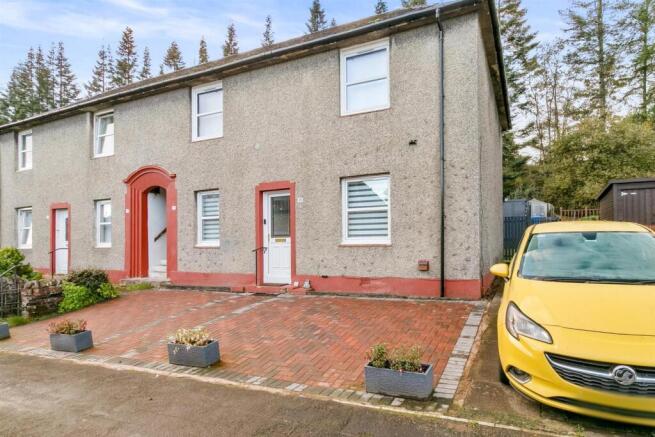
The property enjoys a neat, well maintained frontage with a smart monobloc garden and driveway positioned to the side. The monobloc surface is laid in a subtle herringbone pattern with a contrasting border, creating a polished, practical finish that complements the home’s overall presentation. Decorative touches and careful upkeep result in an inviting entrance that reflects the same attention to detail found throughout the interior and landscaped gardens.
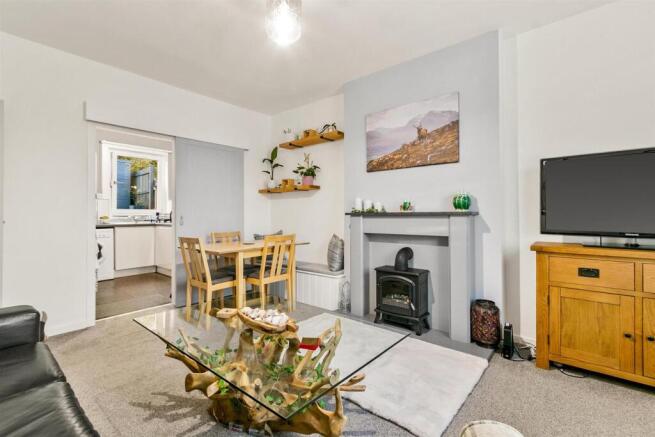
The accommodation begins with a welcoming hallway finished in crisp white décor and soft grey carpeting, enhanced by newly fitted contemporary internal doors in a refined dove grey tone. A large built in storage cupboard provides excellent practicality and helps maintain the home’s clean, uncluttered aesthetic. The charming living room offers a warm and inviting setting, with a contemporary fireplace and inset electric stove forming an attractive focal point. The space is thoughtfully arranged to balance relaxation and functionality, featuring a bespoke bench seating area that creates a natural dining space, floating oak shelves, and large windows that draw in generous natural light. The crisp white décor enhances the room’s bright, modern feel. A contemporary sliding door leads to the modern kitchen, which continues the home’s fresh aesthetic with sleek high gloss cabinetry, contrasting grey worktops, and a stylish splashback, stainless steel sink with mixer tap and integrated appliances which include an electric hob, oven, concealed extractor, washing machine, and fridge freezer complete the kitchen. Dual windows within the kitchen and main window frames pleasant views over the landscaped rear garden, complementing the kitchen’s bright and welcoming atmosphere.
Both bedrooms are beautifully finished, each offering generous proportions and a crisp white palette. The principal bedroom is particularly impressive, with elegant French doors opening directly onto the stunning landscaped gardens, creating a serene retreat and a seamless connection between indoor comfort and outdoor tranquillity. This layout offers excellent practicality, allowing effortless access for alfresco dining, morning coffee, or relaxed garden entertaining. This room provides ample space for bedroom furniture and benefits from a built in storage cupboard. The second double bedroom offers superb versatility, ideal as a guest room, home office, or peaceful reading space, and also includes built in storage. A contemporary shower room completes the interior, featuring sleek white wet wall panelling, a walk in shower enclosure, modern chrome fittings, wash hand basin, and low flush WC. The room is beautifully presented, bright, and finished to a high standard.
Additional comfort is provided through gas central heating and double glazing.
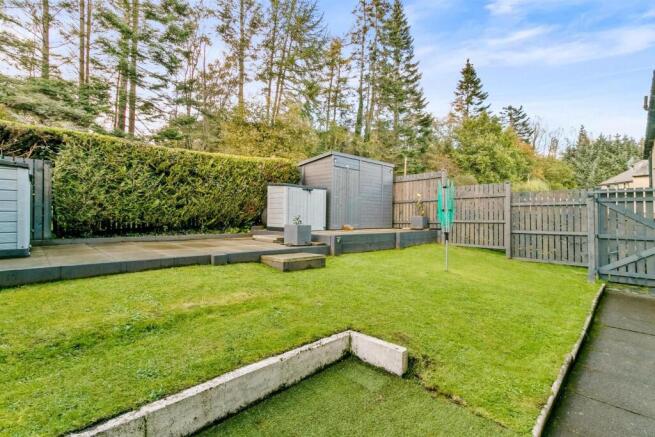
The impressive rear garden is truly a standout feature, a fully enclosed and recently landscaped haven designed for relaxation, entertaining, and low maintenance enjoyment. Defined levels and smart paving create the perfect patio area with ample space for garden furniture, ideal for alfresco dining. A neat lawn forms a series of usable zones, all framed by newly fitted modern timber fencing and enhanced with mature hedging that ensure excellent privacy. A timber garden shed, finished in matching grey cladding, provides generous storage and is complemented by additional garden stores. The overall setting feels calm, contemporary, and exceptionally well cared for, offering a private outdoor retreat that perfectly complements the quality of the interior. An external tap adds convenience, while a side timber gate provides direct access to the driveway. Off street and on street parking is available, with further potential to utilise the front monobloc garden for additional parking if desired.
Early viewing is highly recommended to truly appreciate the charm, condition and appeal of this splendid property.
Entrance -
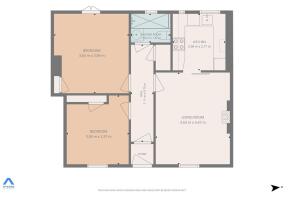
Reception Hall - 1.11 x 4.75 (3'7" x 15'7") -
Living Room - 3.63 x 4.47 (11'10" x 14'7") -
Kitchen - 2.58 x 2.77 (8'5" x 9'1") -
Shower Room - 1.94 x 1.41 (6'4" x 4'7") -
Bedroom One - 3.65 x 3.89 (11'11" x 12'9") -
Bedroom Two - 3.04 x 3.37 (9'11" x 11'0") -
Brochures
Hillside Avenue, Alexandria, G83 0BB- COUNCIL TAXA payment made to your local authority in order to pay for local services like schools, libraries, and refuse collection. The amount you pay depends on the value of the property.Read more about council Tax in our glossary page.
- Band: B
- PARKINGDetails of how and where vehicles can be parked, and any associated costs.Read more about parking in our glossary page.
- On street,Driveway
- GARDENA property has access to an outdoor space, which could be private or shared.
- Yes
- ACCESSIBILITYHow a property has been adapted to meet the needs of vulnerable or disabled individuals.Read more about accessibility in our glossary page.
- Ask agent

Add an important place to see how long it'd take to get there from our property listings.
__mins driving to your place
Affordability

Notes
Staying secure when looking for property
Ensure you're up to date with our latest advice on how to avoid fraud or scams when looking for property online.
Visit our security centre to find out moreDisclaimer - Property reference 35025077. The information displayed about this property comprises a property advertisement. Rightmove.co.uk makes no warranty as to the accuracy or completeness of the advertisement or any linked or associated information, and Rightmove has no control over the content. This property advertisement does not constitute property particulars. The information is provided and maintained by Haxton Property, Dumbarton. Please contact the selling agent or developer directly to obtain any information which may be available under the terms of The Energy Performance of Buildings (Certificates and Inspections) (England and Wales) Regulations 2007 or the Home Report if in relation to a residential property in Scotland.
*This is the average speed from the provider with the fastest broadband package available at this postcode. The average speed displayed is based on the download speeds of at least 50% of customers at peak time (8pm to 10pm). Fibre/cable services at the postcode are subject to availability and may differ between properties within a postcode. Speeds can be affected by a range of technical and environmental factors. The speed at the property may be lower than that listed above. You can check the estimated speed and confirm availability to a property prior to purchasing on the broadband provider's website. Providers may increase charges. The information is provided and maintained by Decision Technologies Limited. **This is indicative only and based on a 2-person household with multiple devices and simultaneous usage. Broadband performance is affected by multiple factors including number of occupants and devices, simultaneous usage, router range etc. For more information speak to your broadband provider.