Pine Vale Crescent, Bournemouth, BH10

- PROPERTY TYPE
Detached
- BEDROOMS
3
- BATHROOMS
2
- SIZE
Ask agent
- TENUREDescribes how you own a property. There are different types of tenure - freehold, leasehold, and commonhold.Read more about tenure in our glossary page.
Freehold
Key features
- Three Bedroom Detached House
- Kitchen/Dining Room with Breakfast Bar Worktop
- Lounge with Sliding Doors onto Raised Decking
- Family Bathroom plus Separate Shower Room
- Ground Floor Bedroom
- Long Rear Garden
- Large Driveway for Off-Road Parking
- Council Tax: EPC: D
Description
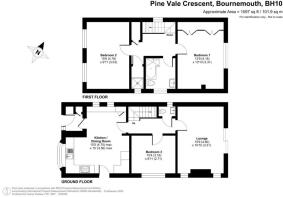
Kitchen / Dining Room 15'5 x 15' max (4.70m x 4.56m)
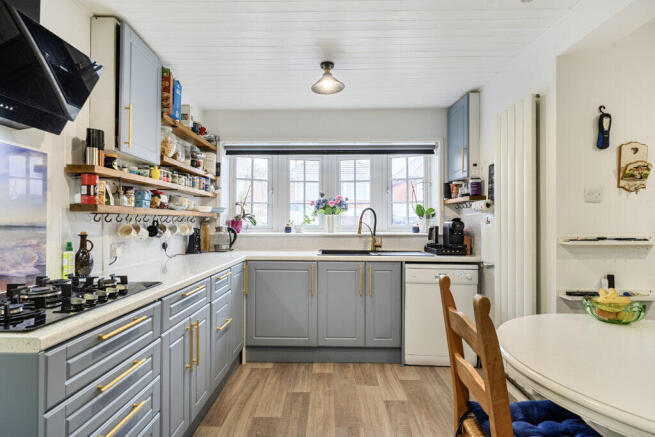
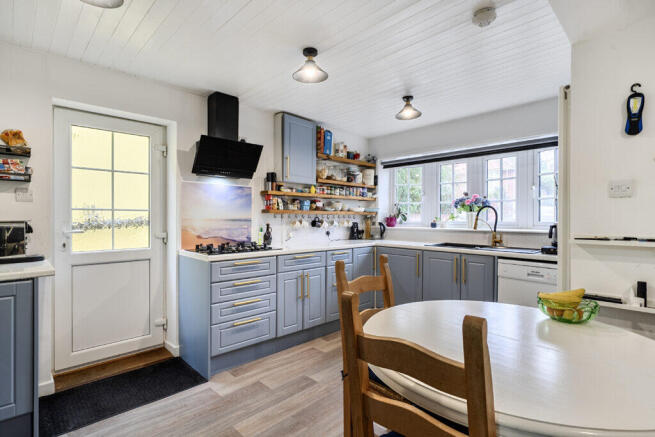
Upon entering the property, you are welcomed by the utility room with room for a washing machine and a dryer as well as additional storage. The kitchen/dining room is the heart of the home, measuring 15'5 by 15' at its maximum. The kitchen is fitted with light blue shaker-style wall and base units finished with gold bar handles, and white speckled worktops. There is a gas hob with an angled black extractor above and a printed glass splashback, a black sink with a gold swan-neck tap positioned beneath a wide window, and space for a dishwasher. Rustic wooden open shelving with mug hooks adds character and extra storage. The room is finished with wood-effect flooring and there is comfortable space for a dining table and chairs, as well as a long worktop along one wall which works perfectly as a breakfast bar or a work-from-home station. A door to the side gives access outside.
Lounge 15'9 x 10'10 (4.80m x 3.31m)
The lounge measures 15'9 by 10'10 and sits at the rear of the house. Large sliding patio doors open straight out onto the raised decked terrace and bring in plenty of natural light, as well as framing lovely views over the garden. The centrepiece of the room is an electric fire set into the chimney breast. The room is decorated in neutral white tones and finished with soft grey carpeting and a modern ceiling light. There is ample room for a large sofa, armchairs and a media unit, making it a relaxing space to unwind in the evenings. In the summer months, the sliding doors can be opened up so the lounge and decking flow together, making it ideal for entertaining family and friends.
Bedrooms 13'9 x 10'10 (4.18m x 3.31m)
The main bedroom is located on the first floor and measures 13'9 by 10'10. A wide window overlooks the rear garden, giving the room a bright and peaceful feel. The room is decorated in crisp white tones and finished with soft grey carpeting, creating a calm and neutral space. There is plenty of space for a king-size bed with bedside tables, along with chests of drawers and a dressing table, as the current layout shows. The room also benefits from fitted wardrobes running along one wall, providing excellent storage.
The second bedroom is also on the first floor, two windows on the same wall bring in plenty of natural light throughout the day, and the room is finished with neutral white walls and warm-toned carpeting. Thanks to its length, the room comfortably accommodates a double bed along with a full run of wardrobes, a chest of drawers and a desk with a chair, as the current layout shows. This makes it a great option for a teenager's room, a guest room or a bedroom with a dedicated home office corner.
Bedroom 3 is located on the ground floor and measures 10'4 by 8'11. The room is decorated in neutral white tones and finished with patterned carpeting. There is space for a double bed along with a bedside cabinet and a wardrobe. Being on the ground floor, the room is a versatile space which would work equally well as a guest room, a study or a playroom, or as a bedroom for a relative who would prefer to avoid the stairs. A ground floor cloakroom with a WC and hand wash basin is located just off the hallway.
Bathroom and Shower Room
The family bathroom is located on the first floor and comprises a bath with a shower over and a glass screen, a vanity basin with storage below and a back-to-wall WC. The walls around the bath are finished with grey marble-effect waterproof panelling. An illuminated mirror cabinet provides further storage, and the room is finished with wood-effect flooring. Next to the bathroom is a separate shower room, together with the ground floor cloakroom, the house is well set up for a family.
External Grounds
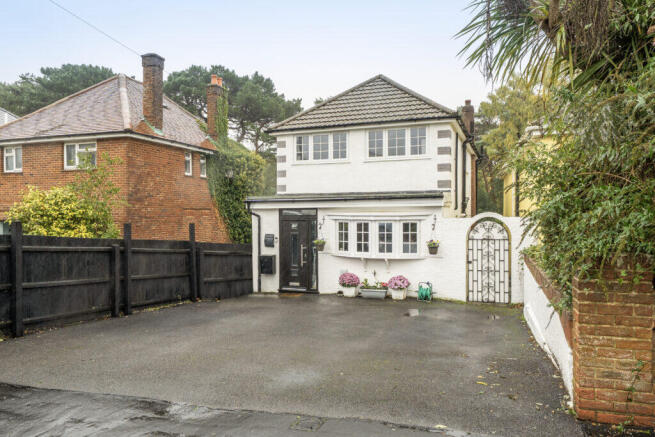
To the front of the property, a large tarmac driveway provides off-road parking for several vehicles. The rear garden starts with a raised decked terrace directly outside the lounge. There is plenty of room for a table and chairs, making it a great spot for morning coffee or summer barbecues. Steps lead down to a long lawn, bordered by a tall, established hedge on one side and fencing on the other, which together give the garden a private and enclosed feel. A pathway runs along one side of the garden, and the property also benefits from a shed for storing garden tools and bikes.
Location
Pine Vale Crescent is a quiet residential road in Redhill, on the northern edge of Ensbury Park. Hill View Primary School on Hill View Road is just a few minutes' walk away, and at its most recent Ofsted inspection in May 2024, Ofsted confirmed that the school continues to be good. For secondary age, Glenmoor Academy (girls) and Winton Academy (boys) share a campus nearby in Ensbury Park. Everyday shopping is close at hand, with a small parade of shops on Hill View Road and further convenience stores, including a Co-op, along Columbia Road. Redhill Park is a short stroll away and has tennis courts, a bowling green, a paddling pool, a café and a children's playground, while the woodland paths of Redhill Common are ideal for dog walking. Regular buses run along Columbia Road into Bournemouth town centre, and Castlepoint Shopping Centre, the station and the beaches are all a short drive away.
- COUNCIL TAXA payment made to your local authority in order to pay for local services like schools, libraries, and refuse collection. The amount you pay depends on the value of the property.Read more about council Tax in our glossary page.
- Ask agent
- PARKINGDetails of how and where vehicles can be parked, and any associated costs.Read more about parking in our glossary page.
- Driveway
- GARDENA property has access to an outdoor space, which could be private or shared.
- Yes
- ACCESSIBILITYHow a property has been adapted to meet the needs of vulnerable or disabled individuals.Read more about accessibility in our glossary page.
- Ask agent

Add an important place to see how long it'd take to get there from our property listings.
__mins driving to your place
Affordability
About Homer Estates, Bournemouth
27-29 Columbia Road, Ensbury Park, Bournemouth BH10 4DZ

Notes
Staying secure when looking for property
Ensure you're up to date with our latest advice on how to avoid fraud or scams when looking for property online.
Visit our security centre to find out moreDisclaimer - Property reference 33027. The information displayed about this property comprises a property advertisement. Rightmove.co.uk makes no warranty as to the accuracy or completeness of the advertisement or any linked or associated information, and Rightmove has no control over the content. This property advertisement does not constitute property particulars. The information is provided and maintained by Homer Estates, Bournemouth. Please contact the selling agent or developer directly to obtain any information which may be available under the terms of The Energy Performance of Buildings (Certificates and Inspections) (England and Wales) Regulations 2007 or the Home Report if in relation to a residential property in Scotland.
*This is the average speed from the provider with the fastest broadband package available at this postcode. The average speed displayed is based on the download speeds of at least 50% of customers at peak time (8pm to 10pm). Fibre/cable services at the postcode are subject to availability and may differ between properties within a postcode. Speeds can be affected by a range of technical and environmental factors. The speed at the property may be lower than that listed above. You can check the estimated speed and confirm availability to a property prior to purchasing on the broadband provider's website. Providers may increase charges. The information is provided and maintained by Decision Technologies Limited. **This is indicative only and based on a 2-person household with multiple devices and simultaneous usage. Broadband performance is affected by multiple factors including number of occupants and devices, simultaneous usage, router range etc. For more information speak to your broadband provider.