Mossley Avenue, Bournemouth, BH12

- PROPERTY TYPE
Semi-Detached
- BEDROOMS
5
- BATHROOMS
2
- SIZE
Ask agent
- TENUREDescribes how you own a property. There are different types of tenure - freehold, leasehold, and commonhold.Read more about tenure in our glossary page.
Freehold
Key features
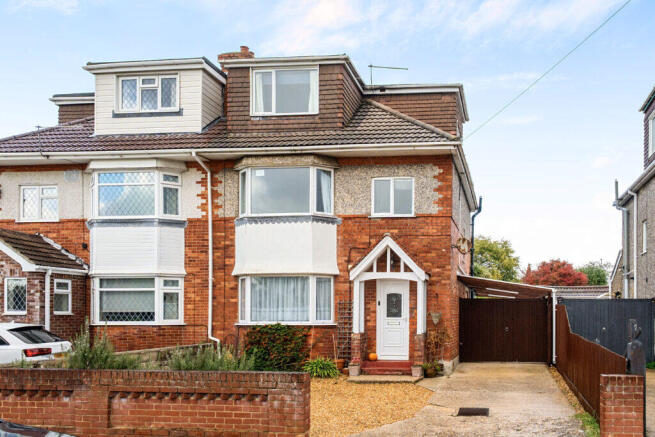
- Five Bedroom Semi-Detached House Over Three Floors
- Extended Open-Plan Kitchen, Sitting and Dining Space
- Ground Floor Bedroom with En Suite Shower Room
- Loft Bedroom with its Own WC and Eaves Storage
- Family Bathroom with Corner Bath and Separate Shower
- Garden Office / Cinema Room
- Off-Road Parking and Enclosed Rear Garden
- Council Tax: C EPC: D
- Call Homer Estates To Arrange A Viewing
Description
Kitchen/Sitting Room
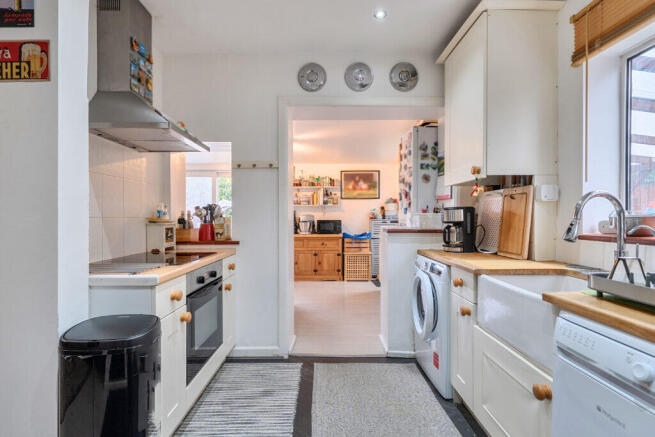
Upon entering the property, you are welcomed by a bright hallway with white panelled walls, dark tiled flooring. The hallway leads through to the kitchen/sitting room, the sitting area offers plenty of space for a large corner sofa and a media unit and is finished with light grey wood-effect flooring and soft grey décor. To one side, the galley-style kitchen is fitted with cream shaker-style wall and base units, wooden worktops and a Belfast sink positioned beneath the window. There is a built-in oven, an electric hob with a stainless steel extractor above, and space for both a washing machine and a dishwasher.
Dining Room
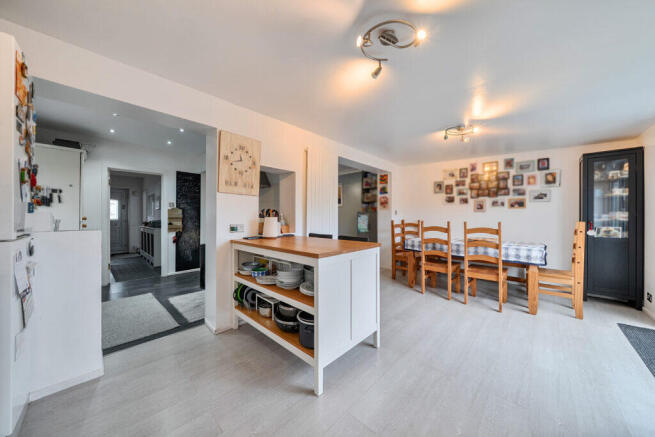
The dining room forms part of the extension to the rear of the house. It is a lovely, light-filled space, with sliding patio doors opening straight onto the garden and a further door to the side. There is comfortable room for a large dining table, making it a perfect space for family meals and entertaining. A white kitchen island with a wooden worktop provides a breakfast bar with seating as well as open shelving for storage. Further cream shaker-style units with wooden worktops offer extra cupboard space, and there is room for a fridge freezer.
Bedrooms
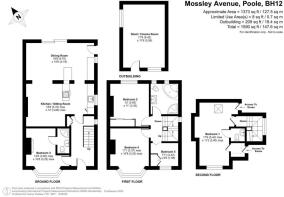
Bedroom 1 occupies the whole of the second floor. The room is finished with wood-effect laminate flooring and two-tone décor, with duck-egg blue walls below crisp white above. There is plenty of space for a double bed, a large wardrobe and a desk or seating area, as well as room for a home office corner. Two doors give access to the eaves, providing useful storage space. The room also benefits from its own cloakroom with a pedestal basin and WC. Bedroom 2 is positioned at the rear of the first floor, overlooking the rear garden. The room offers plenty of space for a double bed with bedside tables, a chest of drawers and additional furniture. Built-in wardrobes with sliding frosted-glass doors run along one wall, providing excellent storage without taking up valuable floor space. Bedroom 3 is located on the ground floor at the front of the house. A bay window brings in plenty of natural light, and the room's centrepiece is a cast-iron fireplace. The room is finished with wood-effect laminate flooring, and white walls. There is space for a double bed, and the room is currently set up with large storage units and a desk, which shows how well it would also work as a guest room, study or home office. The en suite shower room comprises a quadrant shower enclosure, a vanity basin and a WC. Bedroom 4 sits at the front of the first floor. The room comfortably accommodates a double bed along with a wardrobe, a media unit and a dressing table or desk, as the current layout shows. It is finished with wood-effect laminate flooring and neutral white décor, creating a bright and versatile space. Bedroom 5 is located at the front of the first floor. It currently fits a single bed, a desk and a chair, making it an ideal child's bedroom. It would equally suit a nursery, a dressing room or a quiet home office for anyone working from home.
Bathroom
The family bathroom is located on the first floor and is a generous size, offering both a bath and a separate shower. It is fitted with a corner bath and handheld shower attachment, a separate quadrant shower enclosure, a pedestal basin and a WC. The walls are fully tiled in white, with matching light tiled flooring throughout. Together with the ground floor en suite and the WC on the second floor, the bathroom means the house is well set up for a larger family or for guests.
Garden Office / Cinema Room
At the far end of the garden is a detached outbuilding which the current owners added and use as a garden office. A building of this size offers a great opportunity for anyone working from home who wants to keep work separate from family life, or it could be used as a home gym, a hobby room, a games room or a teenage den.
External Grounds
A driveway at the front of the house provides off-road parking. The rear garden starts with a large concrete patio, with plenty of room for outdoor dining, garden furniture and summer barbecues. Beyond the patio is a lawn with fenced boundaries and established shrubs and trees. A pathway leads down the garden to the garden office/cinema room at the far end. Overall, the garden offers a great mix of entertaining space, lawn for children to play and a private place to relax.
Location
Mossley Avenue is a residential road in Poole, close to Wallisdown. Talbot Primary School on Talbot Drive is just a few minutes' walk away, and at its most recent Ofsted inspection in January 2022, Ofsted confirmed that the school remains Good. Everyday shopping is close at hand at Wallisdown crossroads, which has a Tesco Express, a post office and a café. There is also an Aldi on Wallisdown Road and a Sainsbury's at Alder Park on Alder Road, next to Heatherview Medical Centre. For green space, Alder Hills Nature Reserve and Bourne Valley are nearby, and Talbot Heath is within easy reach. Bournemouth University's Talbot Campus is also close by. Regular morebus services run along Wallisdown Road, including routes 14, 15 and 17, providing easy access to Poole town centre, Bournemouth and the Royal Bournemouth Hospital.
- COUNCIL TAXA payment made to your local authority in order to pay for local services like schools, libraries, and refuse collection. The amount you pay depends on the value of the property.Read more about council Tax in our glossary page.
- Band: C
- PARKINGDetails of how and where vehicles can be parked, and any associated costs.Read more about parking in our glossary page.
- Driveway
- GARDENA property has access to an outdoor space, which could be private or shared.
- Rear garden
- ACCESSIBILITYHow a property has been adapted to meet the needs of vulnerable or disabled individuals.Read more about accessibility in our glossary page.
- Ask agent

Add an important place to see how long it'd take to get there from our property listings.
__mins driving to your place
Affordability
About Homer Estates, Bournemouth
27-29 Columbia Road, Ensbury Park, Bournemouth BH10 4DZ

Notes
Staying secure when looking for property
Ensure you're up to date with our latest advice on how to avoid fraud or scams when looking for property online.
Visit our security centre to find out moreDisclaimer - Property reference 33066. The information displayed about this property comprises a property advertisement. Rightmove.co.uk makes no warranty as to the accuracy or completeness of the advertisement or any linked or associated information, and Rightmove has no control over the content. This property advertisement does not constitute property particulars. The information is provided and maintained by Homer Estates, Bournemouth. Please contact the selling agent or developer directly to obtain any information which may be available under the terms of The Energy Performance of Buildings (Certificates and Inspections) (England and Wales) Regulations 2007 or the Home Report if in relation to a residential property in Scotland.
*This is the average speed from the provider with the fastest broadband package available at this postcode. The average speed displayed is based on the download speeds of at least 50% of customers at peak time (8pm to 10pm). Fibre/cable services at the postcode are subject to availability and may differ between properties within a postcode. Speeds can be affected by a range of technical and environmental factors. The speed at the property may be lower than that listed above. You can check the estimated speed and confirm availability to a property prior to purchasing on the broadband provider's website. Providers may increase charges. The information is provided and maintained by Decision Technologies Limited. **This is indicative only and based on a 2-person household with multiple devices and simultaneous usage. Broadband performance is affected by multiple factors including number of occupants and devices, simultaneous usage, router range etc. For more information speak to your broadband provider.