
Pembroke Close, Undy, Caldicot, Monmouthshire, NP26

- PROPERTY TYPE
Detached
- BEDROOMS
3
- BATHROOMS
2
- SIZE
Ask agent
- TENUREDescribes how you own a property. There are different types of tenure - freehold, leasehold, and commonhold.Read more about tenure in our glossary page.
Freehold
Key features
- Detached family home. Offered with No Onward Chain
- Impressive open-plan family/kitchen/dining room
- Separate reception room
- Utility room and cloakroom WC
- Dedicated study/home office
- Three double bedrooms, option to reinstate fourth bedroom
- Ensuite to bedroom two
- Family bathroom
- South-westerly facing walled rear garden
- Off-road parking for two vehicles
Description
The ground floor includes a bay-fronted reception room, separate study and an impressive open-plan family/kitchen/dining room, featuring a central island, roof lantern and French doors opening onto the rear garden. A utility room, accessible cloakroom/WC and through-floor lift complete the ground floor accommodation.
Upstairs are three double bedrooms, with the exceptionally generous Bedroom 1 having originally formed two separate bedrooms and retaining the potential to be divided once again, subject to any necessary works or consents. Bedroom 2 benefits from built-in storage and an en-suite shower room, while Bedroom 3 also features built-in storage. A family bathroom with freestanding bath and separate shower completes the first floor.
Outside, the property benefits from off-road parking for two vehicles and an enclosed south-westerly facing walled garden, arranged for ease of maintenance with artificial grass, a pergola and timber shed. Gated access is provided to both sides of the property.
Situation
The property is situated in a quiet residential location in the village of Undy, close to the popular village of Magor and its village square which provides a range of amenities. There is excellent access to the Severn Bridge, providing access eastbound to Bristol (24.3 miles) and westbound to Newport (10.1 miles) and Cardiff (23.7 miles). The Severn Tunnel Junction in Rogiet provides regular rail links to neighbouring towns and cities.
Ground Floor Accommodation
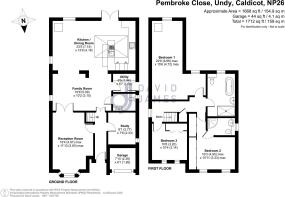
The property is entered into a welcoming entrance hallway, with doors leading to the principal reception rooms and study, alongside a staircase rising to the first floor. The hallway continues through to the impressive open-plan accommodation at the rear of the property. The reception room is positioned at the front of the property and features a bay window, creating a generous living space, with a further wide doorway providing a natural connection through to the open-plan family/kitchen/dining room at the rear. Also accessed from the hallway is a separate study, ideal for those requiring a dedicated home office & housing the central heating boiler.
...
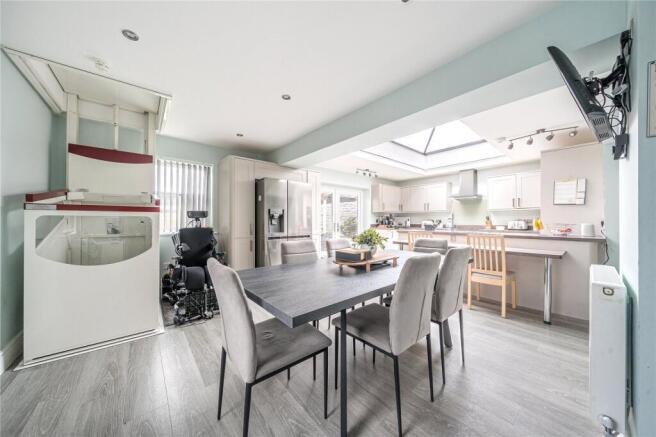
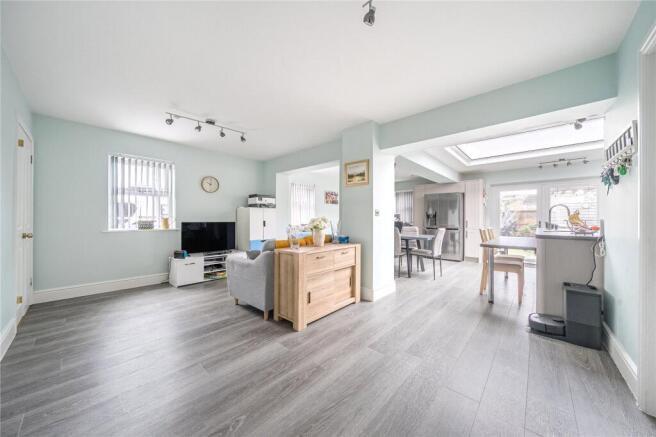
To the rear is an impressive open-plan family/kitchen/dining room, forming the real heart of the home and providing an excellent space for both everyday family life and entertaining. The family area is arranged immediately beyond the reception room and flows naturally through to the kitchen/dining area beyond. The kitchen is arranged around a central island and incorporates NEFF double ovens, a NEFF induction hob with extractor, integrated dishwasher and American-style fridge/freezer. A large roof lantern allows plenty of natural light into the room and is fitted with an electric blind, whilst the generous proportions provide ample space for a dining table and chairs. French doors from the kitchen/dining area open directly onto the rear garden, whilst the through-floor lift is also positioned to this side of the room and provides direct access to the first floor, with option to be removed prior to sale.
...
Completing the ground floor is an accessible cloakroom/WC and a separate utility room, offering useful additional storage together with space for a washing machine and tumble dryer. A side door from the utility provides independent access to the exterior.
First Floor Accommodation
The staircase rises to a spacious gallery landing, with a useful linen cupboard, loft access and doors leading to all three bedrooms and the family bathroom. Bedroom 1 is an exceptionally generous double room, having previously comprised two of the property's original bedrooms. Both windows have been retained and, as such, the room offers the potential to be divided once again to reinstate the property's original four-bedroom arrangement, if required, subject to any necessary works or consents. Bedroom 2 is another generous double room, benefiting from built-in storage and a private en-suite shower room, fitted with a shower enclosure with digital controls, wash hand basin and WC. Bedroom 3 provides a further double bedroom with built-in storage. Completing the first floor is the family bathroom, well appointed with a freestanding oval bath, separate shower enclosure, wash hand basin and WC.
Outside
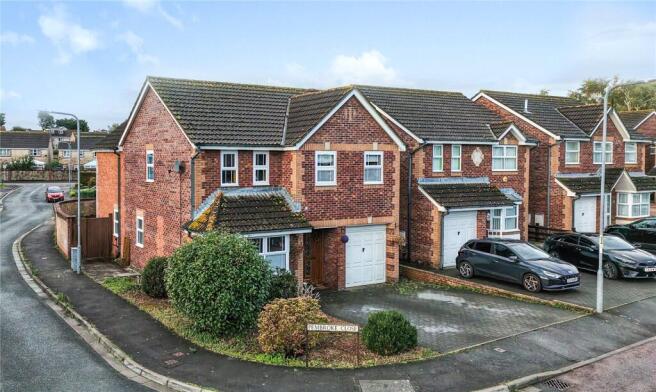
To the front of the property is a private driveway providing off-road parking for two vehicles. The former garage has been partially converted, whilst retaining a useful storage area to the front. Being positioned on a corner plot, the outside space continues around the side of the house, where both electric and manually operated gated access are provided. The enclosed rear garden enjoys a south-westerly aspect and has been thoughtfully arranged with ease of maintenance in mind. Walled boundaries provide a defined and private garden space, predominantly laid with artificial grass and complemented by a pergola and composite garden shed. A hot tub provides an additional entertaining feature and is available by separate negotiation.
Services
The property benefits all mains services. EPC rating: C.
Local Authority
Monmouthshire County Council. Council tax band F.
Tenure
We are informed the property is Freehold. Intended purchasers should make their own enquiries via their solicitor.
Viewing
Strictly by appointment with the Agents: David James, Chepstow
Brochures
Particulars- COUNCIL TAXA payment made to your local authority in order to pay for local services like schools, libraries, and refuse collection. The amount you pay depends on the value of the property.Read more about council Tax in our glossary page.
- Band: F
- PARKINGDetails of how and where vehicles can be parked, and any associated costs.Read more about parking in our glossary page.
- Yes
- GARDENA property has access to an outdoor space, which could be private or shared.
- Yes
- ACCESSIBILITYHow a property has been adapted to meet the needs of vulnerable or disabled individuals.Read more about accessibility in our glossary page.
- Lift access,Step-free access,Wet room,Wide doorways,Level access shower,Level access

Add an important place to see how long it'd take to get there from our property listings.
__mins driving to your place
Affordability

About David James, Chepstow
Unit 6 Manor Way, Library Place, Chepstow, NP16 5HZ



Notes
Staying secure when looking for property
Ensure you're up to date with our latest advice on how to avoid fraud or scams when looking for property online.
Visit our security centre to find out moreDisclaimer - Property reference CHE260206. The information displayed about this property comprises a property advertisement. Rightmove.co.uk makes no warranty as to the accuracy or completeness of the advertisement or any linked or associated information, and Rightmove has no control over the content. This property advertisement does not constitute property particulars. The information is provided and maintained by David James, Chepstow. Please contact the selling agent or developer directly to obtain any information which may be available under the terms of The Energy Performance of Buildings (Certificates and Inspections) (England and Wales) Regulations 2007 or the Home Report if in relation to a residential property in Scotland.
*This is the average speed from the provider with the fastest broadband package available at this postcode. The average speed displayed is based on the download speeds of at least 50% of customers at peak time (8pm to 10pm). Fibre/cable services at the postcode are subject to availability and may differ between properties within a postcode. Speeds can be affected by a range of technical and environmental factors. The speed at the property may be lower than that listed above. You can check the estimated speed and confirm availability to a property prior to purchasing on the broadband provider's website. Providers may increase charges. The information is provided and maintained by Decision Technologies Limited. **This is indicative only and based on a 2-person household with multiple devices and simultaneous usage. Broadband performance is affected by multiple factors including number of occupants and devices, simultaneous usage, router range etc. For more information speak to your broadband provider.