Danesway, Walton-Le-Dale, Preston

- PROPERTY TYPE
Semi-Detached
- BEDROOMS
5
- BATHROOMS
1
- SIZE
1,266 sq ft
118 sq m
- TENUREDescribes how you own a property. There are different types of tenure - freehold, leasehold, and commonhold.Read more about tenure in our glossary page.
Freehold
Key features
- Five Bedroom
- Semi-Detached
- Perfect For Families
- Integral Garage
- Excellent Travel Links
- Must Be Viewed
- Awaiting EPC Rating
- Approx. 1266 SQ.FT
Description
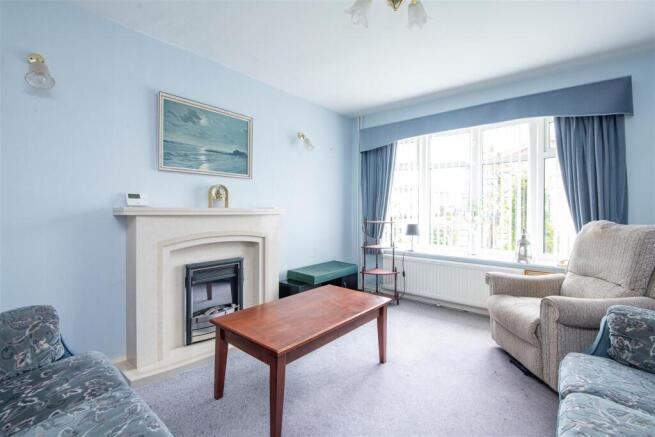
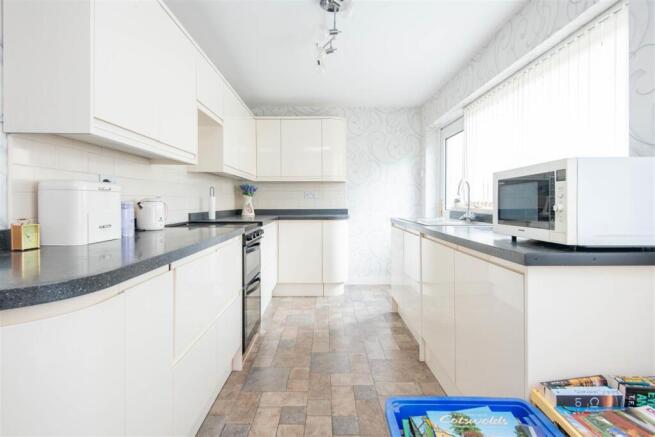
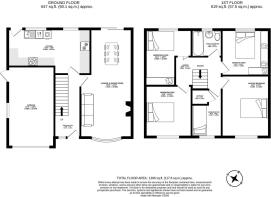
Upon entering the property, you are welcomed by a practical entrance hall which provides access to the principal ground-floor rooms and sets the scene for the spacious accommodation beyond. To the front of the home, the impressive lounge and dining room offers a wonderfully versatile reception space, with an open-plan layout that allows for clearly defined areas for both relaxation and family dining. A front-facing bay window draws in plenty of natural light, whilst a central fireplace provides an attractive focal point and adds character to the room. There is ample space for a full range of lounge furnishings alongside a large family dining table, making this an ideal setting for entertaining guests, hosting family gatherings or enjoying everyday life together. To the rear, sliding doors overlook the garden, creating a pleasant outlook and a natural connection between the indoor and outdoor spaces. Also accessed from the entrance hall is the well-appointed kitchen, fitted with sleek cabinetry, generous worktop space and several integrated appliances. Offering plentiful storage and practical preparation areas, the kitchen provides a functional setting for preparing meals and catering for the needs of a busy household.
Heading upstairs, the landing provides access to all five bedrooms and the family bathroom, with the accommodation offering excellent flexibility for families of varying sizes. The master bedroom is generously proportioned, providing plenty of room for a full range of bedroom furnishings, whilst the second bedroom is similarly spacious and offers an excellent option for another family member or guest suite. The third and fourth bedrooms both benefit from built-in wardrobes, helping to maximise floor space whilst providing convenient storage for clothing and personal belongings. Completing the bedroom accommodation is the fifth bedroom, a versatile single room with built-in storage that would be ideally suited to a nursery, child's bedroom or home office. This variety of room sizes allows the property to adapt to changing family needs, whether that means creating dedicated study space, accommodating guests or providing each family member with their own room. The floor is completed by a three-piece family bathroom fitted with all the essential facilities, serving the household conveniently.
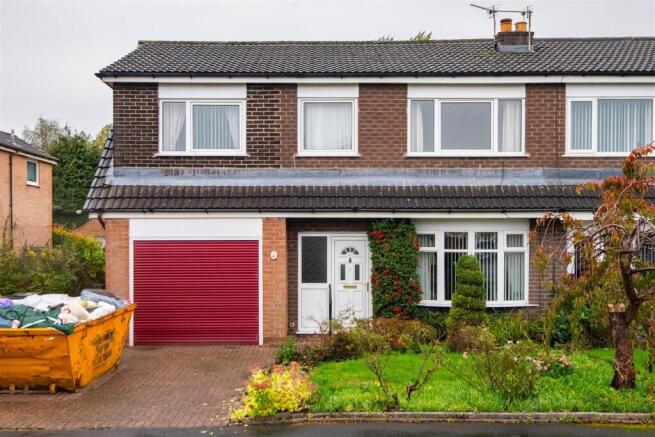
Externally, the property benefits from a private driveway providing off-road parking and leading to the integral garage, which is fitted with an electric roller door and offers useful additional storage or secure vehicle accommodation. To the front, a small lawn is complemented by bordering flower beds and a mature tree to one side, adding greenery and kerb appeal. To the rear, the property boasts a generously sized garden filled with established greenery, creating an attractive outdoor setting with plenty of room for the whole family to enjoy. Paved walkways provide convenient access through the garden, whilst ample space for outdoor furniture offers the opportunity to create inviting seating and dining areas for relaxing or entertaining during the warmer months. Numerous mature flower beds add colour and interest throughout the seasons, while mature trees at the far end of the garden provide a greater sense of privacy and a lovely natural backdrop. A greenhouse is also included, offering an appealing addition for gardening enthusiasts or those looking to grow their own plants and produce. With its five bedrooms, spacious reception room, integral garage and generous garden, this substantial family home offers a fantastic foundation for buyers looking to create a property tailored to their own tastes and requirements. While offering plenty of space to enjoy from the outset, the home also holds considerable potential for the right owners to personalise and make their own, presenting an exciting opportunity to establish a long-term family home in a convenient and well-connected Preston location.
- COUNCIL TAXA payment made to your local authority in order to pay for local services like schools, libraries, and refuse collection. The amount you pay depends on the value of the property.Read more about council Tax in our glossary page.
- Band: D
- PARKINGDetails of how and where vehicles can be parked, and any associated costs.Read more about parking in our glossary page.
- Yes
- GARDENA property has access to an outdoor space, which could be private or shared.
- Yes
- ACCESSIBILITYHow a property has been adapted to meet the needs of vulnerable or disabled individuals.Read more about accessibility in our glossary page.
- Ask agent
Energy performance certificate - ask agent

Add an important place to see how long it'd take to get there from our property listings.
__mins driving to your place
Affordability

Notes
Staying secure when looking for property
Ensure you're up to date with our latest advice on how to avoid fraud or scams when looking for property online.
Visit our security centre to find out moreDisclaimer - Property reference 35025240. The information displayed about this property comprises a property advertisement. Rightmove.co.uk makes no warranty as to the accuracy or completeness of the advertisement or any linked or associated information, and Rightmove has no control over the content. This property advertisement does not constitute property particulars. The information is provided and maintained by Ben Rose, Bamber Bridge. Please contact the selling agent or developer directly to obtain any information which may be available under the terms of The Energy Performance of Buildings (Certificates and Inspections) (England and Wales) Regulations 2007 or the Home Report if in relation to a residential property in Scotland.
*This is the average speed from the provider with the fastest broadband package available at this postcode. The average speed displayed is based on the download speeds of at least 50% of customers at peak time (8pm to 10pm). Fibre/cable services at the postcode are subject to availability and may differ between properties within a postcode. Speeds can be affected by a range of technical and environmental factors. The speed at the property may be lower than that listed above. You can check the estimated speed and confirm availability to a property prior to purchasing on the broadband provider's website. Providers may increase charges. The information is provided and maintained by Decision Technologies Limited. **This is indicative only and based on a 2-person household with multiple devices and simultaneous usage. Broadband performance is affected by multiple factors including number of occupants and devices, simultaneous usage, router range etc. For more information speak to your broadband provider.