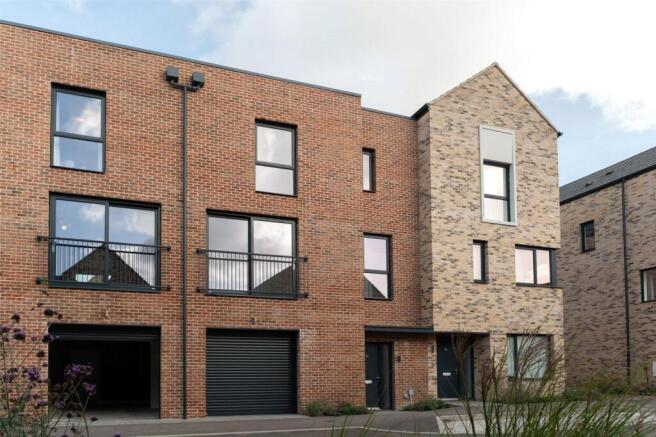
Canalside Quarter, Oxford

- PROPERTY TYPE
Terraced
- BEDROOMS
4
- BATHROOMS
3
- SIZE
1,485 sq ft
138 sq m
- TENUREDescribes how you own a property. There are different types of tenure - freehold, leasehold, and commonhold.Read more about tenure in our glossary page.
Freehold
Key features
- Four-bedroom home arranged over three floors, 1485sq ft
- Two en suites, a family bathroom and a ground-floor cloakroom
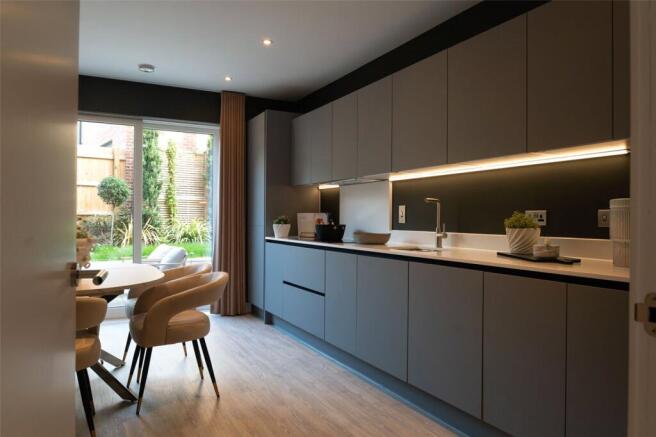
- 18ft kitchen and dining room with sliding doors to the garden
- Caesarstone worktops, induction hob and integrated appliances
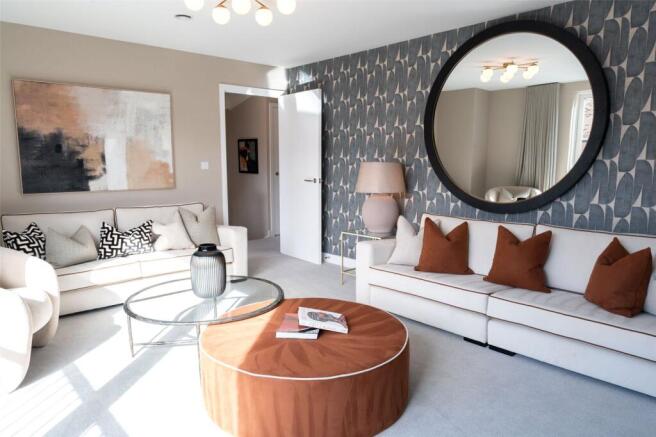
- First-floor living room, separate from the kitchen, with sliding doors to a Juliet balcony
- Principal suite with dressing area, fitted mirrored wardrobes and en suite shower room
- Bedroom 2 with its own en suite shower room
- Air source heat pump, solar panels and MVHR, with no gas boiler
- Underfloor heating to the ground floor
- 24ft garage with garden door and electric car charging point
Description
£899,000 | Four bedrooms | Two en suites | Garage with EV charging
The Eliot works for family life because each floor has its own purpose.
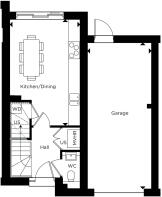
The ground floor is for cooking, eating and getting together. From the hall, with its cloakroom WC, you step into a kitchen and dining room that runs nearly 5.5m to the back of the house. Wide sliding doors open onto the garden, bringing in light and making summer meals easy. The kitchen runs along one wall, with Caesarstone worktops and splashback, an induction hob and integrated appliances, all set on Amtico flooring with underfloor heating. Laundry goes in the understairs utility cupboard fitted with a washer / dryer.
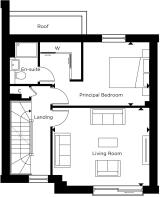
On the first floor, the living room runs the full width of the house, a calm space away from the kitchen, with sliding doors that let in light and air. It’s ideal for evenings once the children are in bed, or as a home office during the day. At the back of the house, overlooking the garden, the principal suite is its own retreat. A dressing area with sliding mirrored wardrobes leads through to the en suite shower room.
The top floor has three more double bedrooms. Bedroom 2 has its own en suite, which suits a teenager, a guest or an older relative, and the other two share the family bathroom with its full-size bath. There’s further storage on the landing.
The energy features are the hidden strength. An air source heat pump, solar panels, a hot water storage tank and mechanical ventilation with heat recovery work together to keep the house warm, the air fresh and running costs down. There’s no gas boiler. The 24ft garage has room for a car plus bikes and storage, with an EV charging point and its own door to the garden.
Specification
Kitchen: Caesarstone worktops with matching upstand and splashback behind the hob, induction hob, integrated single oven, microwave, fridge/freezer, dishwasher and cooker hood, under-mounted stainless steel sink with brushed steel mixer tap, and LED feature lighting to the wall units.
Finishes: Amtico flooring throughout the ground floor. Carpet to the stairs, landings, living room and bedrooms. Large format tiles to the bathroom and en suites. Built-in mirrored wardrobes with sliding doors to the principal bedroom.
Energy and technology: Air source heat pump, PV solar panels, hot water storage tank, MVHR, underfloor heating to the ground floor with radiators upstairs, electric car charging point, and pre-wiring for the customer’s own Sky Q connection.
Room dimensions
Ground floor: Kitchen/dining 5.50m x 3.60m (18'1" x 11'10"). Garage 7.55m x 3.35m (24'9" x 11'0")
First floor: Living room 5.05m x 4.10m (16'7" x 13'5"). Principal bedroom 5.10m x 3.30m (16'9" x 10'10")
Second floor: Bedroom 2 3.80m x 3.35m (12'6" x 11'0"). Bedroom 3 3.70m x 2.95m (12'2" x 9'8"). Bedroom 4 3.50m x 2.50m (11'6" x 8'2")
Location
Oxford Parkway is 1.8 miles away. great for trains to London Marylebone / the city centre. Summertown is 1.7 miles away, Port Meadow is 1.3 miles, and the city centre is 5 miles. The Oxford North innovation district is on the doorstep.
Material information
Tenure: Freehold | Estate charge: £309.53 p.a. | Council tax band: F | EPC: Band B
Agent’s notes
Internal images are examples of Hill show homes and may include optional upgrades at additional cost.
- COUNCIL TAXA payment made to your local authority in order to pay for local services like schools, libraries, and refuse collection. The amount you pay depends on the value of the property.Read more about council Tax in our glossary page.
- Band: F
- PARKINGDetails of how and where vehicles can be parked, and any associated costs.Read more about parking in our glossary page.
- Yes
- GARDENA property has access to an outdoor space, which could be private or shared.
- Yes
- ACCESSIBILITYHow a property has been adapted to meet the needs of vulnerable or disabled individuals.Read more about accessibility in our glossary page.
- Ask agent

Add an important place to see how long it'd take to get there from our property listings.
__mins driving to your place
Affordability

Notes
Staying secure when looking for property
Ensure you're up to date with our latest advice on how to avoid fraud or scams when looking for property online.
Visit our security centre to find out moreDisclaimer - Property reference ONH260022. The information displayed about this property comprises a property advertisement. Rightmove.co.uk makes no warranty as to the accuracy or completeness of the advertisement or any linked or associated information, and Rightmove has no control over the content. This property advertisement does not constitute property particulars. The information is provided and maintained by Bidwells, Oxford. Please contact the selling agent or developer directly to obtain any information which may be available under the terms of The Energy Performance of Buildings (Certificates and Inspections) (England and Wales) Regulations 2007 or the Home Report if in relation to a residential property in Scotland.
*This is the average speed from the provider with the fastest broadband package available at this postcode. The average speed displayed is based on the download speeds of at least 50% of customers at peak time (8pm to 10pm). Fibre/cable services at the postcode are subject to availability and may differ between properties within a postcode. Speeds can be affected by a range of technical and environmental factors. The speed at the property may be lower than that listed above. You can check the estimated speed and confirm availability to a property prior to purchasing on the broadband provider's website. Providers may increase charges. The information is provided and maintained by Decision Technologies Limited. **This is indicative only and based on a 2-person household with multiple devices and simultaneous usage. Broadband performance is affected by multiple factors including number of occupants and devices, simultaneous usage, router range etc. For more information speak to your broadband provider.