10 Mill Race, Glasshouses, Harrogate

- PROPERTY TYPE
End of Terrace
- BEDROOMS
3
- BATHROOMS
2
- SIZE
1,310 sq ft
122 sq m
- TENUREDescribes how you own a property. There are different types of tenure - freehold, leasehold, and commonhold.Read more about tenure in our glossary page.
Freehold
Key features
- Spacious, light-filled interiors designed for modern lifestyles
- Located within the stunning Nidderdale National Landscape, offering spectacular countryside on your doorstep
- Beautiful Symphony Milano shaker kitchen with Silestone quartz worktops
- Premium integrated Samsung appliances included as standard
- 10-Year Structural Warranty for complete peace of mind
- Within easy reach of Harrogate's renowned restaurants, boutiques and amenities
- Excellent walking, cycling and outdoor pursuits directly from your front door
- Energy-efficient design with MEV ventilation and zoned heating controls
- Excellent road connections via the A59 to Harrogate, Skipton and beyond
- Luxurious fully tiled bathrooms with rainfall showers and contemporary sanitaryware
Description
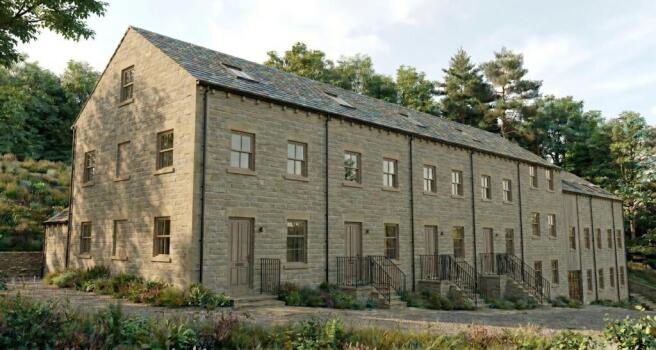
Glasshouse Mill is an exclusive development by Oak & Prosper, bringing a collection of beautifully crafted new homes to the picturesque village of Glasshouses in North Yorkshire. Combining thoughtful design with quality finishes, the development offers modern living in a peaceful countryside setting. Surrounded by the rolling landscapes of the Nidderdale National Landscape, yet within easy reach of Harrogate and the surrounding areas, Glasshouse Mill enjoys an appealing balance of rural charm and convenience.
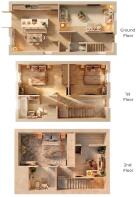
This attractive three-bedroom home is arranged over three floors, offering well-proportioned accommodation and a practical layout. Finished to a high standard throughout, the property combines contemporary interiors with thoughtfully arranged living and bedroom spaces.
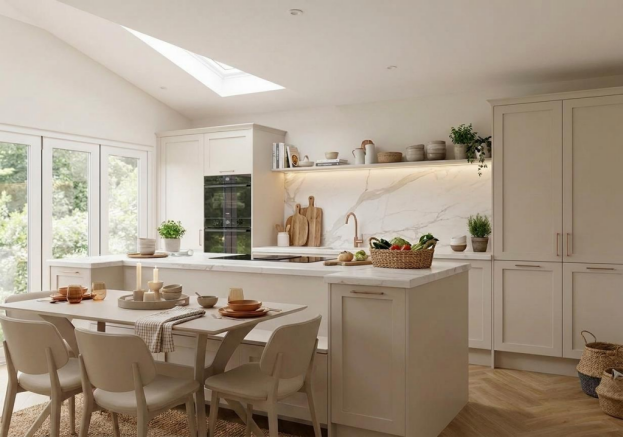
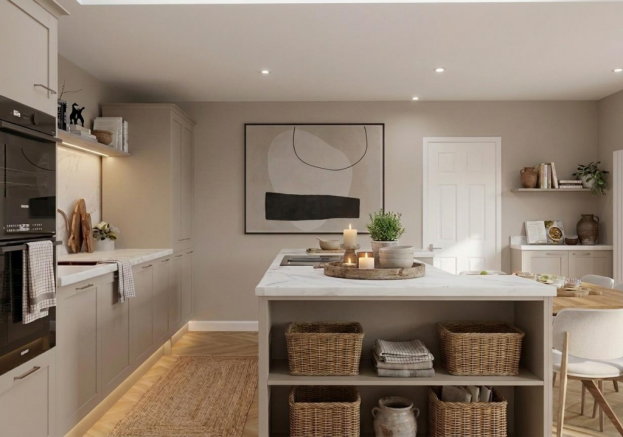
The ground floor features an open-plan kitchen & dining area, providing a welcoming space for everyday living and entertaining. The shaker kitchen features a Hessian finish, complemented by Silestone Bronze Rivers quartz worktops. Soft-close cabinetry and integrated appliances, including a Samsung 76-litre oven, induction hob, extractor, microwave combi, fridge freezer and Haier integrated washing machine, complete the kitchen. The dining area offers space for a family table, while the separate lounge provides a comfortable place to relax. A ground-floor WC adds further convenience.
The first floor accommodates two well-proportioned bedrooms and a family bathroom. Finished with contemporary fittings, the bathroom features large-format ceramic wall tiles, porcelain flooring, a modern vanity unit, concealed-cistern sanitaryware, a thermostatic rainfall shower, stylish mixer taps and a heated towel radiator.
The second floor is home to the principal bedroom, creating a private retreat away from the main bedroom accommodation. There is space for a double bed and additional furniture, alongside a further bathroom on this floor, adding to the practicality of the layout.
Further features include contemporary patterned internal doors, brushed chrome ironmongery, matching sockets and switches, luxury vinyl tiled flooring to the ground floor and quality carpets elsewhere. Brushed chrome spotlights feature in the kitchen, hallways, cloakroom and bathrooms, with pendant lighting to the principal living spaces and bedrooms. TV points are provided in each bedroom, and purchasers have the option to upgrade to fitted wardrobes, subject to the stage of construction.
Designed with efficiency and convenience in mind, the property benefits from a ventilation system with a recovery cylinder, zoned time and temperature controls, a hardwired doorbell and a comprehensive intruder alarm system, including contact sensors to the front and rear doors and motion sensors on the ground floor.
Please note: The kitchen imagery and internal visuals are artistic impressions based on designs supplied by the kitchen manufacturer and are intended to provide an indication of the proposed finish. Final layouts, finishes and specifications may vary during construction.
REASONS TO BUY
Exclusive development by Oak & Prosper
Glasshouse Mill, set within the Nidderdale National Landscape
Three-bedroom new build home arranged over three floors
Contemporary shaker kitchen with Silestone quartz worktops
Integrated appliances, including Samsung appliances
Open-plan kitchen, dining and living space
Ground-floor WC
Two further bedrooms on the first floor
Principal bedroom occupying the second floor
Family bathroom and additional second-floor bathroom
High-quality specification throughout
Contemporary flooring and brushed chrome fittings
Ventilation system with zoned heating controls
Intruder alarm system and hardwired doorbell
Option to upgrade to fitted wardrobes, subject to build stage
10-year warranty
Peaceful village setting within easy reach of Harrogate
To find out more about Glasshouse Mill and the available homes, contact Monroe Land & New Homes.
ENVIRONS
Glasshouses is a charming village nestled within the Nidderdale National Landscape, surrounded by beautiful countryside and offering a peaceful setting for village life. The area is particularly appealing to those who enjoy the outdoors, with scenic walks, cycling routes and the Yorkshire Dales National Park all within easy reach.
Harrogate is readily accessible and offers an excellent selection of shops, restaurants, cafés, sporting facilities and well-regarded schools, together with rail connections to Leeds and York. The nearby A59 provides convenient access to Harrogate, Skipton and the wider regional road network, making Glasshouse Mill an appealing choice for those seeking a countryside setting with convenient connections to nearby towns and cities.
LOCAL AUTHORITY
North Yorkshire Council.
VIEWING ARRANGEMENTS
Strictly through the selling agent - Monroe Estate Agents.
T:
E:
Brochures
10 Mill Race, Glasshouses, HarrogateBrochure- COUNCIL TAXA payment made to your local authority in order to pay for local services like schools, libraries, and refuse collection. The amount you pay depends on the value of the property.Read more about council Tax in our glossary page.
- Band: TBC
- PARKINGDetails of how and where vehicles can be parked, and any associated costs.Read more about parking in our glossary page.
- Communal
- GARDENA property has access to an outdoor space, which could be private or shared.
- Ask agent
- ACCESSIBILITYHow a property has been adapted to meet the needs of vulnerable or disabled individuals.Read more about accessibility in our glossary page.
- Ask agent
Energy performance certificate - ask agent

Add an important place to see how long it'd take to get there from our property listings.
__mins driving to your place
Affordability

Notes
Staying secure when looking for property
Ensure you're up to date with our latest advice on how to avoid fraud or scams when looking for property online.
Visit our security centre to find out moreDisclaimer - Property reference 34980212. The information displayed about this property comprises a property advertisement. Rightmove.co.uk makes no warranty as to the accuracy or completeness of the advertisement or any linked or associated information, and Rightmove has no control over the content. This property advertisement does not constitute property particulars. The information is provided and maintained by Land & New Homes, Alwoodley. Please contact the selling agent or developer directly to obtain any information which may be available under the terms of The Energy Performance of Buildings (Certificates and Inspections) (England and Wales) Regulations 2007 or the Home Report if in relation to a residential property in Scotland.
*This is the average speed from the provider with the fastest broadband package available at this postcode. The average speed displayed is based on the download speeds of at least 50% of customers at peak time (8pm to 10pm). Fibre/cable services at the postcode are subject to availability and may differ between properties within a postcode. Speeds can be affected by a range of technical and environmental factors. The speed at the property may be lower than that listed above. You can check the estimated speed and confirm availability to a property prior to purchasing on the broadband provider's website. Providers may increase charges. The information is provided and maintained by Decision Technologies Limited. **This is indicative only and based on a 2-person household with multiple devices and simultaneous usage. Broadband performance is affected by multiple factors including number of occupants and devices, simultaneous usage, router range etc. For more information speak to your broadband provider.