Atch Lench, Evesham, WR11

- PROPERTY TYPE
Detached
- BEDROOMS
4
- BATHROOMS
3
- SIZE
2,409 sq ft
224 sq m
- TENUREDescribes how you own a property. There are different types of tenure - freehold, leasehold, and commonhold.Read more about tenure in our glossary page.
Freehold
Key features
- Substantial four-bedroom detached family home offering approximately 2,409 sq ft of beautifully presented and versatile living accommodation.
- Extensively extended and modernised, with a new roof in 2020 and contemporary kitchen and bathrooms fitted in 2021.
- Open kitchen, dining and family living space with sliding doors to the rear patio.
- Two bay-windowed reception rooms overlooking the front garden, offering flexible space for a snug, study, gym or additional bedrooms.
- Impressive principal suite with a dressing room and en-suite bathroom featuring both a bath and shower.
- South-facing rear garden with extensive lawn, mature oak, established planting, pond and two patios, one with Malvern Hills views.
- Attractive countryside setting with far-reaching rural views and a wonderful sense of space, privacy and tranquillity.
- Garage with additional storage beside the house, plus a separate carport and workshop with electricity and lighting at the end of the garden.
- Block-paved driveway providing generous off-road parking, complemented by an electric vehicle charging point.
- Solar photovoltaic panels, gas central heating and underfloor heating to the ground-floor living accommodation.
Description
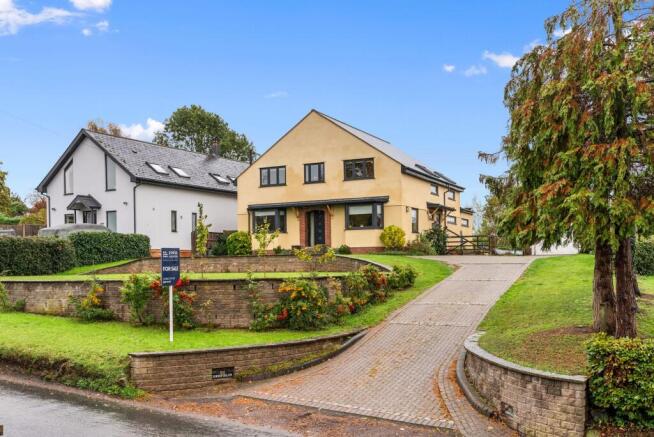
Situated in the picturesque Worcestershire village of Atch Lench, Highfields is an impressive four-bedroom detached family home offering approximately 2,409 sq ft of beautifully presented accommodation within grounds extending to almost half an acre. Extensively extended and modernised, the property combines generous, flexible living space with contemporary finishes. Landscaped gardens, useful outbuildings and countryside views add to its appeal.
Approached via a block-paved driveway providing ample off-road parking, the property enjoys an elevated position behind an attractive front garden with established planting and curved retaining walls. Beside the house is a garage with additional storage, while a separate carport and workshop are positioned at the end of the rear garden.
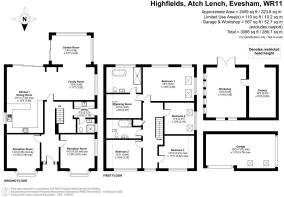
A welcoming entrance hallway leads to two reception rooms at the front of the house, each with a bay window overlooking the front garden. Both offer flexible accommodation, currently used as a study and gym, with scope for an additional ground floor bedroom, snug or office.
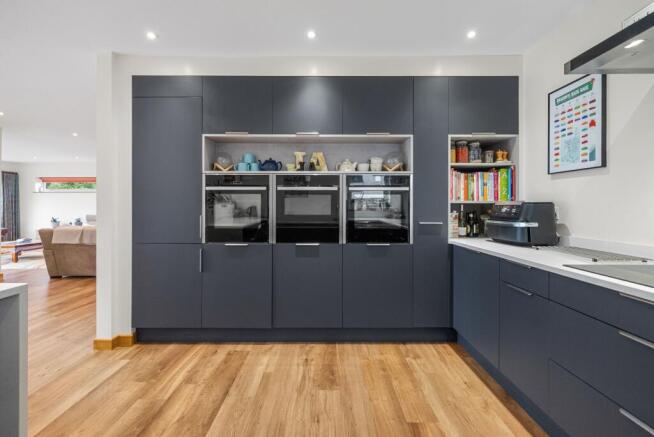
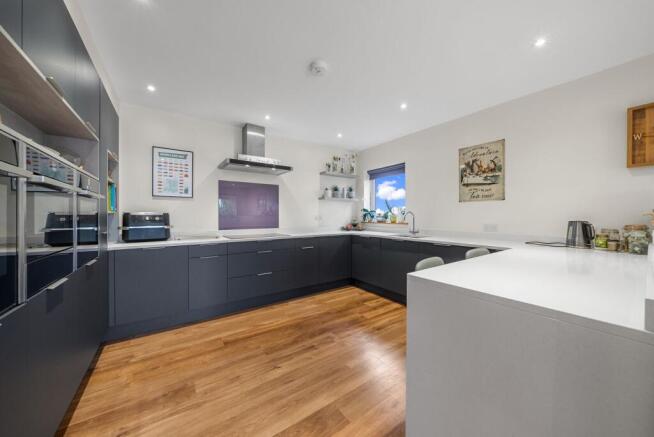
The kitchen opens towards the dining area, with views through to the rear garden. Sliding patio doors from the dining area lead onto the terrace, while the adjoining family living space has further glazed doors opening onto the same patio. Together these areas create a spacious setting for everyday family life and entertaining. The contemporary kitchen was fitted in 2021, and underfloor heating adds comfort to the ground-floor living accommodation.
A separate utility room and ground-floor shower room complete the accommodation on this level.
Upstairs are four well-proportioned bedrooms. The principal bedroom benefits from an adjoining dressing room and an en-suite with both a bath and shower, which creates a principal suite. Three further double bedrooms provide flexible space for family or guests, alongside a separate family bathroom.
The extensive south-facing rear garden features a long lawn, established planting and attractive landscaping. Immediately outside the dining and family rooms is a patio for outdoor seating and dining. A second patio on the raised part of the garden sits beside the garden pond and enjoys views towards the Malvern Hills.
The garden features a magnificent mature oak tree, complemented by a variety of established trees and attractive planting. At the far end of the garden is an extensive workshop with an adjoining carport, both benefiting from lighting and electricity. The generously proportioned workshop offers excellent versatility and could readily be converted into a spacious home office, creative studio or hobby room, providing an ideal space for working from home or pursuing personal interests, subject to any necessary consents.
Further practical features include a spacious garage for storage beside the house, driveway parking, an electric vehicle charging point and solar photovoltaic panels.
Highfields enjoys a peaceful setting in Atch Lench, within reach of the amenities and transport links of nearby Evesham and Pershore.
With its extensive additions, adaptable accommodation and generous gardens, Highfields offers an appealing balance of countryside living and modern convenience.
Atch Lench is a picturesque Worcestershire village surrounded by open countryside and farmland. Local amenities in the surrounding Lenches area include a village primary school, church, sports and social club, village hall and amphitheatre, alongside outdoor wild swimming at Lenches Lakes and fitness and wellbeing facilities at Watersedge. Nearby Evesham and Pershore offer shops, supermarkets, cafés and restaurants. The A46 provides connections towards Worcester and Stratford-upon-Avon, while Evesham and Worcester Parkway railway stations offer regional and national services.
Tenure: FREEHOLD
EPC Rating: B
Local District Council: Wychavon
Council Tax band: F
Jones & Associates, bespoke estate agents, are the highest rated estate agent in Pershore & the surrounding villages for customer service, by Google customer reviews, and we have been involved in bespoke estate agency within the area for over 20 years whilst retaining an extensive network of independent estate agents throughout the London region and U.K., which means you receive a highly dedicated personal service backed up by extremely effective marketing and a vast proactive buyer network.
EPC Rating: B
Brochures
Property Brochure- COUNCIL TAXA payment made to your local authority in order to pay for local services like schools, libraries, and refuse collection. The amount you pay depends on the value of the property.Read more about council Tax in our glossary page.
- Band: F
- PARKINGDetails of how and where vehicles can be parked, and any associated costs.Read more about parking in our glossary page.
- Yes
- GARDENA property has access to an outdoor space, which could be private or shared.
- Yes
- ACCESSIBILITYHow a property has been adapted to meet the needs of vulnerable or disabled individuals.Read more about accessibility in our glossary page.
- Ask agent

Add an important place to see how long it'd take to get there from our property listings.
__mins driving to your place
Affordability
About Jones & Associates, Pershore
14 Bridge Street, Pershore, Worcestershire, WR10 1AT

Notes
Staying secure when looking for property
Ensure you're up to date with our latest advice on how to avoid fraud or scams when looking for property online.
Visit our security centre to find out moreDisclaimer - Property reference 5be2e76a-8cbc-4af9-9e07-731f3f4613f8. The information displayed about this property comprises a property advertisement. Rightmove.co.uk makes no warranty as to the accuracy or completeness of the advertisement or any linked or associated information, and Rightmove has no control over the content. This property advertisement does not constitute property particulars. The information is provided and maintained by Jones & Associates, Pershore. Please contact the selling agent or developer directly to obtain any information which may be available under the terms of The Energy Performance of Buildings (Certificates and Inspections) (England and Wales) Regulations 2007 or the Home Report if in relation to a residential property in Scotland.
*This is the average speed from the provider with the fastest broadband package available at this postcode. The average speed displayed is based on the download speeds of at least 50% of customers at peak time (8pm to 10pm). Fibre/cable services at the postcode are subject to availability and may differ between properties within a postcode. Speeds can be affected by a range of technical and environmental factors. The speed at the property may be lower than that listed above. You can check the estimated speed and confirm availability to a property prior to purchasing on the broadband provider's website. Providers may increase charges. The information is provided and maintained by Decision Technologies Limited. **This is indicative only and based on a 2-person household with multiple devices and simultaneous usage. Broadband performance is affected by multiple factors including number of occupants and devices, simultaneous usage, router range etc. For more information speak to your broadband provider.