
Tan House Lane, Navestockside, Brentwood

- PROPERTY TYPE
Detached
- BEDROOMS
4
- BATHROOMS
3
- SIZE
3,492 sq ft
324 sq m
- TENUREDescribes how you own a property. There are different types of tenure - freehold, leasehold, and commonhold.Read more about tenure in our glossary page.
Freehold
Key features
- Individual Four-Bedroom Detached Country Residence
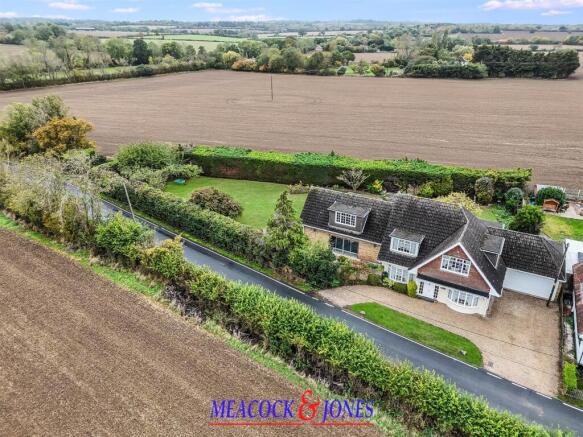
- Magnificent South-Westerly Plot of Approximately 0.44 Acre
- Exceptional Road Frontage of Approximately 242 Feet
- Far-Reaching Views Across Adjoining Open Farmland
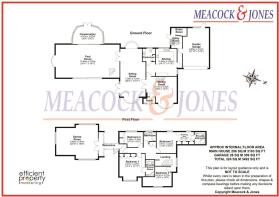
- Approximately 3,492 Sq Ft Including Double Garage
- Impressive Indoor Swimming Pool and Conservatory
- Substantial First-Floor Games Room and Mezzanine
- Spacious Sitting Room and Separate Dining Hall
- Two En-Suite Facilities, Family Bathroom, W.C and Utility Room
- Extensive Parking, Double Garage and No Onward Chain
Description
An Individual Country Residence with Indoor Swimming Pool, Games Room and Grounds of Approximately 0.44 Acre
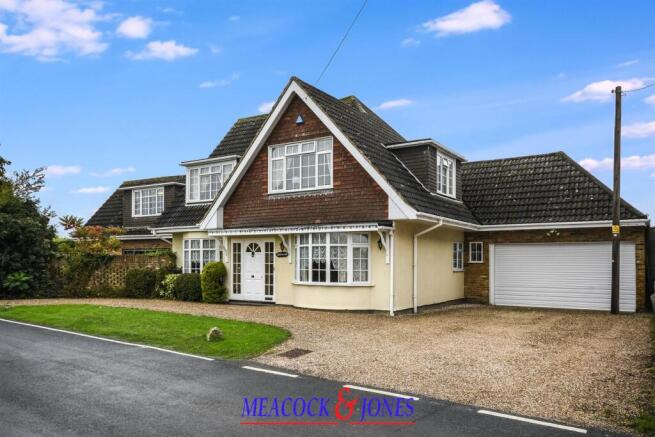
Occupying a delightful semi-rural setting with far-reaching views across adjoining open farmland, Navescroft is a distinctive four-bedroom detached family residence standing within beautifully established, south-westerly grounds extending to approximately 0.44 acre. Offering substantial and versatile accommodation of approximately 3,492 sq ft, including the double garage, this individual home features an impressive indoor swimming pool complex, a substantial first-floor games room and an exceptional road frontage of approximately 242 feet. Offered for sale with no onward chain.
Situated along a picturesque country lane in the sought-after hamlet of Navestockside, Navescroft offers a particularly attractive position, surrounded by the gently undulating Essex countryside. The property's distinctive architecture, generous proportions and extensive leisure facilities combine to create a family home of considerable character and individuality.
The impressive width of the plot, together with its established gardens and open agricultural surroundings, provides a wonderful sense of space and tranquillity. Whilst the accommodation would now benefit from some updating and modernisation, the property offers considerable potential for purchasers wishing to create an exceptional country residence tailored to their individual requirements.
Ground Floor Accommodation - The accommodation is approached via an entrance porch opening into a spacious dining hall. This welcoming reception area features an attractive staircase with polished timber balustrading and decorative ceiling cornicing. A large bay window provides excellent natural light, whilst the room's generous proportions comfortably accommodate a substantial dining table, making it particularly well suited to formal entertaining.
Glazed double doors lead into the magnificent triple aspect sitting room. This generously proportioned reception room features an attractive fireplace, decorative cornicing and a large bay window overlooking the gardens. Further glazed doors open onto an adjoining paved terrace, creating a pleasing connection between the principal living accommodation and the outside space. The room's impressive dimensions provide considerable flexibility for both formal and informal seating arrangements.
The kitchen/breakfast room features a charming traditional character, enhanced by substantial exposed timber ceiling beams. It is fitted with an extensive range of timber-fronted wall and base cabinets, glazed display cupboards, integrated cooking appliances and tiled flooring. Windows overlooking the surrounding grounds provide excellent natural light, whilst an informal breakfast area creates an inviting setting for everyday dining.
A separate utility room provides additional laundry facilities, a sink and access to the exterior. A connecting passage leads towards the adjoining boiler room and double garage, whilst a ground floor cloakroom completes the practical accommodation.
Indoor Swimming Pool Complex - Undoubtedly one of the property's most distinctive features is its impressive indoor swimming pool complex, providing an exceptional leisure facility for year-round enjoyment.
The substantial pool room possesses considerable architectural character, featuring exposed brickwork, a richly toned timber-panelled ceiling, recessed lighting and decorative wall lights.
The swimming pool occupies the central part of this remarkable space, with surrounding areas providing ample room for seating and relaxation. Extensive glazed sliding doors overlook and open onto the surrounding terraces, allowing the leisure accommodation to connect closely with the gardens.
An attractive white spiral staircase rises from the poolside to a striking first-floor mezzanine walkway, providing access to the substantial games room above.
To the side of the swimming pool is a delightful conservatory. Featuring an attractive curved arrangement of windows and doors overlooking the gardens, this provides an appealing setting for informal dining or relaxation.
Together, these exceptional facilities create a wonderfully versatile recreational environment, ideal for family enjoyment and entertaining guests.
First Floor Accommodation - The principal staircase rises from the dining hall to a spacious first-floor landing, distinguished by its polished timber balustrading and traditional detailing.
The principal bedroom is a particularly attractive room. Its generous proportions comfortably accommodate a double bed and substantial bedroom furniture, whilst a large window provides delightful, far-reaching views across the adjoining open farmland and surrounding countryside. The bedroom benefits from a private en-suite shower room fitted with a glazed shower enclosure, wash hand basin and WC.
Bedroom two has the benefit of a separate dressing area, creating an appealing arrangement for family members or guests. The dressing area features an extensive range of fitted wardrobes and storage cupboards, together with a dressing table and rooflight providing natural illumination. Beyond lies a private en-suite bathroom fitted with a corner bath, pedestal wash hand basin and WC.
Bedroom three is another generously proportioned double bedroom. Currently arranged as a study with a desk and additional seating, this room demonstrates the flexibility of the accommodation and would be equally suited to use as a bedroom or home office.
Bedroom four incorporates fitted wardrobes and a large window with attractive countryside views with ample space for bedroom furniture.
The first-floor accommodation is completed by a separate family bathroom, fitted with a panelled bath incorporating a shower screen, pedestal wash hand basin and WC.
First Floor Games Room And Mezzanine - One of the most memorable features of Navescroft is the impressive first-floor games room, situated above the indoor swimming pool complex.
Accessed via the spiral staircase rising from the poolside as well as the house first floor landing, an elevated mezzanine walkway creates a dramatic architectural feature, overlooking the swimming pool below. The walkway is finished with exposed timber flooring, painted balustrading and a striking vaulted timber-panelled roof, leading through glazed double doors into the games room.
The games room itself is a wonderfully characterful space, featuring exposed timber flooring, vaulted timber-clad ceilings and windows offering attractive views towards the surrounding countryside.
Currently arranged to accommodate a pool table, table tennis table, dartboard and comfortable seating, this substantial room provides an outstanding recreational space for both family use and entertaining.
Its generous proportions and individual character also offer considerable flexibility for alternative uses, including a home cinema, substantial home office, studio or hobby room, according to individual requirements.
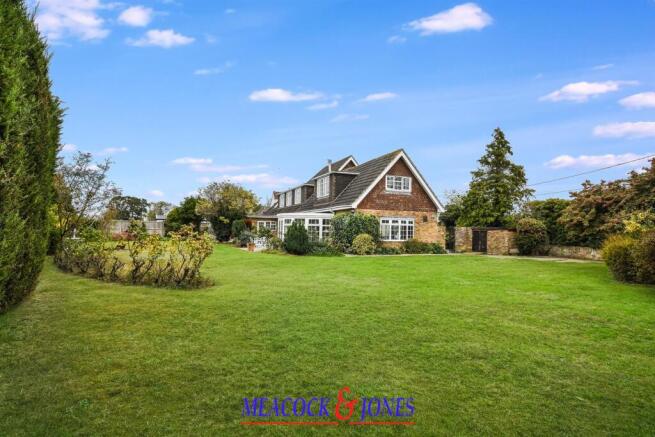
Gardens And Grounds - The magnificent grounds are undoubtedly one of the property's principal attractions.
Occupying approximately 0.44 acre, Navescroft has a desirable south-westerly aspect and an exceptionally wide plot, adjoining open agricultural land with far-reaching views across the surrounding countryside.
The property occupies an impressive frontage to Tan House Lane of approximately 242 feet, with a rear garden that extends to a maximum depth of approximately 80 feet, with a rear boundary measuring some 233 feet.
The gardens have been thoughtfully established over many years and are predominantly laid to extensive lawns, providing a wonderful sense of openness and space. Mature trees, ornamental shrubs, colourful flowering plants and beautifully maintained hedging create an attractive and secluded environment, with a variety of established planting adding interest throughout the seasons.
A paved terrace adjoining the principal reception room offers an inviting setting for outdoor dining, with further seating areas positioned around the garden to enjoy the peaceful surroundings. Mature rose planting and established borders add to the traditional country garden atmosphere.
To the rear, the gardens provide a particularly pleasing outlook towards open farmland, with uninterrupted views extending across agricultural fields towards distant woodland and the gently rolling Essex countryside. This picturesque backdrop contributes significantly to the property's peaceful and rural character.
The south-westerly aspect provides an opportunity to enjoy the afternoon and evening sunshine, whilst the combination of mature planting, extensive lawns and countryside views creates an exceptionally attractive setting for family life.
The grounds also offer considerable potential for further landscaping and enhancement, according to individual tastes and requirements.
Approach, Parking And Garaging - Navescroft is approached directly from Tan House Lane, where its extensive frontage and mature boundary planting create an impressive first impression.
A substantial gravelled driveway extends across the front of the house, providing extensive off-street parking for numerous vehicles and access to the attached double garage, measuring approximately 21'10" x 14'4". In addition to this, on the southern boundary of the plot, flanking the road, is a substantial area of hardstanding, that provides an additional area of off street parking, for some five vehicles.
Location - Navestockside is a highly regarded rural hamlet situated amidst the picturesque countryside of south-west Essex. Characterised by individual country properties, open farmland, established woodland and peaceful country lanes, the area offers an appealing environment for purchasers seeking a quieter lifestyle whilst remaining accessible to nearby towns and amenities.
The neighbouring centres of Brentwood, Shenfield and Ongar offer a comprehensive selection of shopping facilities, restaurants, cafés, schooling and leisure amenities.
Brentwood and Shenfield both provide railway services into London, with Shenfield additionally benefiting from Elizabeth line connections into central London and beyond. The wider road network provides access to the A12 and M25.
The surrounding countryside offers attractive opportunities for walking and outdoor recreation, whilst the peaceful setting and open rural landscape contribute to the area's enduring appeal.
Brochures
Tan House Lane, Navestockside, BrentwoodEPCBrochure- COUNCIL TAXA payment made to your local authority in order to pay for local services like schools, libraries, and refuse collection. The amount you pay depends on the value of the property.Read more about council Tax in our glossary page.
- Band: G
- PARKINGDetails of how and where vehicles can be parked, and any associated costs.Read more about parking in our glossary page.
- Yes
- GARDENA property has access to an outdoor space, which could be private or shared.
- Yes
- ACCESSIBILITYHow a property has been adapted to meet the needs of vulnerable or disabled individuals.Read more about accessibility in our glossary page.
- Ask agent

Add an important place to see how long it'd take to get there from our property listings.
__mins driving to your place
Affordability

About Meacock & Jones, Shenfield
106 Hutton Road, Shenfield, Brentwood, CM15 8NQ



Notes
Staying secure when looking for property
Ensure you're up to date with our latest advice on how to avoid fraud or scams when looking for property online.
Visit our security centre to find out moreDisclaimer - Property reference 35025366. The information displayed about this property comprises a property advertisement. Rightmove.co.uk makes no warranty as to the accuracy or completeness of the advertisement or any linked or associated information, and Rightmove has no control over the content. This property advertisement does not constitute property particulars. The information is provided and maintained by Meacock & Jones, Shenfield. Please contact the selling agent or developer directly to obtain any information which may be available under the terms of The Energy Performance of Buildings (Certificates and Inspections) (England and Wales) Regulations 2007 or the Home Report if in relation to a residential property in Scotland.
*This is the average speed from the provider with the fastest broadband package available at this postcode. The average speed displayed is based on the download speeds of at least 50% of customers at peak time (8pm to 10pm). Fibre/cable services at the postcode are subject to availability and may differ between properties within a postcode. Speeds can be affected by a range of technical and environmental factors. The speed at the property may be lower than that listed above. You can check the estimated speed and confirm availability to a property prior to purchasing on the broadband provider's website. Providers may increase charges. The information is provided and maintained by Decision Technologies Limited. **This is indicative only and based on a 2-person household with multiple devices and simultaneous usage. Broadband performance is affected by multiple factors including number of occupants and devices, simultaneous usage, router range etc. For more information speak to your broadband provider.