
Lancaster Drive, Hornchurch, RM12 5ST

- PROPERTY TYPE
Semi-Detached
- BEDROOMS
3
- BATHROOMS
2
- SIZE
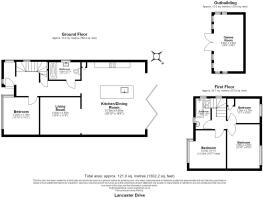
1,302 sq ft
121 sq m
- TENUREDescribes how you own a property. There are different types of tenure - freehold, leasehold, and commonhold.Read more about tenure in our glossary page.
Freehold
Key features
- Three/Four Bedrooms
- Two Stylish Bathrooms
- Freehold Semi Detached House
- Black Bi-folding Doors Opening to Garden, Offering Seamless indoor-outdoor flow
- Close to Tube Stations, Schools & Parks
- Immaculately Presented
- Beautiful Garden with Outbuilding/Games Room
- Stunning Kitchen with Dining Area
- Paved front driveway offering off-street parking
Description
Presenting an exceptional three-bedroom, two-bathroom semi-detached family residence situated in a highly desirable residential pocket of Hornchurch. This mid-20th-century home has been thoughtfully upgraded and significantly extended to offer the ultimate in contemporary suburban living. Combining traditional character with high-end modern architecture, the property boasts immense kerb appeal with its striking dark-framed windows and a substantial block-paved driveway. Having been meticulously finished to a superb standard throughout, this property represents a turn-key opportunity for buyers seeking a sophisticated home with a focus on seamless indoor-outdoor living.**The Heart of the Home: Open-Plan Living & Dining**
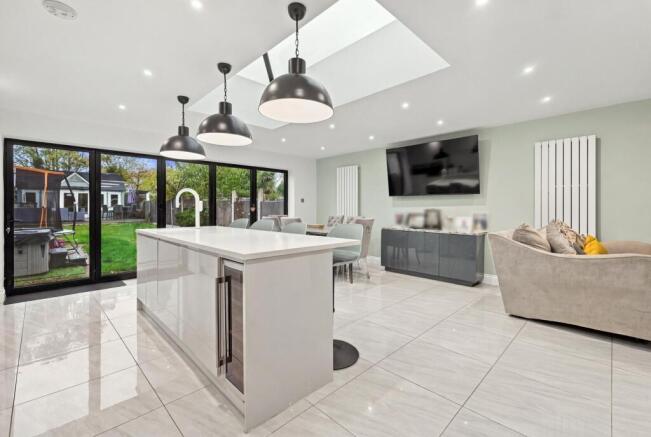
The crown jewel of this residence is the breath-taking, architect-designed open-plan kitchen, dining, and family living area. Positioned at the rear of the property, this expansive social hub represents the pinnacle of modern design. The space is flooded with natural light, courtesy of a generous overhead roof lantern skylight and a dramatic set of full-width, black aluminium bi-folding doors that dissolve the boundary between the interior and the rear garden. The gourmet kitchen area features a sleek, high-gloss central island complete with breakfast seating and a built-in wine cooler, perfectly complemented by a trio of modern matte black pendant lights. Polished porcelain floor tiles run seamlessly throughout the space, reflecting the abundant natural light and enhancing the clean, contemporary aesthetic.
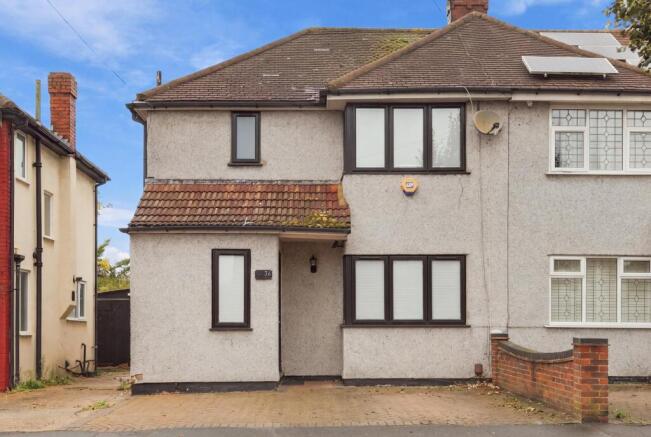
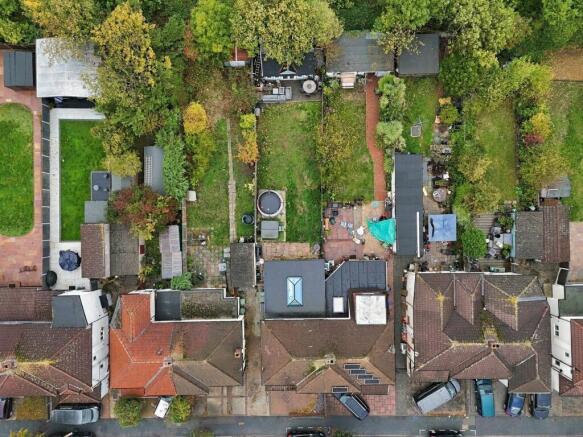
From the front, the property immediately impresses with its handsome façade, featuring modern dark-framed double-glazed windows that contrast beautifully with the red brick and render. A recessed, sheltered front entrance porch offers a welcoming approach, while the substantial block-paved front driveway provides convenient off-street parking, bordered by a neat, low-level brick wall. To the rear, the property transitions into a true private sanctuary. The deep, expansive rear garden is primarily laid to lawn, offering an ideal space for children to play and garden enthusiasts to enjoy. Directly outside the bi-fold doors lies a paved patio entertaining area, perfect for alfresco dining. Situated in the sought-after RM12 postcode of Hornchurch, this property benefits from an enviable location that balances suburban tranquillity with excellent urban connectivity. Families will appreciate the close proximity to several highly-regarded local schools, including Harrow Lodge Primary School and Sanders School, making the daily school run effortless. For leisure and recreation, the beautiful green open spaces of Harrow Lodge Park are just a short walk away, offering picturesque lakes, sports facilities, and play areas.
Commuters are superbly catered for, with Hornchurch Underground Station (District Line) and Elm Park Underground Station both easily accessible, providing direct and frequent links into Central London. For motorists, the A127 and M25 are within easy driving distance. Hornchurch Town Centre is nearby, offering a vibrant high street complete with an array of boutique shops, cafes, supermarkets, and the renowned Queen's Theatre, ensuring all shopping and entertainment needs are met locally.
This outstanding semi-detached home is perfectly suited for growing families and professional couples who demand both style and substance from their living environment. The magnificent open-plan extension creates a versatile backdrop for day-to-day family life and grand-scale entertaining alike, while the generous garden offers a private outdoor oasis. Combining an enviable location near excellent schools and transport links with premium architectural features, this property offers a truly aspirational lifestyle. Early internal viewing is highly recommended to fully appreciate the space, quality, and position on offer. Contact our sales team today to arrange your private appointment.
Property enquiries and viewings are managed by OpenMoov.
Disclaimer:
Sales: The information provided about this property does not constitute or form part of an offer or contract, nor may be it be regarded as representations. All interested parties must verify accuracy and your solicitor must verify tenure/lease information, fixtures & fittings and, where the property has been extended/converted, planning/building regulation consents. All dimensions are approximate and quoted for guidance only as are floor plans which are not to scale and their accuracy cannot be confirmed. Reference to appliances and/or services does not imply that they are necessarily in working order or fit for the purpose. Council tax rates have been obtained via the owner or VOA.gov and should be verified by your solicitor on purchase.
Brochures
Brochure 1- COUNCIL TAXA payment made to your local authority in order to pay for local services like schools, libraries, and refuse collection. The amount you pay depends on the value of the property.Read more about council Tax in our glossary page.
- Band: D
- PARKINGDetails of how and where vehicles can be parked, and any associated costs.Read more about parking in our glossary page.
- Driveway
- GARDENA property has access to an outdoor space, which could be private or shared.
- Yes
- ACCESSIBILITYHow a property has been adapted to meet the needs of vulnerable or disabled individuals.Read more about accessibility in our glossary page.
- Ask agent

Add an important place to see how long it'd take to get there from our property listings.
__mins driving to your place
Affordability


Notes
Staying secure when looking for property
Ensure you're up to date with our latest advice on how to avoid fraud or scams when looking for property online.
Visit our security centre to find out moreDisclaimer - Property reference 102212. The information displayed about this property comprises a property advertisement. Rightmove.co.uk makes no warranty as to the accuracy or completeness of the advertisement or any linked or associated information, and Rightmove has no control over the content. This property advertisement does not constitute property particulars. The information is provided and maintained by The Good Estate Agent, National. Please contact the selling agent or developer directly to obtain any information which may be available under the terms of The Energy Performance of Buildings (Certificates and Inspections) (England and Wales) Regulations 2007 or the Home Report if in relation to a residential property in Scotland.
*This is the average speed from the provider with the fastest broadband package available at this postcode. The average speed displayed is based on the download speeds of at least 50% of customers at peak time (8pm to 10pm). Fibre/cable services at the postcode are subject to availability and may differ between properties within a postcode. Speeds can be affected by a range of technical and environmental factors. The speed at the property may be lower than that listed above. You can check the estimated speed and confirm availability to a property prior to purchasing on the broadband provider's website. Providers may increase charges. The information is provided and maintained by Decision Technologies Limited. **This is indicative only and based on a 2-person household with multiple devices and simultaneous usage. Broadband performance is affected by multiple factors including number of occupants and devices, simultaneous usage, router range etc. For more information speak to your broadband provider.