Orwell Drive, Keynsham

- PROPERTY TYPE
Semi-Detached
- BEDROOMS
5
- BATHROOMS
2
- SIZE
Ask agent
- TENUREDescribes how you own a property. There are different types of tenure - freehold, leasehold, and commonhold.Read more about tenure in our glossary page.
Freehold
Key features
- Sizeable Semi-Detached Home Offering Versatile Arrangement
- Currently Arranged as a 4 Bedroom Home & Large 1 Bedroom Annex
- Sought-After Wellsway Area
- Charming 1950's Bay Fronted Property
- Ample Driveway Parking
- Large Corner Plot
- Within Easy Reach of Keynsham High Street & Railway Station
- Rare Offering to the Market
Description
The real appeal lies in the flexibility on offer. Whether you're looking to bring generations together under one roof, provide independent living for an older relative, give a young adult their own space or explore the potential for an additional income stream, the arrangement lends itself to a variety of lifestyles, with plenty of scope to adapt as family needs evolve.
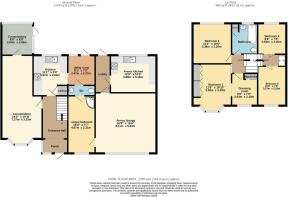
The main house offers a welcoming and practical arrangement, beginning with an entrance porch leading into a spacious hallway. At the heart of the home sits an impressive open-plan lounge diner, spanning the full length of the accommodation and providing an excellent setting for everyday family life, entertaining friends and bringing everyone together. To the rear, a conservatory currently serves as a children's playroom, offering further flexibility as a second sitting room, hobby space or somewhere to enjoy the garden throughout the seasons.
The fitted kitchen overlooks the established rear garden and opens into a useful utility area, keeping the practicalities of busy family life tucked away. A handy cloakroom WC, with Jack & Jill access shared with the annex, completes the ground floor.
Upstairs, four bedrooms provide plenty of room for family living. Two are generously sized doubles, with the principal bedroom benefiting from a dedicated dressing area, which could equally lend itself to a nursery or be reconfigured to create an additional separate bedroom,
Two further bedrooms are served by a three-piece family bathroom, completing the main house accommodation.
The adjoining annex is what truly sets this home apart. With its own private entrance to the rear, alongside integral access from the main house, it offers the best of both worlds: connected living when desired, with the option of a more independent arrangement when needed.
Inside, the annex comprises an entrance hall, a generously sized fitted kitchen/breakfast room overlooking the rear aspect, and a spacious lounge to the front, enjoying plenty of natural light from its south-facing aspect. A comfortable double bedroom with a private corner shower completes the layout. Whether used for extended family, older relatives, adult children or visiting guests, this is a valuable addition that brings genuine flexibility to the home. Alternatively, buyers may wish to explore its wider potential, subject to the relevant permissions and requirements.
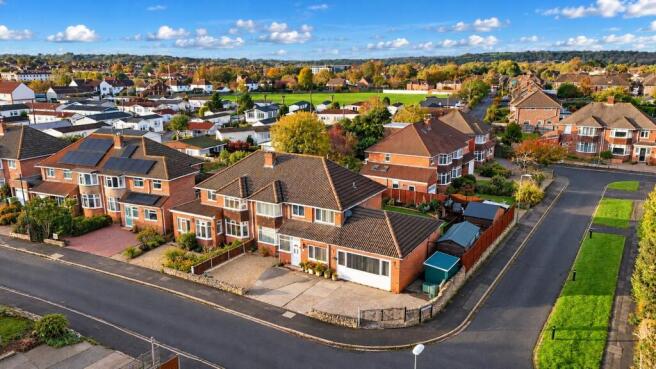
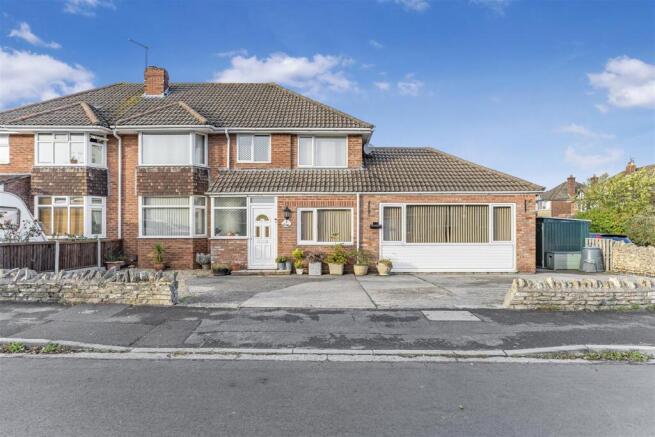
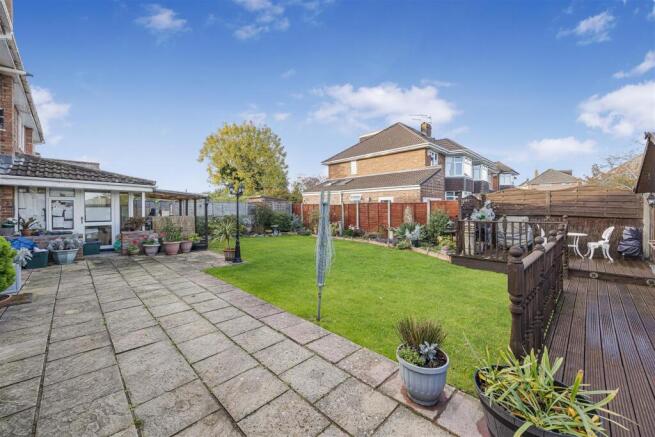
Outside, the generous corner plot continues to impress, with ample driveway parking for several vehicles setting the scene on arrival. The attractive 1950s bay-fronted facade gives the property plenty of kerb appeal, while the rear garden provides an excellent space for family life. Spanning the full width of the plot, the garden is predominantly laid to lawn, complemented by established raised beds and a generous patio, ideal for summer barbecues and outdoor entertaining. A feature pergola provides a sheltered spot to gather, while a substantial summer house offers useful additional space for storage, hobbies or a workshop.
A home that offers more than simply space, this is a property with the flexibility to bring family together while allowing everyone room to enjoy their own independence. Whether you're searching for a substantial family home, a ready-made multi-generational setup or an opportunity to explore the potential of a separate annex, this is a rare offering in a popular Wellsway location that deserves your attention.
Brochures
Orwell Drive, Keynsham- COUNCIL TAXA payment made to your local authority in order to pay for local services like schools, libraries, and refuse collection. The amount you pay depends on the value of the property.Read more about council Tax in our glossary page.
- Band: E
- PARKINGDetails of how and where vehicles can be parked, and any associated costs.Read more about parking in our glossary page.
- Driveway
- GARDENA property has access to an outdoor space, which could be private or shared.
- Yes
- ACCESSIBILITYHow a property has been adapted to meet the needs of vulnerable or disabled individuals.Read more about accessibility in our glossary page.
- Ask agent
Energy performance certificate - ask agent

Add an important place to see how long it'd take to get there from our property listings.
__mins driving to your place
Affordability

Notes
Staying secure when looking for property
Ensure you're up to date with our latest advice on how to avoid fraud or scams when looking for property online.
Visit our security centre to find out moreDisclaimer - Property reference 35025403. The information displayed about this property comprises a property advertisement. Rightmove.co.uk makes no warranty as to the accuracy or completeness of the advertisement or any linked or associated information, and Rightmove has no control over the content. This property advertisement does not constitute property particulars. The information is provided and maintained by Gregorys Estate Agent, Keynsham. Please contact the selling agent or developer directly to obtain any information which may be available under the terms of The Energy Performance of Buildings (Certificates and Inspections) (England and Wales) Regulations 2007 or the Home Report if in relation to a residential property in Scotland.
*This is the average speed from the provider with the fastest broadband package available at this postcode. The average speed displayed is based on the download speeds of at least 50% of customers at peak time (8pm to 10pm). Fibre/cable services at the postcode are subject to availability and may differ between properties within a postcode. Speeds can be affected by a range of technical and environmental factors. The speed at the property may be lower than that listed above. You can check the estimated speed and confirm availability to a property prior to purchasing on the broadband provider's website. Providers may increase charges. The information is provided and maintained by Decision Technologies Limited. **This is indicative only and based on a 2-person household with multiple devices and simultaneous usage. Broadband performance is affected by multiple factors including number of occupants and devices, simultaneous usage, router range etc. For more information speak to your broadband provider.