
Geils Avenue, Dumbarton, G82 2QH

- PROPERTY TYPE
End of Terrace
- BEDROOMS
3
- BATHROOMS
2
- SIZE
Ask agent
- TENUREDescribes how you own a property. There are different types of tenure - freehold, leasehold, and commonhold.Read more about tenure in our glossary page.
Freehold
Key features
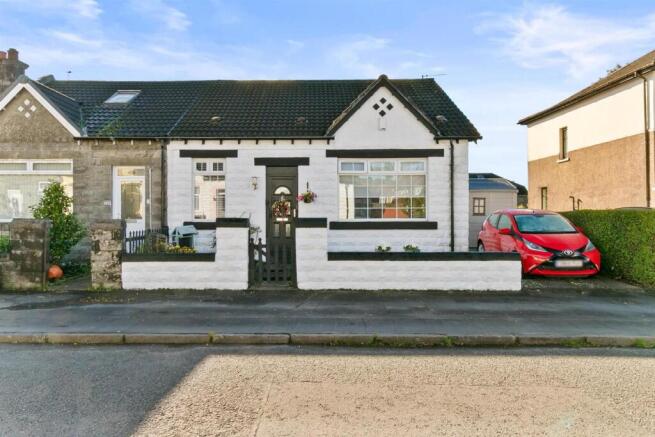
- Distinctive and Beautifully Appointed South Facing Three Bedroom End Terrace Villa
- Professional Landscaped Gardens, Smart Monochrome Exterior with Off Street Parking
- Elegant Reception Hallway, Warm Oak Flooring, High Ceilings
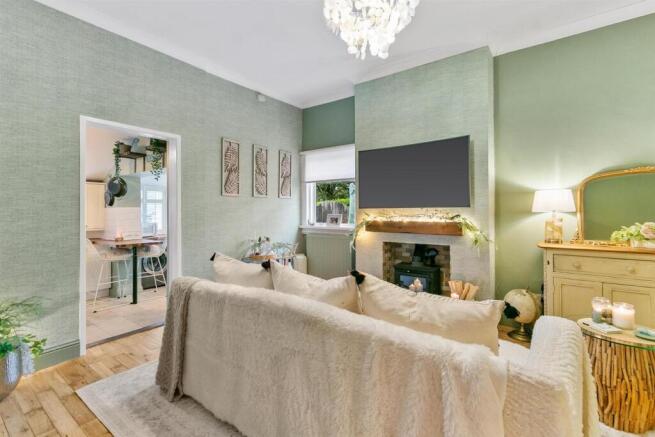
- Generous Living Room with Wood Burning Stove, and Oak Flooring
- Stylish Contemporary Kitchen with Integrated Appliances
- Modern White Three Piece Bathroom Suite with Shower
- Two Bedrooms with Fitted Wardrobes, Staircase, Built-In Storgae
- Attic Double Bedroom with Velux, Modern En-Suite Shower Room with Velux
- Gas Central Heating, Double Glazing, Extensive Timber Garden Shed, Modern Shed
- Professionally Landscaped South Facing Rear Garden with Pergolas, Pond Feature and Bar Area
Description
The exterior is beautifully maintained, with landscaped front gardens and a smart monochrome finish that exudes timeless appeal. The property benefits from off street parking via a slabbed and chipped driveway, providing convenient access to the side and rear gardens. These outdoor spaces have been thoughtfully and professionally landscaped to offer a private, attractive, and easy maintenance setting.
Stepping inside, the reception hallway offers an elegant introduction to the home, combining period proportions with refined modern styling. Soft green walls create a calm, welcoming atmosphere, complemented by beautifully crafted solid oak flooring that adds warmth, quality, and a timeless finish throughout. A contemporary front door with decorative glazing allows natural light to filter through, making this hallway both functional and beautifully presented, serving as a graceful prelude to the accommodation beyond.
The generous living room brings comfort and charm together beautifully, where soft green décor and natural textures form a soothing backdrop. Enhanced by beautifully crafted solid oak flooring that brings warmth, craftsmanship and a classic, long lasting finish. A charming wood burning stove set within a rustic timber mantel creates a striking focal point that anchors the space. A side facing window and direct access to the kitchen, this charming room is perfect for quiet evenings and easy conversation, radiating the warmth of a home that has been lovingly cared for. The high ceiling enhances the sense of space, complemented by a crisp white finish with refined coving that adds a touch of timeless sophistication.
The graceful country-style kitchen combines crisp white cabinetry with warm timber worktops to create a space that feels both stylish and practical. Gleaming subway tiling and integrated appliances, including gas hob, electric oven, stainless steel extractor hood, fridge freezer, washing machine and tumble dryer, elevate the finish, while a Belfast sink with modern tap and elegant breakfast bar add charm and functionality. Porcelanosa tiling adds a premium, designer touch to the beautifully finished country style kitchen, enhancing the overall aesthetic with exceptional quality. The kitchen also enjoys solid wood worktops and a bespoke country cottage aesthetic, thoughtfully designed and crafted using high end materials and quality fittings to create a warm, characterful, and beautifully finished space. A feature wall mounted glazed cabinet with integrated lighting adds a refined touch of class, showcasing decorative pieces beautifully while enhancing the room’s overall elegance. Natural light pours through the shuttered windows, enhancing the fresh, contemporary feel. Soft green accents tie seamlessly with the palette of the adjoining living spaces, creating a harmonious flow throughout the home. A side door provides convenient access to the exterior, enhancing day to day practicality and connecting the home seamlessly with the garden and outdoor entertaining areas.
Calm and serenity define the bathroom, finished to an exceptional standard with a white three piece suite, soft neutral tiling and elegant contemporary fittings. A deep panelled bath with folding shower screen and overhead shower offers relaxation and practicality, complemented by a sleek vanity with vessel sink and chrome tapware. A woven frame circular mirror adds organic warmth, harmonising beautifully with the home’s nature inspired palette.
The principal bedroom combines soft tones with elegant detailing, including a stunning feature fireplace, sleek fitted wardrobes with feature display lighting above, and a large window that fills the space with natural light. A peaceful, sophisticated retreat, it balances comfort with style. The room enjoys impressive ceiling height, further elevated by a crisp white finish and refined coving that lend a beautiful elegance.
The second bedroom presents a more playful, creative atmosphere, ideal for guests or family, with magnificent storage provided by full length built in wardrobes and a useful understairs cupboard.
A graceful staircase leads to the upper hall, where further built in storage complements the charming attic level and attic bedroom suite. This converted attic bedroom suite is bright and airy beneath twin skylights, with a cosy sitting area within the bedroom space and stylish en suite shower room. White panelling and natural textures enhance the timeless attic bedroom aesthetic, creating a hideaway that feels both modern, cosy and homely.
The charming attic shower room combines freshness with character. A glass enclosed shower with rainfall head and white brick effect tiling forms a crisp focal point, complemented by a recessed shelf and sleek chrome fittings. The en suite is finished with luxury Porcelanosa tiling, elevating the space with a high end, contemporary aesthetic and exceptional quality. The room is bright and airy beneath the sloped ceiling, with white panelled walls and warm tiled flooring adding texture and warmth. A low flush WC and a bold blue vanity with vessel sink and feature tap introduce a splash of colour; altogether, it’s a beautifully finished en suite that balances modern simplicity with homely charm.
The property benefits from efficient gas central heating and modern double glazing, with a side driveway and additional on street parking providing excellent convenience.
Outdoors, the south facing rear garden has been professionally designed and landscaped, extending the home’s character into a generous retreat thoughtfully created for both relaxation and entertaining. A series of inviting seating areas sit beneath timber pergolas and natural textures, forming a tranquil setting for alfresco dining or quiet reflection. Timber fencing frames the garden beautifully, providing excellent privacy and a smart, well defined boundary that enhances the overall landscaped aesthetic. Decorative planting, a small pond feature and soft landscaping add colour and life, while an area of artificial lawn offers a neat, low maintenance space that enhances usability throughout the year. Care and attention externally reflect the same pride found inside the home, from the cosy patio corner to the neatly positioned bar area, perfect for enjoying summer family evenings or hosting guests. A private haven, ideal for unwinding or entertaining, it completes this seldom available home perfectly.
A substantial, impressively sized timber outbuilding, considerably larger than a standard garden shed has been thoughtfully upgraded with smart cladding and an enhanced roof section to create a notably versatile multi purpose space. Currently housing a hot tub, it offers excellent flexibility for additional storage, a home gym or a quiet work from home office, all while complementing the garden’s stylish design.
The garden also enjoys direct access onto the Dumbarton East cycle path, providing a superb link to neighbouring parkland, safe walking and cycling routes, and a convenient connection to green open space right on the doorstep, a rare and highly desirable lifestyle advantage.
This beautifully maintained home has been lovingly cared for, and viewing is essential to fully appreciate the quality, character and attention to detail internally and externally.
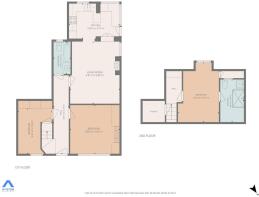
Reception Hall - 1.20 x 6.15 (3'11" x 20'2") -
Living Room - 3.87 x 4.85 (12'8" x 15'10") -
Kitchen - 3.95 x 2.75 (12'11" x 9'0") -
Bedroom One - 3.88 x 3.81 (12'8" x 12'5") -
Bedroom Two - 2.66 x 3.54 (8'8" x 11'7") -
Bathroom - 1.34 x 2.55 (4'4" x 8'4") -
Upper Hall -
Bedroom Three - Attic Room - 3.20 x 4.67 (10'5" x 15'3") -
En Suite - Attic - 1.86 x 3.34 (6'1" x 10'11") -
Storage - Attic -
Brochures
Geils Avenue, Dumbarton, G82 2QH- COUNCIL TAXA payment made to your local authority in order to pay for local services like schools, libraries, and refuse collection. The amount you pay depends on the value of the property.Read more about council Tax in our glossary page.
- Band: D
- PARKINGDetails of how and where vehicles can be parked, and any associated costs.Read more about parking in our glossary page.
- On street,Driveway
- GARDENA property has access to an outdoor space, which could be private or shared.
- Yes
- ACCESSIBILITYHow a property has been adapted to meet the needs of vulnerable or disabled individuals.Read more about accessibility in our glossary page.
- Ask agent

Add an important place to see how long it'd take to get there from our property listings.
__mins driving to your place
Affordability

Notes
Staying secure when looking for property
Ensure you're up to date with our latest advice on how to avoid fraud or scams when looking for property online.
Visit our security centre to find out moreDisclaimer - Property reference 35025490. The information displayed about this property comprises a property advertisement. Rightmove.co.uk makes no warranty as to the accuracy or completeness of the advertisement or any linked or associated information, and Rightmove has no control over the content. This property advertisement does not constitute property particulars. The information is provided and maintained by Haxton Property, Dumbarton. Please contact the selling agent or developer directly to obtain any information which may be available under the terms of The Energy Performance of Buildings (Certificates and Inspections) (England and Wales) Regulations 2007 or the Home Report if in relation to a residential property in Scotland.
*This is the average speed from the provider with the fastest broadband package available at this postcode. The average speed displayed is based on the download speeds of at least 50% of customers at peak time (8pm to 10pm). Fibre/cable services at the postcode are subject to availability and may differ between properties within a postcode. Speeds can be affected by a range of technical and environmental factors. The speed at the property may be lower than that listed above. You can check the estimated speed and confirm availability to a property prior to purchasing on the broadband provider's website. Providers may increase charges. The information is provided and maintained by Decision Technologies Limited. **This is indicative only and based on a 2-person household with multiple devices and simultaneous usage. Broadband performance is affected by multiple factors including number of occupants and devices, simultaneous usage, router range etc. For more information speak to your broadband provider.