The Fieldings, East Kilbride

- PROPERTY TYPE
Town House
- BEDROOMS
4
- BATHROOMS
3
- SIZE
1,859 sq ft
173 sq m
- TENUREDescribes how you own a property. There are different types of tenure - freehold, leasehold, and commonhold.Read more about tenure in our glossary page.
Freehold
Description
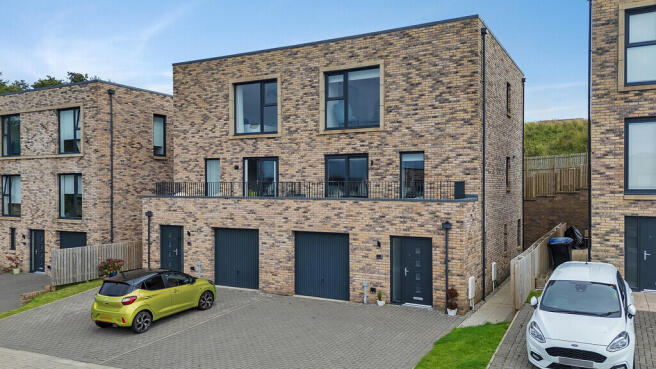
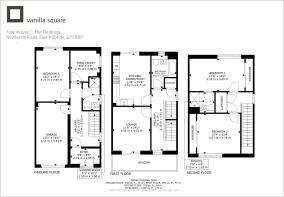
Extending to approximately 1,614 sq ft across three impressive levels, this striking four-bedroom semi-detached townhouse delivers everything today's modern family could wish for. Combining stylish contemporary architecture, generous proportions and an incredibly versatile layout, this is a home designed to make everyday living that little bit more special.
The beauty of three-storey living is the flexibility it offers. Whether it's entertaining friends, working from home, accommodating a growing family or simply finding a quiet corner to relax, Plot 8 has space for it all.
Step inside to a broad and welcoming entrance hallway, immediately setting the tone for the impressive accommodation beyond. The ground floor offers two generously proportioned bedrooms, one of which could easily double as a home office, snug, playroom or guest bedroom. A stylish contemporary shower room serves this level, while internal access to the integral single garage adds another welcome touch of everyday practicality.
Head upstairs and discover the real heart of this fabulous home. To the rear sits a magnificent open-plan dining kitchen, a wonderfully sociable space designed for everything from busy family breakfasts to relaxed evenings entertaining friends. The contemporary kitchen boasts sleek cabinetry, quality worktops and integrated appliances, with plenty of room for a substantial dining table. Natural light pours into the space, while direct access to the rear garden makes indoor-outdoor living effortless.
And what a garden! An exceptionally generous expanse of private lawn provides a fantastic outdoor setting, whether it's children playing, summer barbecues or simply enjoying some sunshine.
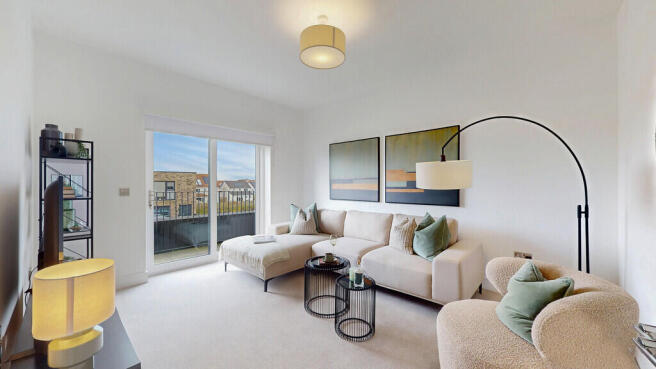
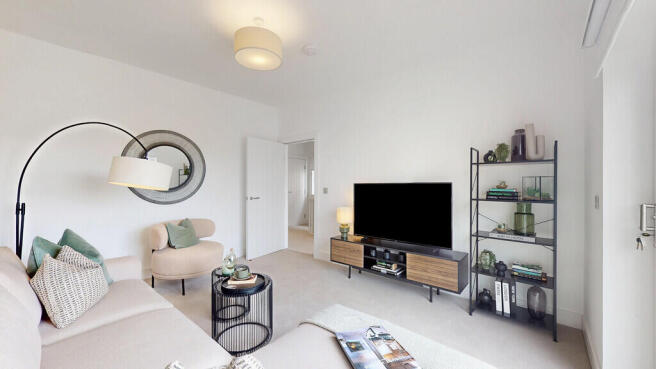
Across the hallway, the formal lounge is another standout feature. Beautifully proportioned, bright and inviting, this is the perfect place to put your feet up at the end of the day. Doors open directly onto a fabulous private balcony, creating a lovely extension of the living space and an ideal spot for morning coffee, evening drinks or simply enjoying the elevated outlook.
A beautifully appointed family bathroom completes the first-floor accommodation.
Continue to the upper level, where the principal bedroom accommodation offers a wonderful sense of privacy and comfort. The impressive main bedroom is a generously sized retreat, complemented by fitted storage and a stylish en-suite shower room. A further spacious double bedroom completes this level, providing excellent accommodation for family members or guests.
The specification is every bit as impressive as the accommodation. Carmichael Homes has placed considerable emphasis on quality, comfort and energy efficiency throughout The Fieldings. Features include gas central heating, double glazing, solar panels, enhanced insulation and flue-gas heat-recovery technology. The contemporary Kitchens International kitchen incorporates quality integrated Siemens/Neff appliances, while bathrooms and en-suites are finished with stylish sanitaryware and modern fittings.
Externally, Plot 8 benefits from a substantial private rear garden, integral single garage and driveway parking - all the ingredients for comfortable, practical family living.
A Brilliant Location - Countryside Calm, City Convenience
The Fieldings enjoys a superb setting on the semi-rural southern edge of East Kilbride, in the increasingly popular Jackton area. It's a location that offers a wonderful balance between peaceful surroundings and excellent everyday convenience.
Beautiful open countryside is close at hand, yet a fantastic range of shops, restaurants, schools and leisure facilities can be reached within a short drive. East Kilbride offers extensive retail and recreational amenities, while the nearby A726 provides excellent connections towards Glasgow and the wider motorway network.
For those who enjoy the outdoors, there is plenty to explore, including James Hamilton Heritage Park, Calderglen Country Park, Stewartfield Loch and the National Museum of Rural Life. Hairmyres and Thorntonhall railway stations also offer convenient rail connections towards Glasgow.
Stylish, spacious and exceptionally versatile, Plot 8 represents modern family living at its very best. With over 1,600 sq ft of beautifully designed accommodation, four bedrooms, a fabulous first-floor balcony, generous private gardens and an impressive contemporary specification, this is a home that really does tick all the boxes.
* Please note that the images are taken from the Show Home at Plot 2 which is the same style *
EER band C
- COUNCIL TAXA payment made to your local authority in order to pay for local services like schools, libraries, and refuse collection. The amount you pay depends on the value of the property.Read more about council Tax in our glossary page.
- Ask agent
- PARKINGDetails of how and where vehicles can be parked, and any associated costs.Read more about parking in our glossary page.
- Yes
- GARDENA property has access to an outdoor space, which could be private or shared.
- Yes
- ACCESSIBILITYHow a property has been adapted to meet the needs of vulnerable or disabled individuals.Read more about accessibility in our glossary page.
- Ask agent
Energy performance certificate - ask agent

Add an important place to see how long it'd take to get there from our property listings.
__mins driving to your place
Affordability

Notes
Staying secure when looking for property
Ensure you're up to date with our latest advice on how to avoid fraud or scams when looking for property online.
Visit our security centre to find out moreDisclaimer - Property reference 101153006042. The information displayed about this property comprises a property advertisement. Rightmove.co.uk makes no warranty as to the accuracy or completeness of the advertisement or any linked or associated information, and Rightmove has no control over the content. This property advertisement does not constitute property particulars. The information is provided and maintained by Vanilla Square, Glasgow. Please contact the selling agent or developer directly to obtain any information which may be available under the terms of The Energy Performance of Buildings (Certificates and Inspections) (England and Wales) Regulations 2007 or the Home Report if in relation to a residential property in Scotland.
*This is the average speed from the provider with the fastest broadband package available at this postcode. The average speed displayed is based on the download speeds of at least 50% of customers at peak time (8pm to 10pm). Fibre/cable services at the postcode are subject to availability and may differ between properties within a postcode. Speeds can be affected by a range of technical and environmental factors. The speed at the property may be lower than that listed above. You can check the estimated speed and confirm availability to a property prior to purchasing on the broadband provider's website. Providers may increase charges. The information is provided and maintained by Decision Technologies Limited. **This is indicative only and based on a 2-person household with multiple devices and simultaneous usage. Broadband performance is affected by multiple factors including number of occupants and devices, simultaneous usage, router range etc. For more information speak to your broadband provider.