Common Road, Shelfanger

- PROPERTY TYPE
Bungalow
- BEDROOMS
4
- BATHROOMS
2
- SIZE
1,791 sq ft
166 sq m
- TENUREDescribes how you own a property. There are different types of tenure - freehold, leasehold, and commonhold.Read more about tenure in our glossary page.
Freehold
Key features
- Detached fully refurbished and extended bungalow
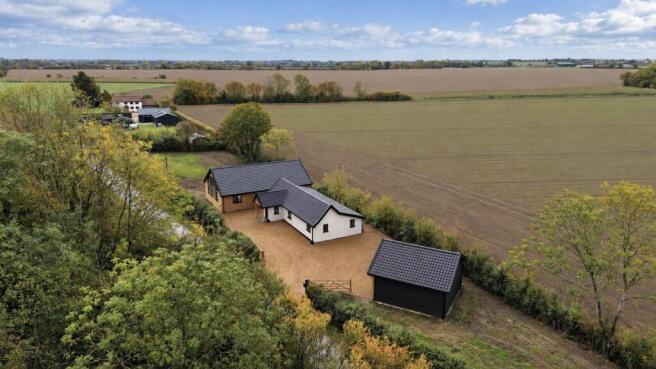
- Found in peaceful, open countryside with views
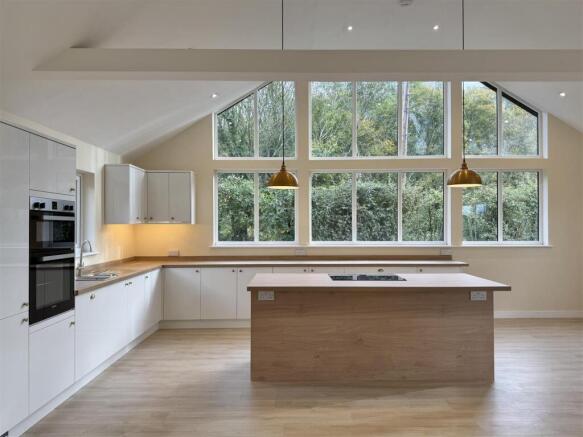
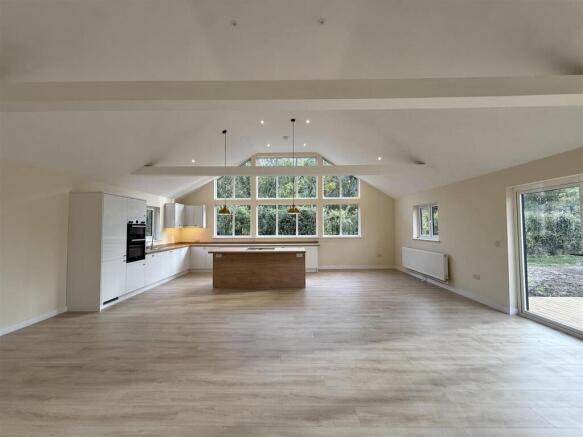
- Stunning open plan kitchen, dining, living space creating an exceptional social space
- Large glazed feature apex and bi-folding doors
- Generous driveway with double, oak framed open cart lodge
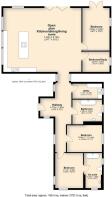
- Accommodation extending to 1700 sq.ft, with flexibility with its use
- Mature grounds (approaching 0.5 ac)
- Main bathroom, with further en-suite off one of the bedrooms
- No onward chain
Description
No onward chain.
Location
The property is situated in a quiet, rural lane, adjacent a copse of woodland, and open farmland, which provides the location with a great sense of space and countryside living.
Shelfanger village is just 3 miles to the north of Diss on the B1077 which leads to Winfarthing, Old Buckenham, Banham and Attleborough There are excellent local primary schools in the nearby villages of Bressingham and Winfarthing. The local market town of Diss offers a wide range of facilities, including schooling to sixth form level, independent businesses, local and national shops and supermarkets including Morisons and Tesco. The town has sporting facilities, including a swimming pool and gym, social clubs, and an 18 hole golf course. The mainline railway in Diss gives access to both Norwich and London Liverpool Street with a journey to London taking around 90 minutes and the cathedral city of Norwich is just over 20 miles to the north where there is an international airport.
The Property
Having been thoughtfully renovated and extended, the property offers an appealing combination of spacious, contemporary living space and countryside surroundings. Of particular note is the impressive 30' vaulted open plan kitchen, dining and living area, where a striking glazed gable end provides a wonderful sense of light and frames the leafy outlook beyond. The kitchen has excellent worktop space, fitted units, and oven, along with a central island with hob and drawn down vent. Bi-fold doors open directly onto a decked seating area and the mature garden, allowing the space to be enjoyed equally well for keen gardeners, everyday living and entertaining. Views across the neighbouring farmland further enhance the setting and can also be appreciated from the versatile bedroom/reception room. The new extension links comfortably through to the original bungalow, where a welcoming entrance hall, partly vaulted in design, creates an attractive first impression and a lovely space in which to greet visitors. Whilst there is flexibility in the use of the accommodation, the original part provides two well-proportioned bedrooms, one of which benefits from a spacious en-suite bathroom, together with a further good-sized family bathroom. Both bathrooms are neutrally decorated and each feature a freestanding bath with traditional ball and claw feet, adding a touch of character to the otherwise contemporary finish.
Outside
The property is approached through a pair of five-bar gates which open onto a generous driveway, providing ample parking for several vehicles and access to a substantial oak-framed double cart lodge. Beyond this are established gardens, with mature hedging and shrubs providing an attractive backdrop and a good degree of privacy. The driveway continues towards an impressive oak-framed entrance porch, which gives the property a particularly welcoming approach and a sense of character upon arrival. A further five-bar gate provides useful vehicular access to the larger area of garden beyond, which is predominantly laid to grass with established hedging and shrub borders. The grounds offer a pleasing sense of space and maturity, complementing the property's attractive rural setting.
Services: Mains electricity and water are connected. Private treatment plant. Oil fired central heating
Agents notes: Some imagery used has been digitally enhanced by the use of AI.
Viewing: Strictly by appointment by TW Gaze
How to get there: What3words: outsmart.outlined.sweetener
Freehold
Council Tax: TBC
Anti-Money Laundering, Terrorist Financing and Transfer of funds Regulations 2017.
In line with the regulations, TW Gaze are legally required to carry out AML due diligence checks on all proposed legal purchasers involved in the transaction. A charge of £25.00 + VAT (£30.00 Inc VAT) processing fee is applicable for each purchaser once an acceptable offer is agreed.
Ref: 2/20385
Brochures
BROCHURE.pdf- COUNCIL TAXA payment made to your local authority in order to pay for local services like schools, libraries, and refuse collection. The amount you pay depends on the value of the property.Read more about council Tax in our glossary page.
- Band: TBC
- PARKINGDetails of how and where vehicles can be parked, and any associated costs.Read more about parking in our glossary page.
- Garage,Driveway
- GARDENA property has access to an outdoor space, which could be private or shared.
- Yes
- ACCESSIBILITYHow a property has been adapted to meet the needs of vulnerable or disabled individuals.Read more about accessibility in our glossary page.
- Ask agent
Energy performance certificate - ask agent

Add an important place to see how long it'd take to get there from our property listings.
__mins driving to your place
Affordability

Notes
Staying secure when looking for property
Ensure you're up to date with our latest advice on how to avoid fraud or scams when looking for property online.
Visit our security centre to find out moreDisclaimer - Property reference 35025643. The information displayed about this property comprises a property advertisement. Rightmove.co.uk makes no warranty as to the accuracy or completeness of the advertisement or any linked or associated information, and Rightmove has no control over the content. This property advertisement does not constitute property particulars. The information is provided and maintained by TW Gaze, Diss. Please contact the selling agent or developer directly to obtain any information which may be available under the terms of The Energy Performance of Buildings (Certificates and Inspections) (England and Wales) Regulations 2007 or the Home Report if in relation to a residential property in Scotland.
*This is the average speed from the provider with the fastest broadband package available at this postcode. The average speed displayed is based on the download speeds of at least 50% of customers at peak time (8pm to 10pm). Fibre/cable services at the postcode are subject to availability and may differ between properties within a postcode. Speeds can be affected by a range of technical and environmental factors. The speed at the property may be lower than that listed above. You can check the estimated speed and confirm availability to a property prior to purchasing on the broadband provider's website. Providers may increase charges. The information is provided and maintained by Decision Technologies Limited. **This is indicative only and based on a 2-person household with multiple devices and simultaneous usage. Broadband performance is affected by multiple factors including number of occupants and devices, simultaneous usage, router range etc. For more information speak to your broadband provider.