
Barley Hall Street, Heywood, OL10

- PROPERTY TYPE
Semi-Detached
- BEDROOMS
3
- BATHROOMS
1
- SIZE
Ask agent
- TENUREDescribes how you own a property. There are different types of tenure - freehold, leasehold, and commonhold.Read more about tenure in our glossary page.
Ask agent
Key features
- Immaculately presented three-bedroom semi-detached home
- Turnkey condition throughout
- Stylish kitchen with integrated appliances
- Lounge with feature fireplace and wood burner
- South-facing landscaped rear garden
- Outbuilding with light and power
- Generous plot with extension potential (STPP)
- Excellent family location close to schools and parks
Description
Lovingly improved by the current owner, this superb property is ready to move straight into, making it an ideal choice for families seeking a home that combines modern living with generous outdoor space and excellent local amenities.
The location is particularly appealing for families, with All Souls Primary School situated directly across the road, alongside a selection of other highly regarded schools and nurseries, including St Luke’s Church of England Primary School and Tiddlywinks. Heywood Cricket Club is just around the corner, while popular green spaces such as Springfield Park and Queens Park are close by, with the scenic Crimble walks also within easy reach. Public transport links are readily accessible, with a popular bus route conveniently located at the end of the street.
Internally, the accommodation briefly comprises two entrance porches, one to the front and one to the rear, a welcoming hallway, spacious lounge, separate dining room, fitted kitchen and a useful downstairs WC. To the first floor, there are two well-proportioned double bedrooms, a further single bedroom and a modern three-piece family bathroom suite.
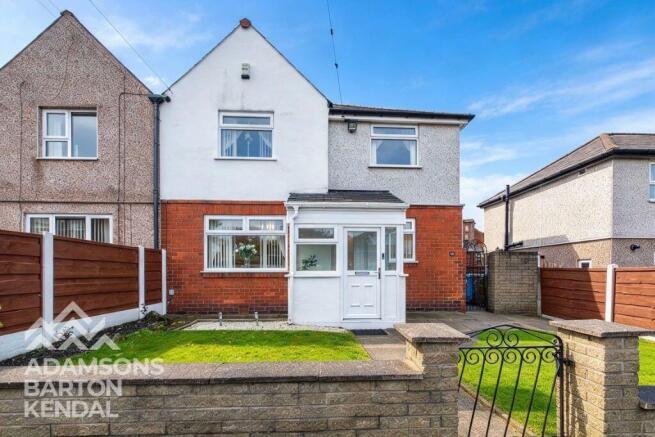
Externally, this property truly excels. To the front, a brick boundary wall encloses the garden, with a paved pathway leading to the entrance and lawns to either side, creating an attractive first impression. Side access leads through to the impressive rear garden, which has been beautifully landscaped to provide a low-maintenance outdoor space with plenty of room for children to play, entertaining guests and enjoying the warmer months.
The south-facing rear garden features a generous Indian stone patio area, ideal for outdoor dining and summer gatherings, alongside a large artificial lawn. A useful storage shed and a separate outbuilding with light and power provide additional practicality, whether for storage, hobbies or a potential home workspace.
With its generous plot, attractive presentation, versatile accommodation and scope for further extension (subject to the necessary planning permissions and consents), this is a fantastic opportunity to secure a ready-to-move-into family home in a popular Heywood location.
ACCOMMODATION :
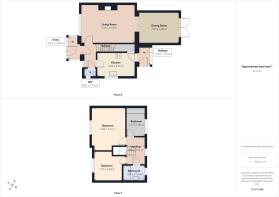
Living Room - 3.59m x 5.18m
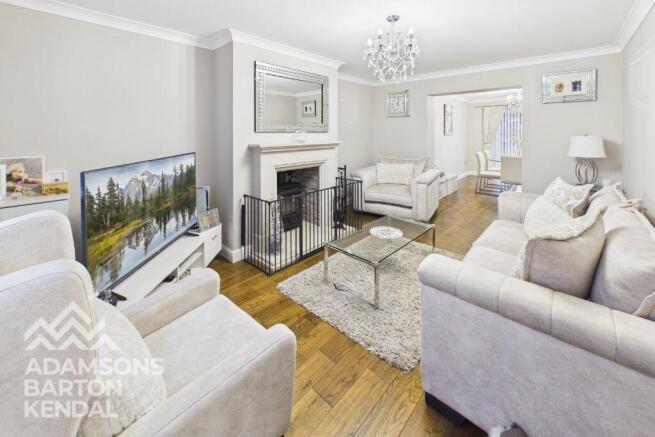
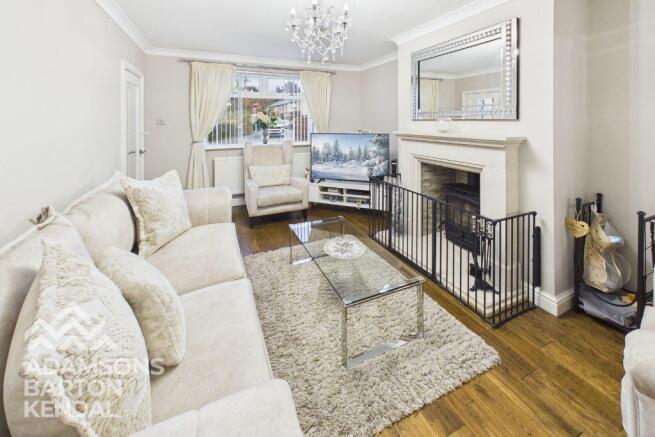
Spacious lounge featuring wooden flooring and an attractive stone fireplace with wood-burning stove, flowing seamlessly into the dining room.
Dining Room - 2.99m x 3.88m
Versatile dining room with wooden flooring and UPVC patio doors opening out onto the rear garden, ideal for family dining and entertaining.
Kitchen - 2.28m x 3.63m
Beautifully presented kitchen featuring tiled flooring, white gloss fitted units, tiled splashbacks and a stylish vertical radiator. Integrated appliances include a five-ring Neff gas hob, Hotpoint extractor fan, Neff double oven, grill and microwave, alongside an integrated fridge freezer. Further benefits include a concealed boiler, useful under-stairs pantry cupboard and a charming barn-style door leading to the rear porch.
Hallway - 2.32m x 1.20m
Inviting entrance hallway featuring attractive wooden flooring,
WC - 0.81m x 1.19m
Modern downstairs WC featuring tiled flooring and walls, a WC, wash hand basin and frosted window providing natural light and privacy.
Front Porch - 2.12m x 1.24m
Bright front porch featuring a white UPVC entrance door with a glazed panel, UPVC windows and a handy white gloss fitted storage cupboard, ideal for shoes. A stylish composite internal door leads through to the hallway.
Rear Porch - 1.72m x 1.13m
Useful rear porch featuring tiled flooring and a charming barn-style door with a frosted glass panel, alongside a further door providing direct access to the rear garden.
FIRST FLOOR ;
Bedroom 1 - 4.08m x 3.14m
Generously sized double bedroom featuring fitted carpets and stylish wraparound fitted wardrobes, complemented by a matching fitted bed frame with useful under-bed storage drawers. The wardrobes also incorporate a dedicated space for a TV.
Bedroom 2 - 2.75m x 2.68m
Well-proportioned double bedroom featuring fitted carpets
Bedroom 3 - 2.13m x 1.98m
Well-presented single bedroom featuring fitted carpets, attractive gloss-fronted fitted wardrobes and pleasant views overlooking the rear garden.
Bathroom - 1.47m x 2.14m
Modern family bathroom featuring tiled flooring and walls, a stylish vanity wash hand basin with useful storage, and a bath with an overhead dual shower system. A feature tiled wall, frosted window and space-saving bi-fold wooden door complete the space.
Landing - 2.58m x 1.92m
Carpeted landing featuring a window providing natural light, loft hatch with partially boarded loft space, and an attractive wooden spindle staircase.
Brochures
Property BrochureFull Details- COUNCIL TAXA payment made to your local authority in order to pay for local services like schools, libraries, and refuse collection. The amount you pay depends on the value of the property.Read more about council Tax in our glossary page.
- Band: A
- PARKINGDetails of how and where vehicles can be parked, and any associated costs.Read more about parking in our glossary page.
- Ask agent
- GARDENA property has access to an outdoor space, which could be private or shared.
- Yes
- ACCESSIBILITYHow a property has been adapted to meet the needs of vulnerable or disabled individuals.Read more about accessibility in our glossary page.
- Ask agent

Add an important place to see how long it'd take to get there from our property listings.
__mins driving to your place
Affordability


Notes
Staying secure when looking for property
Ensure you're up to date with our latest advice on how to avoid fraud or scams when looking for property online.
Visit our security centre to find out moreDisclaimer - Property reference 12922133. The information displayed about this property comprises a property advertisement. Rightmove.co.uk makes no warranty as to the accuracy or completeness of the advertisement or any linked or associated information, and Rightmove has no control over the content. This property advertisement does not constitute property particulars. The information is provided and maintained by Barton Kendal Residential, Rochdale. Please contact the selling agent or developer directly to obtain any information which may be available under the terms of The Energy Performance of Buildings (Certificates and Inspections) (England and Wales) Regulations 2007 or the Home Report if in relation to a residential property in Scotland.
*This is the average speed from the provider with the fastest broadband package available at this postcode. The average speed displayed is based on the download speeds of at least 50% of customers at peak time (8pm to 10pm). Fibre/cable services at the postcode are subject to availability and may differ between properties within a postcode. Speeds can be affected by a range of technical and environmental factors. The speed at the property may be lower than that listed above. You can check the estimated speed and confirm availability to a property prior to purchasing on the broadband provider's website. Providers may increase charges. The information is provided and maintained by Decision Technologies Limited. **This is indicative only and based on a 2-person household with multiple devices and simultaneous usage. Broadband performance is affected by multiple factors including number of occupants and devices, simultaneous usage, router range etc. For more information speak to your broadband provider.