
Firwood Road, Virginia Water, Surrey, GU25

- PROPERTY TYPE
Plot
- BEDROOMS
6
- BATHROOMS
9
- SIZE
9,852 sq ft
915 sq m
Key features
- Acreage
- Private Estate
Description
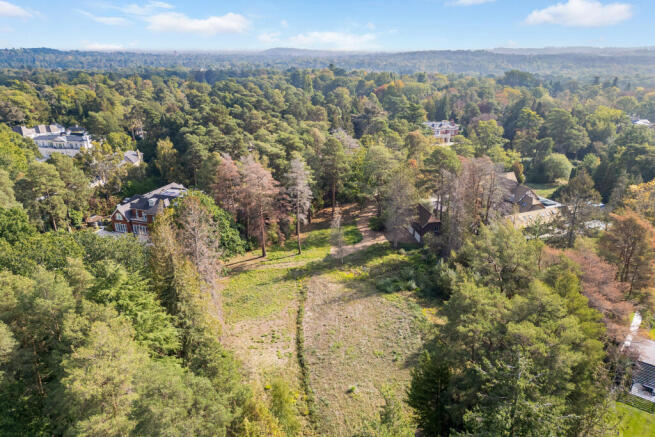
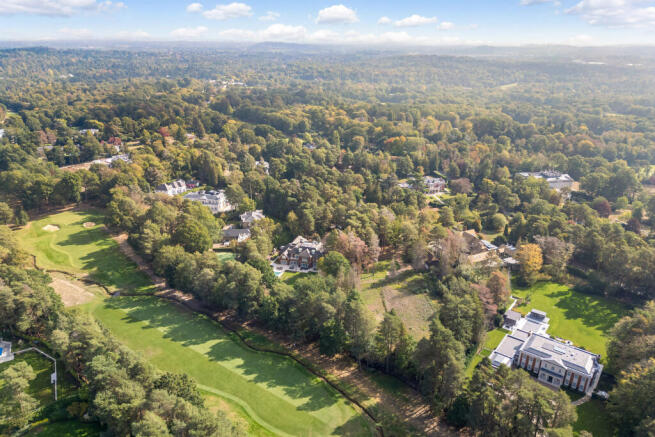
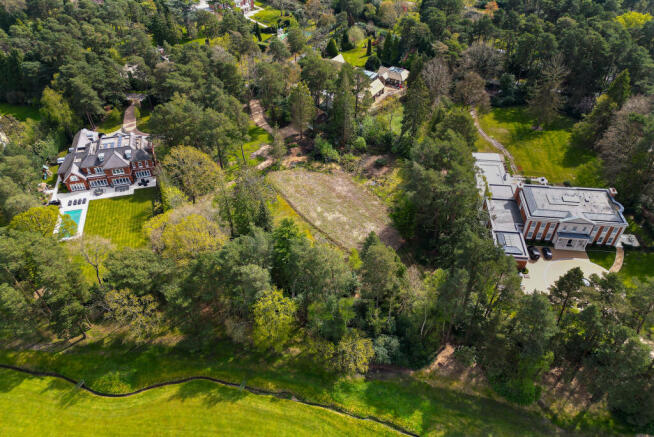
The proposed house would sit centrally within the grounds, approached by a long, sweeping driveway, with a southerly rear aspect. Mature trees frame the plot, providing a leafy backdrop to a design that combines classical proportions with extensive glazing and generous terraces.
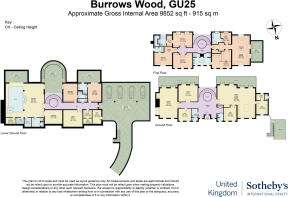
On the ground floor, a central entrance hall would lead to the principal reception spaces, with a curved staircase connecting all three levels. A substantial reception room and separate dining room occupy one side of the house, while an open-plan kitchen, dining and family room spans the other. Both the dining room and kitchen would open onto rear terraces, creating a natural connection with the garden. A study, wine room, utility room and boot rooms complete this floor.
The staircase would rise through a three-storey glazed rear façade to a first-floor gallery. Four bedrooms are planned on this level, each with ensuite facilities and dressing space. The principal suite would include a sitting area, two dressing rooms and separate bath and shower rooms, together with a private balcony overlooking the golf course.
The lower ground floor is designed around leisure and entertaining. An indoor swimming pool and spa would sit alongside a reception and bar area, with a sauna, steam room, changing facilities and separate gym. A cinema room provides further space for evenings at home. Two additional bedrooms with adjoining bathrooms would offer accommodation for guests or staff, supported by a kitchenette. Light wells and sunken terraces would bring daylight into this level, with steps connecting the central terrace to the garden. A ramp would provide access to garaging for four cars.
The Wentworth Estate extends to approximately 1,750 acres, its quiet roads and mature gardens arranged around the celebrated golf courses. At its heart, Wentworth Club offers golf, tennis, swimming, fitness and dining facilities, subject to membership. The wider area provides access to Windsor Great Park, polo at Guards Polo Club and racing at Ascot, with further golf at Sunningdale.
Nearby schools include Lambrook, St George’s and St Mary’s Ascot, while Eton and Wellington College are also within reach; TASIS in Thorpe and ACS Egham offer international schooling. Coworth Park adds a country-house hotel and dining destination, with The Fat Duck and The Waterside Inn at Bray offering further options.
Firwood Road, Virginia Water, Surrey, GU25

NEAREST STATIONS
Distances are straight line measurements from the centre of the postcode- Longcross Station1.0 miles
- Sunningdale Station1.2 miles
- Virginia Water Station1.9 miles

Notes
Disclaimer - Property reference UK-S-06479. The information displayed about this property comprises a property advertisement. Rightmove.co.uk makes no warranty as to the accuracy or completeness of the advertisement or any linked or associated information, and Rightmove has no control over the content. This property advertisement does not constitute property particulars. The information is provided and maintained by United Kingdom Sotheby's International Realty, Surrey. Please contact the selling agent or developer directly to obtain any information which may be available under the terms of The Energy Performance of Buildings (Certificates and Inspections) (England and Wales) Regulations 2007 or the Home Report if in relation to a residential property in Scotland.