Crofton Street Rusholme

Letting details
- Let available date:
- 14/07/2027
- Deposit:
- £4,650A deposit provides security for a landlord against damage, or unpaid rent by a tenant.Read more about deposit in our glossary page.
- Furnish type:
- Furnished
- Council Tax:
- Ask agent
- PROPERTY TYPE
Terraced
- BEDROOMS
6
- BATHROOMS
3
- SIZE
1,443 sq ft
134 sq m
Key features
- 6 spacious bedrooms
- 3 modern bathrooms
- Modern high quality finish throughout
- Private rear garden
- Located on Crofton Street
- Close to local amenities
- Easy access to transport
- Viewing recommended
Description
This impressive property boasts six well-proportioned bedrooms, providing plenty of room for study and relaxation. With three bathrooms, morning routines will be a breeze, ensuring convenience for all residents.
This student home offers a generous layout that can accommodate both entertaining guests and enjoying quiet time. The victorian provenance of the building has been accommodated during its tasteful recent renovation. The result is a property that pairs timeless architectural style with all the modern luxuries expected by the discerning house hunter.
This property is a rare find in a sought-after location, combining space, comfort, and convenience. Do not miss the chance to make this wonderful house your new home.
Bedroom 1 - This bedroom retains the original victorian bay window allowing plenty of natural light and an ideal area for the desk and chair to reside. The solid wood double bed rests agains a feature wall in a relaxed De Nimes blue. The herringbone wood effect floor adds a modern flare and the double wardrobe and chest of drawers provide ample storage.
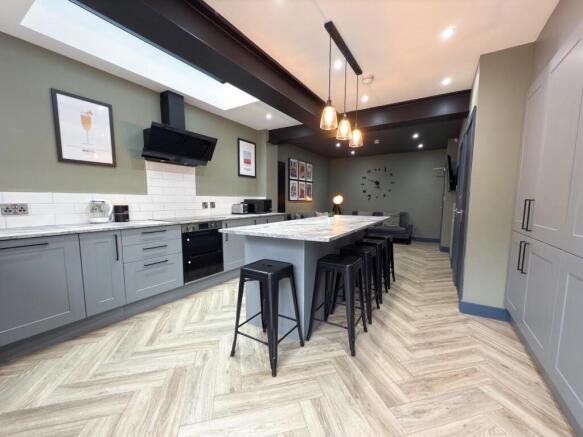
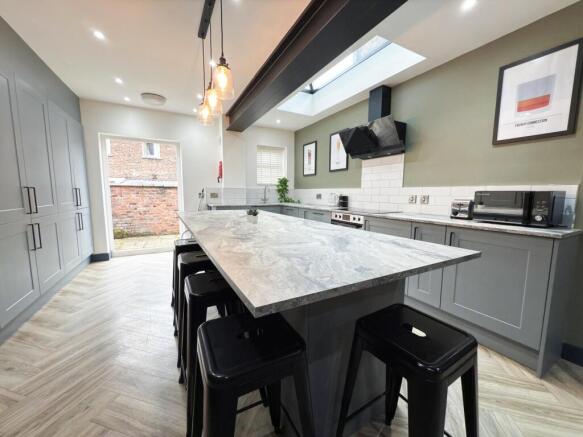
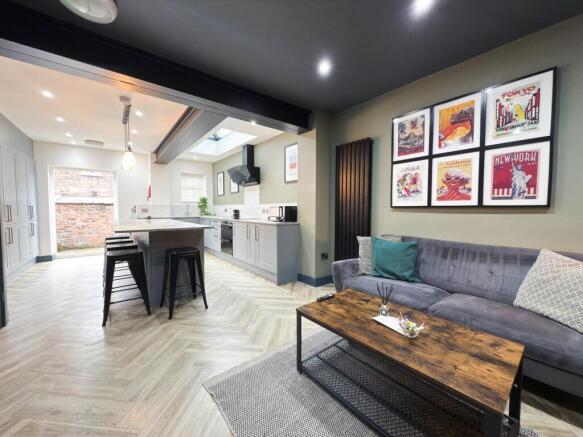
Kitchen / Living Room - This spacious open plan kitchen-living area features a long central island with a marble-effect countertop, surrounded by black bar stools for casual dining or entertaining. The cabinetry is finished in a muted grey tone, complemented by green walls and an array of black appliances, including a cooker with a sleek extractor hood. The flooring is laid in a light herringbone pattern, enhancing the contemporary yet cosy feel. At one end, a skylight allows natural light to flood in, while french doors leads directly to the outdoor space. The living room section features a sofa and coffee table centred around a wall mounted smart TV creating a comfortable nook for entertainment and relaxation within the wider space.
Wc - Directly off of the open plan kitchen-living space is a convenient bathroom with a toilet and basin saving the need for residents and guests to walk upstairs to use the facilities. It is fitted with the same high quality finish as the two main shower rooms.
Rear Garden - An enclosed rear garden paved with stone slabs and surrounded by classic red brick walls, providing a private outdoor space ideal for the warmer months. A wooden gate offers rear access for bikes.
Bedroom 2 - This bedroom is arranged to maximise space. With a double bed opposite the door, double wardrobe, chest of drawers in a nook adjacent to the door and desk and chair set by the window offering a practical study area. One wall is painted in Breakfast Room Green, while the rest remain matt white, creating a fresh and peaceful environment. The room includes matching wooden furniture for storage and is finished with light wood-effect flooring that adds warmth.
Bedroom 3 - Featuring a contemporary feel, this bedroom includes a solid wood double bed with a headboard set against a feature wall painted in De Nimes blue. The room incorporates wooden furniture that offers ample storage and a dressing area with a large mirror. Natural light streams in from a window, highlighting the neutral walls and wood-effect flooring which add to the room's airy and comfortable ambience.
Bedroom 4 - This bedroom displays a calming Breakfast Room Green feature wall paired with white walls, creating a soothing environment. It is furnished with a double bed, a desk with chair, and wardrobe storage. The natural wood-effect flooring complements the décor, while a window allows light to flood in, enhancing the bright and welcoming atmosphere.
Bathroom 1 - This modern shower room is fitted with a sleek walk-in shower enclosed by black framed glass doors. The walls feature large white tiles alongside a geometric patterned feature wall in grey tones. A contemporary vanity unit with storage is paired with a rectangular basin, complemented by a wall-mounted round mirror. The light wood-effect flooring adds warmth to the space, creating a clean, stylish, and practical bathroom.
Bedroom 5 - A cosy bedroom with a Hague Blue feature wall and two half windows allowing light from multiple angles. The room is well furnished with a double bed, bedside table, desk, chair, and wardrobe, all in coordinating wood tones. Its position on the second floor gives a quiet and secluded atmosphere equally conducive to study or relaxation.
Bathroom 2 - The second modern shower room located on the second floor between bedrooms 5 & 6. This bathroom has a matching pallet and style to bathroom 1 with all the same excellent amenities.
Bedroom 6 - The largest bedroom by floor area, this bedroom features plenty of space to arrange its double bed, desk & chair, double wardrobe and chest of drawers as you see fit. The two velux skylights with retractable blinds allow an abundance of natural light and can be opened for ventilation if you wish. The rich Hague Blue feature wall contrasts well with the other matt white walls and wood effect floor.
Brochures
Crofton Street Rusholme- COUNCIL TAXA payment made to your local authority in order to pay for local services like schools, libraries, and refuse collection. The amount you pay depends on the value of the property.Read more about council Tax in our glossary page.
- Band: A
- PARKINGDetails of how and where vehicles can be parked, and any associated costs.Read more about parking in our glossary page.
- Permit
- GARDENA property has access to an outdoor space, which could be private or shared.
- Yes
- ACCESSIBILITYHow a property has been adapted to meet the needs of vulnerable or disabled individuals.Read more about accessibility in our glossary page.
- Ask agent

Add an important place to see how long it'd take to get there from our property listings.
__mins driving to your place
Notes
Staying secure when looking for property
Ensure you're up to date with our latest advice on how to avoid fraud or scams when looking for property online.
Visit our security centre to find out moreDisclaimer - Property reference 35025676. The information displayed about this property comprises a property advertisement. Rightmove.co.uk makes no warranty as to the accuracy or completeness of the advertisement or any linked or associated information, and Rightmove has no control over the content. This property advertisement does not constitute property particulars. The information is provided and maintained by Scorah Property, Manchester. Please contact the selling agent or developer directly to obtain any information which may be available under the terms of The Energy Performance of Buildings (Certificates and Inspections) (England and Wales) Regulations 2007 or the Home Report if in relation to a residential property in Scotland.
*This is the average speed from the provider with the fastest broadband package available at this postcode. The average speed displayed is based on the download speeds of at least 50% of customers at peak time (8pm to 10pm). Fibre/cable services at the postcode are subject to availability and may differ between properties within a postcode. Speeds can be affected by a range of technical and environmental factors. The speed at the property may be lower than that listed above. You can check the estimated speed and confirm availability to a property prior to purchasing on the broadband provider's website. Providers may increase charges. The information is provided and maintained by Decision Technologies Limited. **This is indicative only and based on a 2-person household with multiple devices and simultaneous usage. Broadband performance is affected by multiple factors including number of occupants and devices, simultaneous usage, router range etc. For more information speak to your broadband provider.