
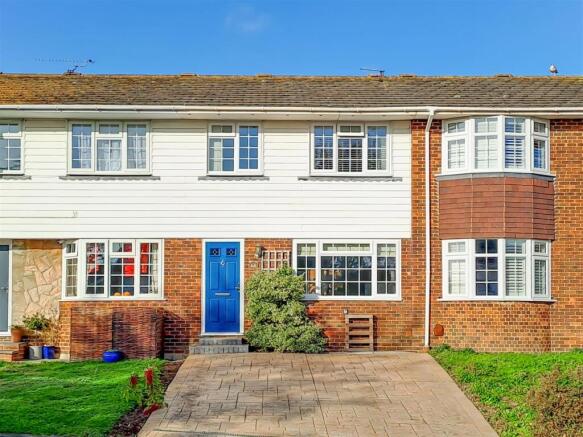
Merryfield Crescent, Angmering

- PROPERTY TYPE
Terraced
- BEDROOMS
3
- BATHROOMS
1
- SIZE
Ask agent
- TENUREDescribes how you own a property. There are different types of tenure - freehold, leasehold, and commonhold.Read more about tenure in our glossary page.
Freehold
Key features
- Attractive Mid-terraced House
- Three Bedrooms
- OFF-ROAD PARKING
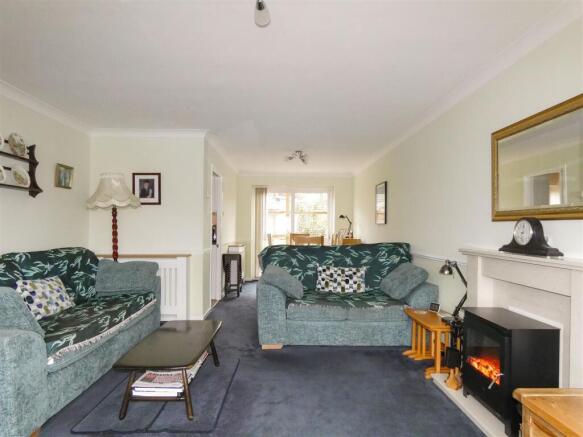
- Spacious Lounge/Dining Room
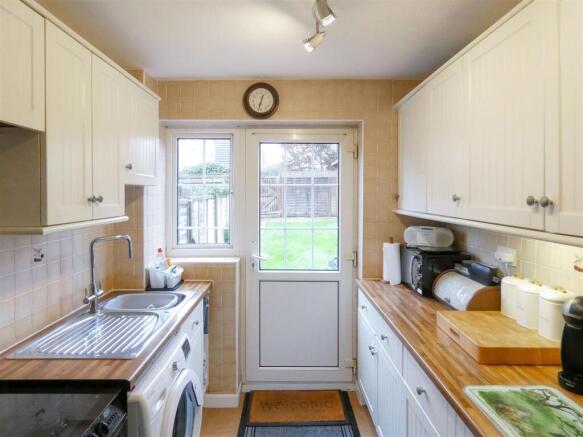
- Kitchen
- Modern Bathroom & Sep WC
- Well-enclosed Rear Garden
- Garage
- VENDOR SUITED
- EER: C
Description
Internally, the property offers well-appointed and deceptively spacious accommodation, which, in brief, comprises; three bedrooms; a generous dual aspect lounge/dining room; fitted 'shaker' style kitchen; contemporary bathroom; and a separate WC.
The rear garden is a further feature; being mainly laid to lawn, with gated pedestrian access onto a rear alley, and encompassing a timber storage shed.
Additional benefits include; gas central heating; striking 'Georgian' style double glazed windows; some recent redecoration; and a brick-built garage located within a nearby compound.
The property is situated in a popular residential location approximately 0.5-mille from Angmering's picturesque village centre, with its useful range of shops, medical centre, and village hall. There are also two local primary schools within an approximate 0.5-mile radius, plus a local bus route can be picked up along nearby Chantryfield Road and Arundel Road.
Angmering is delightfully positioned on the immediate outskirts of the South Downs National Park and is convenient located between the A27 and A259, both of which provide links to the larger neighbouring towns of Worthing, Bognor Regis, and Littlehampton.
Furthermore, the seafront can be found in approximately 2-miles, whilst Angmering mainline railway station, which provides a regular service to London Victoria via Gatwick, is located within approximately 1.25-miles.
AGENT'S NOTE: The vendors of this property are suited with an onward purchase.
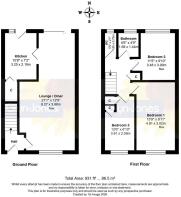
Lounge/Dining Room - 8.26 x 3.90 (max) (27'1" x 12'9" (max)) -
Kitchen - 3.25 x 2.20 (10'7" x 7'2") -
Bedroom One - 4.80 x 3.03 (max) (15'8" x 9'11" (max)) -
Bedroom Two - 3.49 x 3.01 (max) (11'5" x 9'10" (max)) -
Bedroom Three - 3.83 (max) x 2.09 (12'6" (max) x 6'10") -
Bathroom - 1.66 x 1.47 (5'5" x 4'9") -
Separate Wc - 1.66 0.79 (5'5" 2'7") -
Agent's Note - For clarification we wish to inform prospective purchasers that we have prepared these sales particulars as a general guide. We have not carried out a detailed survey, nor tested the services, appliances and specific fittings. Room sizes should not be relied upon for carpet and furnishings. Buyers are advised that we use a specialist third-party service to verify your identity in accordance with HMRC guidelines. The cost of these checks are £48 including VAT for a single purchaser and £60 including VAT for two or more buyers in total, which must be paid in advance when an offer is agreed and prior to a sales memorandum being issued. This fee is non-refundable. Glyn-Jones and Company may from time to time receive referral fees from businesses we recommend, including for financial services advise) and conveyancing, these fees may range from £50 to a maximum of £200 plus VAT.
Brochures
Marketing Brochure - 64MerryfieldCres.pdfEPC- COUNCIL TAXA payment made to your local authority in order to pay for local services like schools, libraries, and refuse collection. The amount you pay depends on the value of the property.Read more about council Tax in our glossary page.
- Band: C
- PARKINGDetails of how and where vehicles can be parked, and any associated costs.Read more about parking in our glossary page.
- Yes
- GARDENA property has access to an outdoor space, which could be private or shared.
- Yes
- ACCESSIBILITYHow a property has been adapted to meet the needs of vulnerable or disabled individuals.Read more about accessibility in our glossary page.
- Ask agent

Add an important place to see how long it'd take to get there from our property listings.
__mins driving to your place
Affordability




Notes
Staying secure when looking for property
Ensure you're up to date with our latest advice on how to avoid fraud or scams when looking for property online.
Visit our security centre to find out moreDisclaimer - Property reference 35025695. The information displayed about this property comprises a property advertisement. Rightmove.co.uk makes no warranty as to the accuracy or completeness of the advertisement or any linked or associated information, and Rightmove has no control over the content. This property advertisement does not constitute property particulars. The information is provided and maintained by Glyn-Jones & Co, Rustington. Please contact the selling agent or developer directly to obtain any information which may be available under the terms of The Energy Performance of Buildings (Certificates and Inspections) (England and Wales) Regulations 2007 or the Home Report if in relation to a residential property in Scotland.
*This is the average speed from the provider with the fastest broadband package available at this postcode. The average speed displayed is based on the download speeds of at least 50% of customers at peak time (8pm to 10pm). Fibre/cable services at the postcode are subject to availability and may differ between properties within a postcode. Speeds can be affected by a range of technical and environmental factors. The speed at the property may be lower than that listed above. You can check the estimated speed and confirm availability to a property prior to purchasing on the broadband provider's website. Providers may increase charges. The information is provided and maintained by Decision Technologies Limited. **This is indicative only and based on a 2-person household with multiple devices and simultaneous usage. Broadband performance is affected by multiple factors including number of occupants and devices, simultaneous usage, router range etc. For more information speak to your broadband provider.