
98 Tor View, Dartmoor View, Whiddon Down

- PROPERTY TYPE
Detached
- BEDROOMS
2
- BATHROOMS
2
- SIZE
Ask agent
Key features
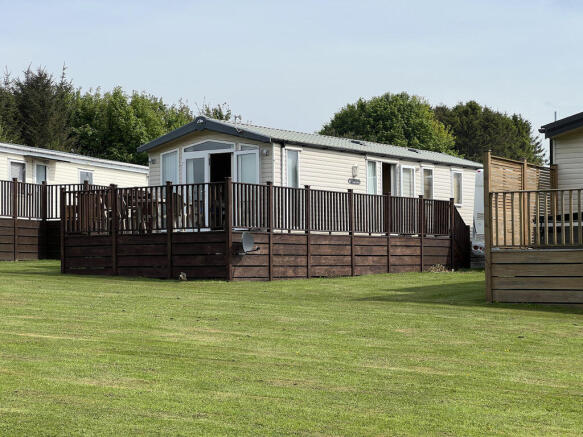
- A bright mobile home for holiday and recreational use
- Located in a quiet and leafy part of this popular holiday park
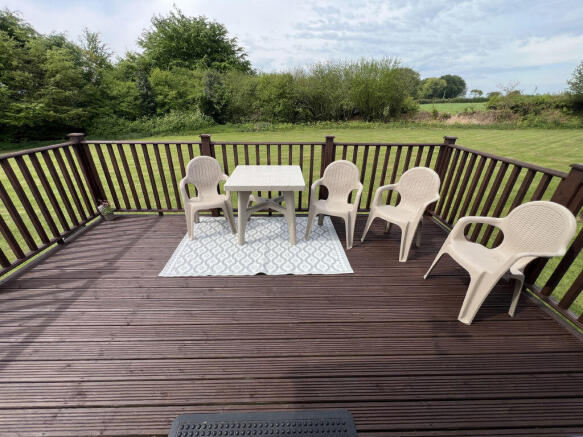
- Large wooden south west facing deck overlooking a green amenity area
- Living area with electric flame affect fire and sofa bed
- Well fitted kitchen/dining with Propane gas hob and cooker and fridge freezer
- Shower room
- Main bedroom with ensuite shower room
- Second twin bedroom
- Propane gas fired central heating and full upvc double glazing
- Parking for two or three small cars
Description
Situation
Dartmoor View Holiday Park is a high quality recreational development set at the edge of the village of Whiddon Down within Dartmoor National Park and just a short drive or 25 minute walk from the open moor. There is easy access to the A30 dual carriageway and the nearby towns of Chagford and Okehampton are both only 4 to 5 miles away. Whiddon Down has a pub, petrol station and shop. The North Cornish coast is only about an hour away by car.
Council tax band
Band A
Licence
This licence expires in July 2032, and does not have provision for holiday letting. It is available for friends and family to use for holidays and recreation.
Running costs
Site fees £6,094.00 for 2026
Electricity £1,123.00 for 2025
Water £429.81 for 2025
Gas £172 for 2025
Directions
From the A30 dual carriageway at Whiddon Down drive past the petrol station and the Post Inn pub and continue and go straight on at the mini roundabout. About another half a mile further along on the right is the entrance to the Dartmoor View Holiday Park. Drive in and bear left passing the playground and pool. After following the roadway to the right take the first left and then left again onto Tor View. No.98 is on the right after about 350 metres.
Living room
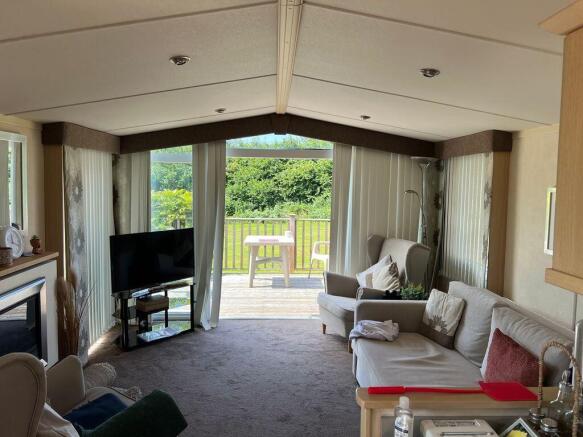
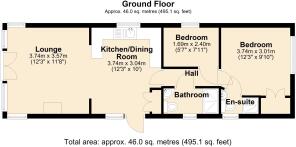
A bright room with a broad bank of south west facing upvc double glazed double doors and windows looking out to the timber deck as well as additional side windows. There are four LED downlighters, a mock fireplace with electric flame effect fire and mantel shelf, a corner display cabinet with a glass door, a TV point, a double panel radiator, one wall light point and a sofa bed.
Kitchen/dining room
This kitchen/dining room has a velux roof mounted skylight, a upvc double glazed window above the sink and a picture window beside the dining area which has a pendant light above. The floor is laid to wood effect vinyl and the kitchen is fitted with a smart range of base and wall cabinets with a single drainer stainless steel 1½ bowl sink and mixer tap set into work surfaces with an integral four burner gas hob, a double oven, extractor hood and light and a fridge freezer. There is a shelving recess for a microwave. The kitchen is lit from above by four LED downlighters and there is a boiler cupboard where the MORCO Propane gas central heating combi boiler is fitted. A side door leads out to the exterior access deck and an internal door leads to a short service corridor.
Service corridor
Linking the living areas to the sleeping and washing areas. It has a wall mounted light.
Shower room
Fitted with a white suite comprising a moulded shower cubicle with a built in thermostatic shower and glazed shower screen and sliding door, a low level w.c. and a white basin and mixer tap set on a vanity unit. There is a ceiling light, an extractor fan, a plumbed heated towel rail, a fitted mirror door medicine cabinet with light and a upvc double glazed obscure side window.
Bedroom 2
A twin bedroom with a upvc double glazed side window, a fitted headboard and cupboards above with a single wardrobe with hanging rail and top shelf. There is a pair of twin beds, a central bedside cabinet to share, a single panel radiator and a TV point.
Bedroom 1
A double room with a large upvc double glazed window, fitted bedroom furniture including back lit pelmets, a double wardrobe with hanging rail and shelves, a dresser, bedside cabinets and fitted mirrors. Beside the fitted headboard there are two wall mounted reading lights and there is a TV point with a shelving recess suitable for a small TV, a ceiling light point and a single panel radiator. A door leads to the single panel radiator.
Ensuite shower room
Fitted with a white suite comprising a moulded shower cubicle with fitted thermostatic shower and glazed shower screen door, a low level w.c. and a pedestal wash hand basin with mixer tap. A mirror door medicine cabinet is wall mounted, and there is an extractor fan, a plumbed heated towel rail, a upvc double glazed obscure window and a ceiling light.
Deck
Measuring 14'8 x 9'7/4.47m x 2.92m. The south west facing deck has a wooden floor and balustrades and a view across amenity grassed parkland to trees and to the moor at Cawsand. There are two wall mounted exterior spotlights. The deck extends along the side of the unit as an accessway to the parking and the front door of the unit.
Parking
The unit has parking for two vehicles. An exterior tap is sited at the side of the parking area.
Site Amenities
The Dartmoor View Holiday Park is set in 20 acres and offers a landscaped park with a heated swimming pool for residents use in season, a playground and a launderette.
Brochures
Property BrochureFull Details- COUNCIL TAXA payment made to your local authority in order to pay for local services like schools, libraries, and refuse collection. The amount you pay depends on the value of the property.Read more about council Tax in our glossary page.
- Band: A
- PARKINGDetails of how and where vehicles can be parked, and any associated costs.Read more about parking in our glossary page.
- Yes
- GARDENA property has access to an outdoor space, which could be private or shared.
- Ask agent
- ACCESSIBILITYHow a property has been adapted to meet the needs of vulnerable or disabled individuals.Read more about accessibility in our glossary page.
- Ask agent
Energy performance certificate - ask agent

Add an important place to see how long it'd take to get there from our property listings.
__mins driving to your place
Affordability



Notes
Staying secure when looking for property
Ensure you're up to date with our latest advice on how to avoid fraud or scams when looking for property online.
Visit our security centre to find out moreDisclaimer - Property reference 12917112. The information displayed about this property comprises a property advertisement. Rightmove.co.uk makes no warranty as to the accuracy or completeness of the advertisement or any linked or associated information, and Rightmove has no control over the content. This property advertisement does not constitute property particulars. The information is provided and maintained by Fowlers Estate Agents, Chagford. Please contact the selling agent or developer directly to obtain any information which may be available under the terms of The Energy Performance of Buildings (Certificates and Inspections) (England and Wales) Regulations 2007 or the Home Report if in relation to a residential property in Scotland.
*This is the average speed from the provider with the fastest broadband package available at this postcode. The average speed displayed is based on the download speeds of at least 50% of customers at peak time (8pm to 10pm). Fibre/cable services at the postcode are subject to availability and may differ between properties within a postcode. Speeds can be affected by a range of technical and environmental factors. The speed at the property may be lower than that listed above. You can check the estimated speed and confirm availability to a property prior to purchasing on the broadband provider's website. Providers may increase charges. The information is provided and maintained by Decision Technologies Limited. **This is indicative only and based on a 2-person household with multiple devices and simultaneous usage. Broadband performance is affected by multiple factors including number of occupants and devices, simultaneous usage, router range etc. For more information speak to your broadband provider.