
Westhall Road, Warlingham, Surrey, CR6

- PROPERTY TYPE
Detached
- BEDROOMS
4
- BATHROOMS
3
- SIZE
2,672-3,401 sq ft
248-316 sq m
- TENUREDescribes how you own a property. There are different types of tenure - freehold, leasehold, and commonhold.Read more about tenure in our glossary page.
Freehold
Key features
- Modernised to a high standard with a blend of original character details.
- An Imposing Edwardian detached family home
- Offering lovely, panoramic views across the area.
- Being position within a short distance of the station makes this home ideal for the commuter.
- Fabulous family accommodation of about 3041 sq.ft. including the Annexe.
- Fabulous flexible accommodation of about 3,041 sq.ft. including a separate annexe/home studio.
- EPC Rating = D
Description
Description
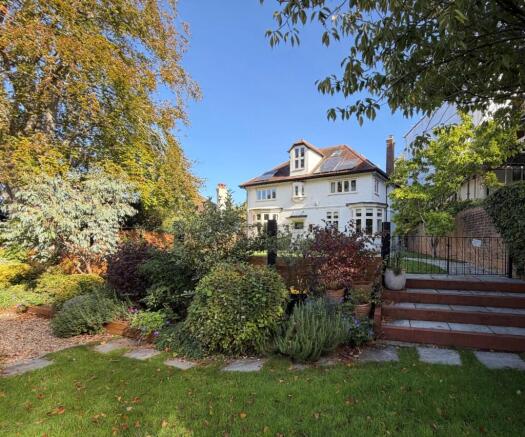
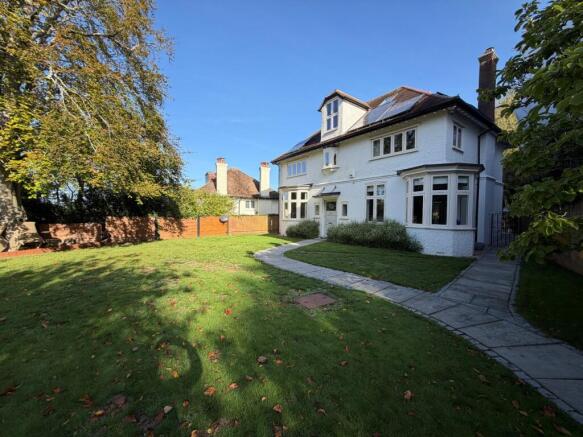
This beautiful home is superbly presented throughout having undergone extensive refurbishment during recent years by the current owners, who have managed to seamlessly blend modern family living with the beautiful original character of this fine Edwardian style home. This home now provides about 3,041sq.ft. of accommodation to include the annexe.
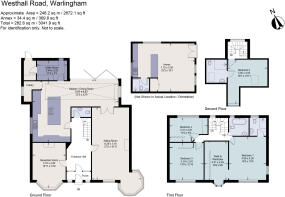
On the ground floor, a wide, original front door opens to the impressive entrance hallway which has a wide turning staircase to the first floor, 'Amtico' flooring and ample space and light, all set beyond the internal entrance porch, which has gorgeous full width period glass panels and door. From the hallway, the main drawing room is a lovely size with a beautiful period fireplace and a fabulous octagonal bay window with fitted seating, a wonderful space to enjoy the southerly sun. The second reception room is also a good size, with a large bay
window and a beautiful feature fireplace.
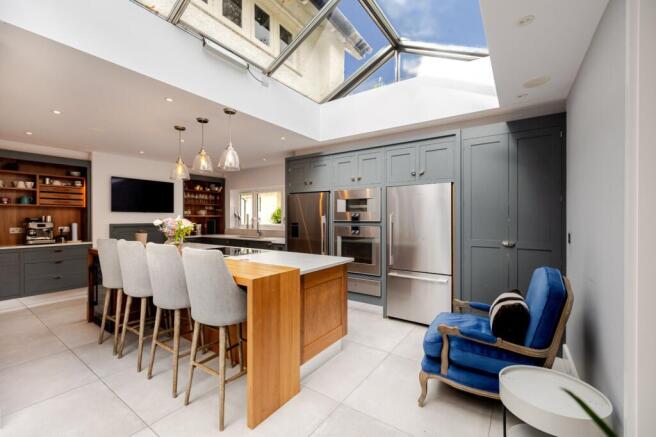
The kitchen has been wonderfully extended to provide a luxurious and extremely spacious family space that is perfect for cooking, dining and everyday living. The design and layout has been carefully thought through to maximise the enjoyment of this space. Whether it’s time spent at the breakfast bar chatting whilst cooking, or perhaps enjoying the garden through the open bi-folding doors whilst entertaining. The kitchen is a bespoke designed by Smallbone and fitted with Gaggenau integrated appliances to include an extra-large oven with combination pizza and rotisserie option, steam oven and warming drawer as well as a Gaggenau integrated hob, set into quartz worktops with underlighting and complimentary walnut work top/breakfast bar. In addition, there are two integrated dishwashers, a Quooker hot water tap and a zoned sound system. From the kitchen there is a large walk-in pantry, a separate Utility room with plumbing for two washing machines, space for a tumble drier and an integrated Peko drying cupboard. A door then leads to a ground floor shower room/boot room with handheld dog shower and a door to the garden.
On the first floor the principal suite is a sumptuous space that offers light and breathtaking views. There is a large separate dressing room which was formerly a separate bedroom and could be very simply reinstated. The dressing room has a range of floor to ceiling wardrobes and a pretty oriel bay window. The en-suite bathroom is beautifully fitted with a C P Hart Design suite. There are two further double bedrooms on this floor that both have fitted wardrobes and storage space. The family bathroom has been beautifully re-fitted with a white modern suite to include double ended bath and underfloor heating.
On the top floor there is a fantastic double room again with delightful southerly views and yet more carefully considered storage solutions. There is also an en-suite shower room on this level.
Outside, there is a fabulous, detached garden room/home office/annexe, built to a high standard, with a bespoke finish that would allow for independent home working/office space, or perhaps an annexe/bungalow in the grounds for extended family or even perhaps for use for an Airbnb given the proximity to beautiful countryside and to Upper Warlingham station. This annexe is superbly equipped with independent wi-fi, fully fitted kitchen, with a number of integrated appliances including a fridge, washing machine, dishwasher, tumble drier, oven, hob and quartz worktops. In addition, there is a separate shower room. There is independent electric heating in addition to a heat/air conditioning unit.
The front garden is private and secluded with a neatly manicured lawn and pathway that is separated by gates from the front gravelled drive which provides parking for a number of cars. There is also a cleverly secluded jacuzzi that will remain, with protective gazebo. The views from this elevated position are simply stunning, across the treetops, the south downs and beyond. The rear garden is also private, mainly laid to lawn with raised flower beds, along with a paved terrace and bbq area to the rear.
Location
The Croft occupies a convenient setting about a quarter of a mile from Upper Warlingham and Whyteleafe stations offering excellent connections to Victoria and London bridge in just 30 mins and 35 mins respectively.
Junction 6 of the M25 is about 4.5 miles away giving easy access to the wider road network.
Warlingham village green offers a vibrant mix of restaurants, boutique independent shops and an abundance of recreational facilities within the area. Whyteleafe offers unrivalled transport access for the area, plus restaurants, a micro-brewery and convenience stores.
For more comprehensive shopping facilities, the nearby town centres of Caterham and Oxted are only a short drive away.
Finally, there are a number of schools in the area that cater for all ages including a primary school in the village, Woldingham School for Girls, Hazlewood School in Oxted and Caterham School in Caterham to name just a few.
Square Footage: 2,672 sq ft
Brochures
Web DetailsParticulars- COUNCIL TAXA payment made to your local authority in order to pay for local services like schools, libraries, and refuse collection. The amount you pay depends on the value of the property.Read more about council Tax in our glossary page.
- Band: G
- PARKINGDetails of how and where vehicles can be parked, and any associated costs.Read more about parking in our glossary page.
- Yes
- GARDENA property has access to an outdoor space, which could be private or shared.
- Yes
- ACCESSIBILITYHow a property has been adapted to meet the needs of vulnerable or disabled individuals.Read more about accessibility in our glossary page.
- Ask agent

Add an important place to see how long it'd take to get there from our property listings.
__mins driving to your place
Affordability


Notes
Staying secure when looking for property
Ensure you're up to date with our latest advice on how to avoid fraud or scams when looking for property online.
Visit our security centre to find out moreDisclaimer - Property reference RES190002. The information displayed about this property comprises a property advertisement. Rightmove.co.uk makes no warranty as to the accuracy or completeness of the advertisement or any linked or associated information, and Rightmove has no control over the content. This property advertisement does not constitute property particulars. The information is provided and maintained by Savills, Reigate. Please contact the selling agent or developer directly to obtain any information which may be available under the terms of The Energy Performance of Buildings (Certificates and Inspections) (England and Wales) Regulations 2007 or the Home Report if in relation to a residential property in Scotland.
*This is the average speed from the provider with the fastest broadband package available at this postcode. The average speed displayed is based on the download speeds of at least 50% of customers at peak time (8pm to 10pm). Fibre/cable services at the postcode are subject to availability and may differ between properties within a postcode. Speeds can be affected by a range of technical and environmental factors. The speed at the property may be lower than that listed above. You can check the estimated speed and confirm availability to a property prior to purchasing on the broadband provider's website. Providers may increase charges. The information is provided and maintained by Decision Technologies Limited. **This is indicative only and based on a 2-person household with multiple devices and simultaneous usage. Broadband performance is affected by multiple factors including number of occupants and devices, simultaneous usage, router range etc. For more information speak to your broadband provider.