
Mill Cottage, Tarland, Aboyne, AB34 4TS

- PROPERTY TYPE
Detached
- BEDROOMS
4
- BATHROOMS
3
- SIZE
2,616 sq ft
243 sq m
- TENUREDescribes how you own a property. There are different types of tenure - freehold, leasehold, and commonhold.Read more about tenure in our glossary page.
Freehold
Key features
- Beautiful four/five bedroom detached country cottage
- Set within approximately 0.67 acres of mature gardens
- Stunning views towards Morven and surrounding forest/farmland
- Spacious open-plan kitchen, dining and family room
- Hot tub, sauna, summerhouse/home office and workshop
- Peaceful Royal Deeside location between Tarland (2.0miles) and Aboyne (3.0 miles)
Description
Property Description
Mill Cottage offers beautifully presented and highly versatile accommodation arranged over two floors, combining generous proportions with excellent natural light and attractive views across the surrounding countryside.
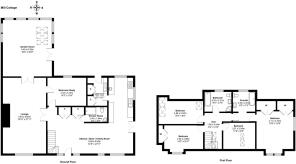
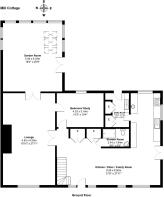
The house is entered directly into an impressive open plan kitchen, dining and family room, which forms the heart of the home. This bright and welcoming space enjoys a triple aspect outlook, flooding the room with natural light throughout the day. Engineered oak flooring and tasteful décor complement the generous proportions, creating an excellent setting for both everyday family life and entertaining.
The kitchen is fitted with an extensive range of quality base, wall and display units with quartz work surfaces and tiled splashbacks. Appliances include a range cooker with five burner gas hob and extractor canopy, undercounter dishwasher and fridge, while a ceramic one and a half bowl sink and separate preparation basin provide further practicality. Adjoining the kitchen is a well appointed utility room offering additional fitted storage, work surfaces and appliance space, together with a stainless steel sink. Further cupboards accommodate the electrical systems, hot water cylinder and UV water purification system, while a door provides direct access to the partially covered terrace. A contemporary fully tiled shower room, with walk in mains shower, WC and wash hand basin, is conveniently positioned off the family area.
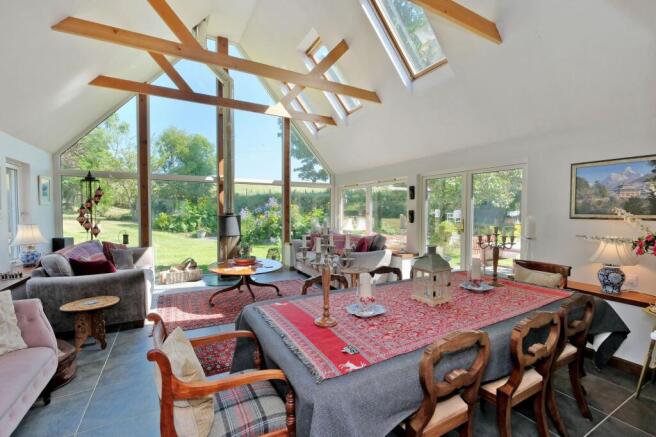
A versatile study, accessed from both the family room and lounge, is currently arranged as a home office with extensive fitted shelving. The room offers excellent flexibility and could equally be used as a fifth bedroom, guest room or hobby space. Elegant glazed doors open into the spacious lounge, where a striking granite fireplace housing a recently installed wood burning stove forms an attractive focal point. From here, the accommodation flows into the superb garden room, an especially impressive space with a vaulted ceiling, full height glazing and underfloor heating beneath tiled flooring. A second woodburning stove adds warmth and character, while French doors open directly onto the terrace and gardens.
A painted open tread staircase rises to the first-floor landing, where twin skylights introduce further natural light and provide elevated views. The landing also gives access, via a folding ladder, to the partially floored attic. The principal bedroom is a particularly generous room enjoying a dual aspect outlook across the surrounding countryside. Fitted double wardrobes provide useful storage, while an inner hall leads to the en-suite bathroom, fitted with a freestanding bath, wash hand basin and WC.
There are three further bedrooms on this level. Bedroom two is a spacious double overlooking the front of the property towards Morven and benefits from a fitted wardrobe. Bedroom three enjoys views over the rear garden through three skylights, while bedroom four is another bright and attractive room with delightful rural views. Completing the first floor accommodation is the family bathroom, fitted with a white suite comprising a bath, wash hand basin and WC, together with a separate curved shower enclosure.
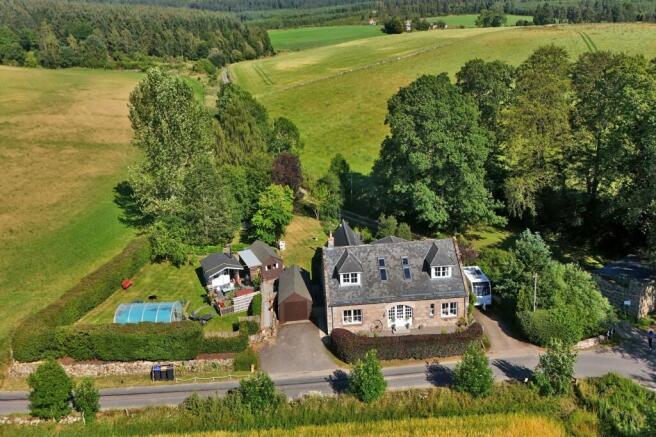
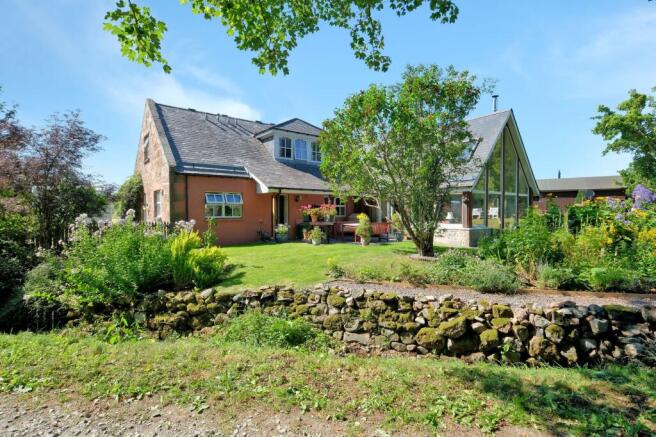
Mill Cottage sits within beautifully maintained garden grounds extending to approximately 0.67 acres, providing an attractive and private setting around the property. Twin driveways provide generous off road parking and convenient access around the house. To the front, the garden is enclosed by established beech hedging and laid predominantly with decorative stone chippings, creating a smart and relatively low maintenance approach. The gardens to the rear are particularly attractive, with extensive lawns complemented by mature trees, colourful planting and established shrubs. The Altahasach Burn provides a delightful natural backdrop and southern boundary to the property, with the gentle sound of flowing water adding to the peaceful and tranquil setting.
The grounds offer an excellent range of outdoor amenities, including:
• Detached timber garage with power and lighting
• Workshop with power and lighting with bespoke sauna covering half of the space.
• Hot tub terrace and outdoor entertaining area
• Summerhouse, currently used as a home office, with heating and a wood-burning stove
• Dog kennels and run
• Garden storage shed (adjoining workshop) and log stores
• Polytunnel and raised vegetable beds
Immediately adjoining the house is a spacious paved terrace, providing an ideal setting for outdoor dining and entertaining while enjoying the surrounding gardens. A covered section offers useful sheltered storage and a practical area for boots and outdoor equipment.
The combination of generous gardens, mature planting and excellent ancillary facilities creates a wonderfully versatile outdoor environment, equally suited to family life, entertaining, working from home and simply enjoying the property's peaceful rural surroundings.
DISTANCES
Aboyne: Approximately 3.5 miles (7 minutes), Tarland – 2.6 miles (approx. 5 minutes), Aberdeen: Approximately 30 miles (45-55 minutes), Dundee: Approximately 55 miles (1 hour 20 minutes), Perth: Approximately 65 miles (1 hour 30 minutes), Inverness: Approximately 85 miles (1 hour 50 minutes to 2 hours), Ballater: Approximately 14 miles (approx. 20 minutes), Banchory: Approximately 19 miles (approx. 30 minutes), Braemar: Approximately 22 miles (approx. 30 minutes).
What3words: shots.rivals.ambushed
Tenure: Freehold
Council Tax: Band G
Energy Efficiency Rating: Band C
Local Authority: Aberdeenshire Council
Services:
Private water supply via local spring with UV water purification and filter system.
Mains electricity.
Calor gas cylinder supply serving the hob of the range cooker.
Private septic tank drainage system.
Electric underfloor heating within the garden room.
Wood-burning stoves installed in both the lounge and garden room.
Broadband currently via an EE 4G Hub
Agents Note
A small section of the garden to the north boundary is leased from a local trust at a current annual cost of £100. The existing lease runs for 10 years and may be assigned to a purchaser, subject to the Trust's approval.
Fixtures and Fittings:
All fitted carpets, light fittings (except for the fittings in the lounge) and integrated appliances form part of the sale.
Listing and Conservation:
Mill Cottage is not a listed building nor situated in a conservation area.
EPC Rating: C
Agency Registration Number: LARN1807018
Garden
A small wedge of land to the north of the garden is leased from MacRobert Trust estate; vendors pay £100 per year and last year signed a new lease for 10 years which will be transferable. Many of the properties in the area lease small pockets of land from MacRobert on an ongoing basis.
Parking - Garage
Parking - Driveway
Disclaimer
Important Notice
These particulars are for information only and do not constitute an offer or contract. No statement by Paton & Co or any joint agent (written or verbal) constitutes a representation or warranty. Neither the seller nor agents accept liability for any error, omission or misstatement, and such shall not entitle any party to rescind, claim compensation or bring action.
The property is sold as seen with all faults and subject to all rights, burdens, servitudes and wayleaves. Measurements, plans and photographs are approximate and for guidance only. Planning, building regulations and other consents, and all services, have not been verified or tested. Purchasers must satisfy themselves by inspection and professional advice. No liability is accepted for costs incurred if a property is sold or withdrawn.
Successful purchasers must complete AML and proof of funds checks (£25 + VAT per person). See
Brochures
Property Brochure- COUNCIL TAXA payment made to your local authority in order to pay for local services like schools, libraries, and refuse collection. The amount you pay depends on the value of the property.Read more about council Tax in our glossary page.
- Band: G
- PARKINGDetails of how and where vehicles can be parked, and any associated costs.Read more about parking in our glossary page.
- Garage,Driveway
- GARDENA property has access to an outdoor space, which could be private or shared.
- Private garden
- ACCESSIBILITYHow a property has been adapted to meet the needs of vulnerable or disabled individuals.Read more about accessibility in our glossary page.
- Ask agent

Add an important place to see how long it'd take to get there from our property listings.
__mins driving to your place
Affordability

About Paton & Co, Berwick-upon-Tweed
Paton & Co Estate Agents, 17F Windmill Way West, Ramparts Business Park, Berwick-upon-Tweed, TD15 1TB

Notes
Staying secure when looking for property
Ensure you're up to date with our latest advice on how to avoid fraud or scams when looking for property online.
Visit our security centre to find out moreDisclaimer - Property reference a4e70437-7971-4ea2-9731-bdc76d0bc486. The information displayed about this property comprises a property advertisement. Rightmove.co.uk makes no warranty as to the accuracy or completeness of the advertisement or any linked or associated information, and Rightmove has no control over the content. This property advertisement does not constitute property particulars. The information is provided and maintained by Paton & Co, Berwick-upon-Tweed. Please contact the selling agent or developer directly to obtain any information which may be available under the terms of The Energy Performance of Buildings (Certificates and Inspections) (England and Wales) Regulations 2007 or the Home Report if in relation to a residential property in Scotland.
*This is the average speed from the provider with the fastest broadband package available at this postcode. The average speed displayed is based on the download speeds of at least 50% of customers at peak time (8pm to 10pm). Fibre/cable services at the postcode are subject to availability and may differ between properties within a postcode. Speeds can be affected by a range of technical and environmental factors. The speed at the property may be lower than that listed above. You can check the estimated speed and confirm availability to a property prior to purchasing on the broadband provider's website. Providers may increase charges. The information is provided and maintained by Decision Technologies Limited. **This is indicative only and based on a 2-person household with multiple devices and simultaneous usage. Broadband performance is affected by multiple factors including number of occupants and devices, simultaneous usage, router range etc. For more information speak to your broadband provider.