Strathview Lodge, Cambusavie, Dornoch, Sutherland IV25 3JD

- PROPERTY TYPE
Detached
- BEDROOMS
7
- BATHROOMS
6
- SIZE
2,756 sq ft
256 sq m
- TENUREDescribes how you own a property. There are different types of tenure - freehold, leasehold, and commonhold.Read more about tenure in our glossary page.
Freehold
Key features
- HOME REPORT AVAILABLE UNDER EPC LINK
- 7 BEDROOMS
- DETACHED PROPERTY
- STUNNING VIEWS
- CLOSE TO DORNOCH
- CURRENTLY A SUCCESSFUL B&B
- LARGE GARDEN GROUNDS
- VIEWING HIGHLY RECOMMENDED
Description
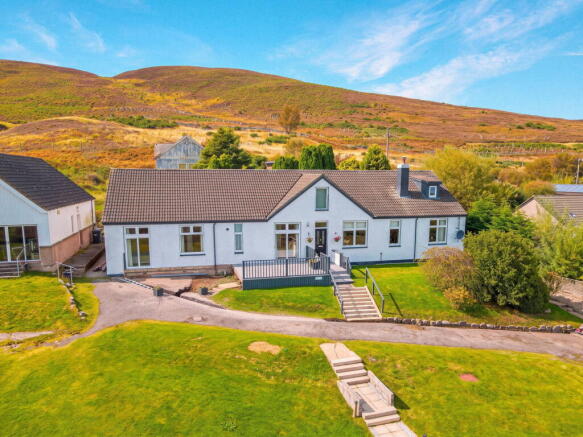
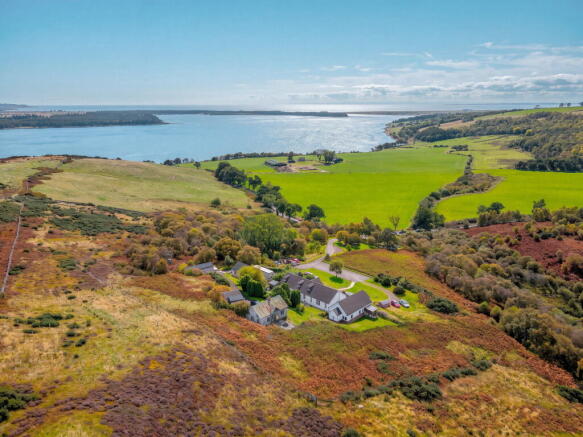
Strathview Lodge is an impressive 7-bedroom property in an elevated rural position near Dornoch. Boasting unimpeded panoramic views out to sea, this versatile home features 5 en-suite bedrooms, bright reception spaces, home office space, and an extensive garden with outbuildings. Currently run as a successful B&B, it offers exceptional income potential while equally serving as a generous family home or Highland retreat.
ENTRANCE HALL
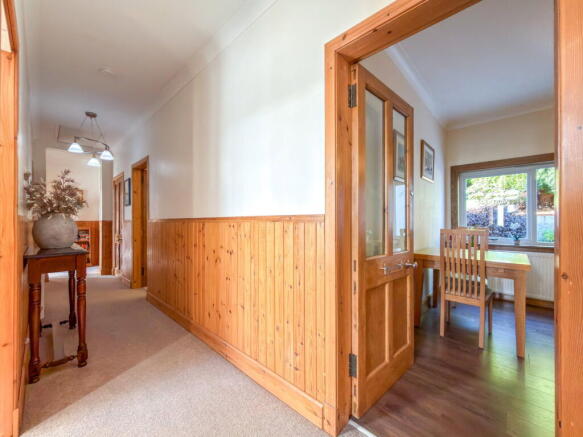
Entering the property through the front door, you are welcomed into an entrance porch with ideal space for coats and shoes. A door leads through to the main hallway, providing access to four bedrooms, the dining room, and the sitting room.
SITTING ROOM
Positioned at the front of the property, the sitting room features two large windows capitalizing on the spectacular elevated views, as well as a log-burning fire. From here, a door leads to the rear inner hallway, an office/bedroom, and a downstairs shower room.
REAR HALLWAY
The rear hallway provides access to the kitchen, dining room, and utility room, with stairs rising to the first floor.
KITCHEN
The kitchen is a bright and generous space situated at the rear of the property, fitted with an integrated oven and hob, with ample space for a freestanding fridge-freezer and under-counter appliances. A door provides direct access to the rear garden.
UTILITY ROOM
The utility room includes additional base and wall units, space and plumbing for a washing machine and tumble dryer, a sink, and a secondary door leading out to the rear garden.
DINING ROOM
The formal dining room is exceptionally bright and spacious, easily accommodating a large family dining table or multiple seating arrangements, with a window overlooking the garden.
BEDROOM 1
A double bedroom accessed from the main hall, featuring built-in storage and patio doors leading out to the front decking. It benefits from an en-suite shower room fitted with a WC, pedestal wash basin, and enclosed electric shower.
BEDROOM 2
A very spacious front-facing double bedroom with integrated storage and patio doors opening to unimpeded, panoramic elevated views across the hills and out to sea. Includes an en-suite shower room (WC, pedestal wash basin, and electric shower).
BEDROOM 3
Located at the rear, another well-proportioned double bedroom with built-in wardrobes and an en-suite shower room.
BEDROOM 4
A fourth double bedroom complete with integrated storage and its own en-suite shower room.
OFFICE/BEDROOM 5
Located off the sitting room, this front-facing room enjoys stunning views and built-in storage. Currently utilized as a home office, it offers flexible use as an additional double bedroom.
SHOWER ROOM
Conveniently situated next to the office, featuring a WC, corner pedestal wash basin, and enclosed electric shower.
FIRST FLOOR
The first-floor landing leads to two further substantial double bedrooms:
BEDROOM 6
An impressively large dual-aspect double bedroom with windows to both the front and rear. It offers a dedicated clothes storage area and a cozy sitting area positioned by the front window to maximize the views. The en-suite bathroom comprises a wash basin, WC, and bath with an overhead mains shower.
BEDROOM 7
Situated across the landing, another spacious dual-aspect double room complete with a built-in walk-in wardrobe.
GARDEN
The property sits within extensive grounds. To the front is a lawned area alongside generous parking, with property ownership extending down the access track. To the rear, the garden features a large lawn, a gravel seating area, and a tarmac driveway leading up an incline. At the top of the garden sits a large timber-framed outbuilding (concept drawings of proposed renovation available on request), additional office space, and further outbuildings offering fantastic potential for workshops or storage.
LOCATION
Positioned in an elevated rural setting in Cambusavie, near Dornoch, Strathview Lodge enjoys sweeping, unimpeded panoramic views over the surrounding landscape and coastline. The property offers a peaceful country lifestyle while remaining conveniently situated just six miles north of the historic coastal town of Dornoch, which provides a full range of amenities, shops, cafes, and schooling. Accessible via a private drive directly off the A9 (Inverness to Thurso), the lodge is ideally situated just moments from the world-famous North Coast 500 (NC500) route and the renowned Royal Dornoch Golf Course.
- COUNCIL TAXA payment made to your local authority in order to pay for local services like schools, libraries, and refuse collection. The amount you pay depends on the value of the property.Read more about council Tax in our glossary page.
- Ask agent
- PARKINGDetails of how and where vehicles can be parked, and any associated costs.Read more about parking in our glossary page.
- Driveway,Off street,Private
- GARDENA property has access to an outdoor space, which could be private or shared.
- Private garden
- ACCESSIBILITYHow a property has been adapted to meet the needs of vulnerable or disabled individuals.Read more about accessibility in our glossary page.
- Lateral living

Add an important place to see how long it'd take to get there from our property listings.
__mins driving to your place
Affordability

Notes
Staying secure when looking for property
Ensure you're up to date with our latest advice on how to avoid fraud or scams when looking for property online.
Visit our security centre to find out moreDisclaimer - Property reference S1903026. The information displayed about this property comprises a property advertisement. Rightmove.co.uk makes no warranty as to the accuracy or completeness of the advertisement or any linked or associated information, and Rightmove has no control over the content. This property advertisement does not constitute property particulars. The information is provided and maintained by Paul Coutts Estate Agency, Inverness. Please contact the selling agent or developer directly to obtain any information which may be available under the terms of The Energy Performance of Buildings (Certificates and Inspections) (England and Wales) Regulations 2007 or the Home Report if in relation to a residential property in Scotland.
*This is the average speed from the provider with the fastest broadband package available at this postcode. The average speed displayed is based on the download speeds of at least 50% of customers at peak time (8pm to 10pm). Fibre/cable services at the postcode are subject to availability and may differ between properties within a postcode. Speeds can be affected by a range of technical and environmental factors. The speed at the property may be lower than that listed above. You can check the estimated speed and confirm availability to a property prior to purchasing on the broadband provider's website. Providers may increase charges. The information is provided and maintained by Decision Technologies Limited. **This is indicative only and based on a 2-person household with multiple devices and simultaneous usage. Broadband performance is affected by multiple factors including number of occupants and devices, simultaneous usage, router range etc. For more information speak to your broadband provider.