
Eastgate, Fleet Hargate

- PROPERTY TYPE
Detached Bungalow
- BEDROOMS
2
- BATHROOMS
1
- SIZE
Ask agent
- TENUREDescribes how you own a property. There are different types of tenure - freehold, leasehold, and commonhold.Read more about tenure in our glossary page.
Freehold
Key features
- EXCELLENT POTENTIAL TO MODERNISE AND MAKE YOUR OWN
- SOUGHT-AFTER VILLAGE LOCATION OF FLEET HARGATE
- KITCHEN/BREAKFAST ROOM WITH GARDEN ACCESS
- SPACIOUS LOUNGE WITH PLENTY OF NATURAL LIGHT
- CONSERVATORY OVERLOOKING THE REAR GARDEN
- TWO DOUBLE-BEDROOM DETACHED BUNGALOW
- ESTABLISHED GARDENS WITH LAWN, HEDGING AND SHRUBS
- GENEROUS GRAVELLED DRIVEWAY WITH AMPLE OFF-ROAD PARKING
- SINGLE GARAGE AND SEPARATE GARDEN STORE
- WITHIN WALKING DISTANCE OF A BUS STOP WITH EASY ACCESS TO THE A17
Description
Fleet Hargate, Lincolnshire, PE12 8NA.
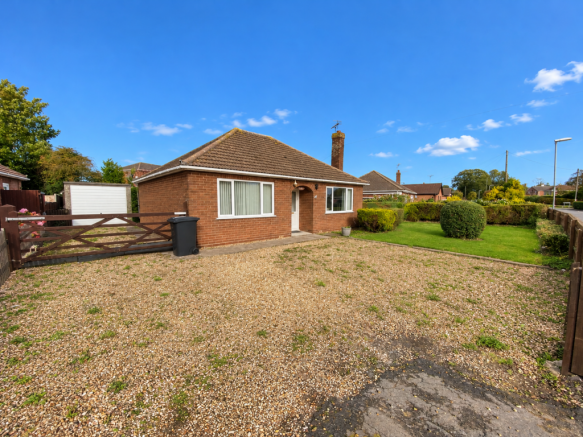
🏡 NO ONWARD CHAIN – TWO DOUBLE-BEDROOM DETACHED BUNGALOW WITH FANTASTIC POTENTIAL! 🔑Situated in the popular Lincolnshire village of Fleet Hargate, this TWO DOUBLE-BEDROOM DETACHED BUNGALOW presents a wonderful opportunity for buyers looking to create a home of their own, offering generous accommodation, established gardens and excellent scope for modernisation and personalisation Inside, the property features a spacious lounge, kitchen/breakfast room, two comfortable double bedrooms, a shower room and a conservatory providing additional space to relax and enjoy views of the garden 🌿Outside, the property continues to impress with AMPLE OFF-ROAD PARKING, A SINGLE GARAGE AND SEPARATE GARDEN STORE, complemented by established gardens predominantly laid to lawn, offering plenty of scope for keen gardeners and outdoor enthusiasts 🚗 Conveniently positioned within walking distance of a bus stop and with easy access to the A17, providing excellent connections to nearby towns, this appealing bungalow offers an exciting opportunity to unlock its full potential and create something truly special, all with the added advantage of NO ONWARD CHAIN!
Key Features
🔑 NO ONWARD CHAIN – An excellent opportunity to purchase a detached bungalow with scope to modernise and make your own
🏡 TWO DOUBLE BEDROOMS & GENEROUS ACCOMMODATION – Spacious lounge, kitchen/breakfast room, shower room and conservatory
🚗 AMPLE PARKING, GARAGE & GARDENS – Generous off-road parking, single garage, separate garden store and established lawned gardens
🌳 POPULAR VILLAGE LOCATION – Within walking distance of a bus stop and offering convenient access to the A17 and surrounding towns
📞 Call us ANYTIME to book your viewing – , evenings and weekends!
Let our family move yours! 💚
PVCu double glazed entrance door to:
Entrance Hall
Airing cupboard housing hot water cylinder and shelving, telephone point, central heating thermostat, radiator, coving to textured ceiling, access to insulated loft space, door to:
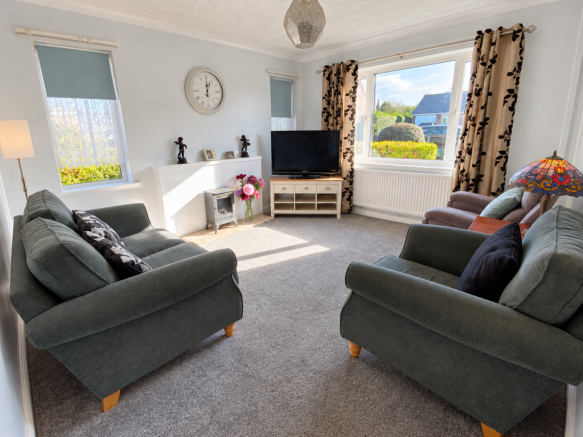
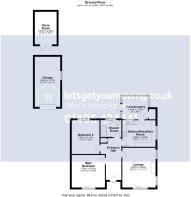
Lounge 4.55m (14'11") x 3.62m (11'11")
PVCu double glazed windows to front and side, fireplace with stone hearth, radiator, TV point, coving to textured ceiling.
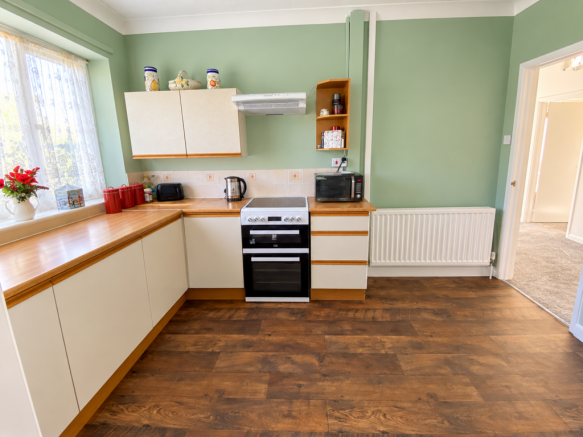
Kitchen/Breakfast Room 3.62m (11'11") x 2.89m (9'6")
Fitted with a matching range of base and eye level units with worktop space over, 1 1/4 stainless steel sink unit with single drainer, mixer tap, tiled surround, pluming for automatic washing machine, space for fridge/freezer, fitted electric cooker, PVCu double glazed window to rear and side, radiator, vinyl floor covering, coving to textured ceiling, door to:
Conservatory 2.45m (8’0”) x 2.79m (9’2”)
PVCu double glazed construction with PVCu double glazed windows, double glazed polycarbonate roof, vinyl floor covering, door to boiler cupboard housing floor mounted oil boiler serving heating and hot water.
Main Bedroom 3.61m (11'10") x 3.54m (11'7")
PVCu double glazed window to front, radiator, coving to textured ceiling.
Bedroom 2 3.39m (11'1") x 3.05m (10')
PVCu double glazed window to rear, radiator, TV point, coving to textured ceiling.
Shower Room
Fitted with three-piece suite comprising of, tiled double shower enclosure with electric shower with glass door, pedestal hand wash basin, close couple WC, PVCu opaque double glazed window to rear, radiator, vinyl floor covering, part ceramic tiled walls, coving to textured ceiling.
Garage 5.44m (17'10") x 2.77m (9'1")
Detached concrete panel single garage, single glazed window to side, Up and over door.
Storeroom
Timber construction, with double doors.
Outside 🌿🚗
The property enjoys generous outside space with excellent off-road parking and established gardens, offering plenty of potential for keen gardeners and those requiring additional space for vehicles or recreational storage
To the front, the garden is attractively enclosed by mature hedging and timber fencing, providing a good degree of privacy, with an area laid to lawn and a gravelled driveway offering ample off-road parking 🚗A traditional five-bar gate provides access to a further parking area, ideal for accommodating a caravan, motorhome or additional vehicles, together with a concrete panel single garage and a generously sized garden store, perfect for tools, gardening equipment or hobbies
🌳 The established gardens are predominantly laid to lawn, offering a wonderful blank canvas for landscaping, outdoor entertaining or simply enjoying the fresh air, with plenty of scope to create an attractive outdoor retreat to complement this detached bungalow
A fantastic combination of generous parking, practical outbuildings and established gardens, with excellent potential to make the space your own 🏡
Directions
Leave our Church Street office and turn right at the traffic lights onto High Street, proceed along onto Fleet Street, then Fleet Road. Continue out of Holbeach once reaching Fleet Hargate turn right on to Old Main Road and take the right turn on to Eastgate where the property can be located on the right-hand side. For the purpose of satellite navigation, the property postcode is: PE12 8NA.
Council Tax
Band B - £1,767.72. (April 2025 to March 2026). South Holland District Council.
EPC – D
Agents Notes:
Any buyer wishing to purchase a property will be required to complete a digital identification check and source of funds. This will incur an upfront fee of £46.80 (£39 + VAT) per applicant once an offer has been accepted. This is our company policy for AML (Anti Money Laundering regulations) as imposed by HMRC.
- COUNCIL TAXA payment made to your local authority in order to pay for local services like schools, libraries, and refuse collection. The amount you pay depends on the value of the property.Read more about council Tax in our glossary page.
- Ask agent
- PARKINGDetails of how and where vehicles can be parked, and any associated costs.Read more about parking in our glossary page.
- Yes
- GARDENA property has access to an outdoor space, which could be private or shared.
- Yes
- ACCESSIBILITYHow a property has been adapted to meet the needs of vulnerable or disabled individuals.Read more about accessibility in our glossary page.
- Ask agent

Add an important place to see how long it'd take to get there from our property listings.
__mins driving to your place
Affordability


Notes
Staying secure when looking for property
Ensure you're up to date with our latest advice on how to avoid fraud or scams when looking for property online.
Visit our security centre to find out moreDisclaimer - Property reference 281603. The information displayed about this property comprises a property advertisement. Rightmove.co.uk makes no warranty as to the accuracy or completeness of the advertisement or any linked or associated information, and Rightmove has no control over the content. This property advertisement does not constitute property particulars. The information is provided and maintained by Lets Get you Moving.co.uk, Holbeach. Please contact the selling agent or developer directly to obtain any information which may be available under the terms of The Energy Performance of Buildings (Certificates and Inspections) (England and Wales) Regulations 2007 or the Home Report if in relation to a residential property in Scotland.
*This is the average speed from the provider with the fastest broadband package available at this postcode. The average speed displayed is based on the download speeds of at least 50% of customers at peak time (8pm to 10pm). Fibre/cable services at the postcode are subject to availability and may differ between properties within a postcode. Speeds can be affected by a range of technical and environmental factors. The speed at the property may be lower than that listed above. You can check the estimated speed and confirm availability to a property prior to purchasing on the broadband provider's website. Providers may increase charges. The information is provided and maintained by Decision Technologies Limited. **This is indicative only and based on a 2-person household with multiple devices and simultaneous usage. Broadband performance is affected by multiple factors including number of occupants and devices, simultaneous usage, router range etc. For more information speak to your broadband provider.