Bankfield Avenue Rusholme

Letting details
- Let available date:
- 14/07/2027
- Deposit:
- £4,350A deposit provides security for a landlord against damage, or unpaid rent by a tenant.Read more about deposit in our glossary page.
- Furnish type:
- Furnished
- Council Tax:
- Ask agent
- PROPERTY TYPE
Terraced
- BEDROOMS
6
- BATHROOMS
3
- SIZE
1,561 sq ft
145 sq m
Key features
- 6 spacious bedrooms
- 3 modern bathrooms
- Ideal for students
- Convenient transport links
- Ample living space
- Viewing recommended
- Rent is £155 per person per week excluding bills
- Add a bills package for £23 per person per week
Description
This house offers a generous layout that is both functional and inviting. The communal areas are designed to foster a sense of community, making it an excellent choice for students looking to create lasting memories during their time at university. The property is situated in a lively neighbourhood, known for its diverse culture and proximity to local amenities, making it a desirable location for students. With the universities and the number 50 bus to the city a stone's throw away the property combines a high quality finish with excellent convenience.
Location & Transport - Bankfield Avenue is situated just a five minute walk away from Birchfields Park, providing you with ample green space for the rare sunny days in Manchester. The buses to and from the University and town can be found on Anson Road where you can take the 42, 40, or 50 bus which come every 5-10 minutes. These busses also benefit from being less busy than the 142 etc. as they are on a separate, less congested corridor!
The MRI is also a short ride away (or a 20 minute walk), convenient for medical students.
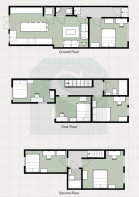
Property - The property offers six well-proportioned double bedrooms, spread across three floors. There is one ground-floor bedroom featuring large bay windows, three bedrooms on the middle floor, and two bedrooms on the top floor.
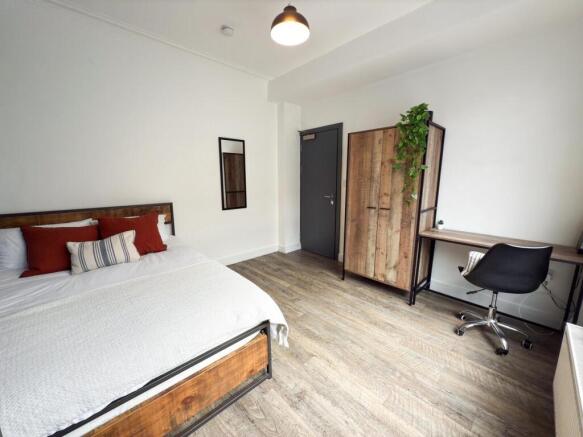
Each bedroom can be locked for privacy and comes furnished with: a double bed, wardrobe, chest of drawers, desk, and a desk chair. Furniture can be moved around to make the room your own and wall hangings are permitted ONLY with command strips. Please note that blu-tac and similar are prohibited.
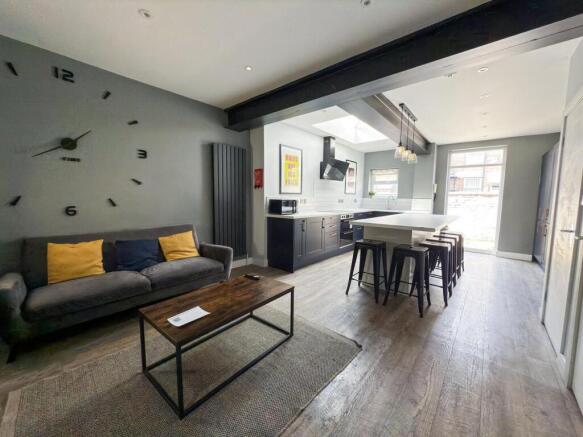
The property benefits from a spacious open-plan kitchen and living area, creating a sociable environment that is perfect for student living. The large central island provides additional storage and creates an ideal space for shared meals, house dinners and entertaining friends. All appliances are integrated to blend in flush with the cupboards, this includes two fridge/freezers, a dishwasher, and generous storage.
The lounge is both spacious and cosy, with a wall-mounted TV included, making it the perfect place to relax, watch films or spend time with housemates. Here you will also find your washer and separate dryer in a cupboard to keep noise to a minimum and the first WC, prefect for when guests come over.
The kitchen provides direct access to a rear yard, offering a convenient outdoor space to enjoy during warmer months.
There is also on-street parking available at the front of the property.
Local Ameneties - The property is situated in the perfect location for anything you might need. Walking 10 minutes up the road you will find Lidl, Asda, Greggs, and various local cafés and restaurants.
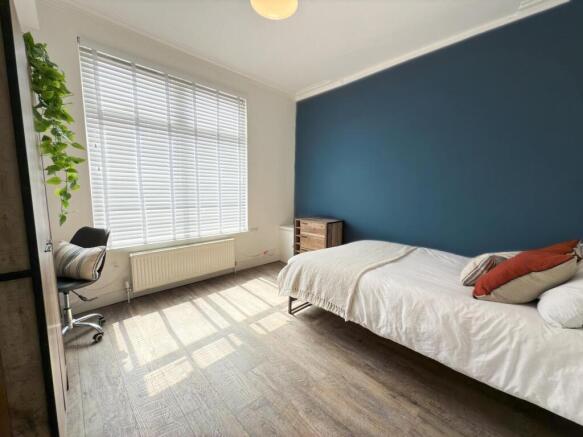
Bedroom 1 - Bedroom one is situated on the ground floor. This bedroom is bright and inviting, featuring a striking deep blue accent wall that adds character to the space. It offers a double bed, a wooden chest of drawers, and a desk with an office chair by a large bay window, allowing plenty of natural light to fill the room. The flooring is a warm wood effect that complements the simple yet stylish decor.
Wc - Connected to the kitchen-living room there is an additional WC under the stairs. Though the space is small it has a toilet and basin incorporating the same high quality finish as the main bathrooms. It adds convenience meaning residents and guests need not venture upstairs to use the facilities.
Bedroom 2 - Coming up the stairs, you will find bedroom two straight ahead. It is another spacious bedroom which features a double bed with matching wood furniture (wardrobe and chest of drawers) providing ample storage, alongside a desk and office chair. The flooring is a dark wood effect, and a plum purple wall adds a dramatic touch to the otherwise neutral setting.
Bedroom 3 - This bedroom is situated on the first floor on the left hand side as you come up the stairs. It offers a cosy yet fresh feel with a calming green accent wall behind the double bed. The room benefits from a large window facing the back, allowing in natural light. A wooden wardrobe and chest of drawers provide storage, accompanied by a desk and chair for a study space.
Bedroom 4 - This bedroom is comfortable and modern, with a beautiful blue feature wall that offers a touch of elegance. It includes a double bed, a wooden wardrobe and chest of drawers, and a practical desk with an office chair. This bedroom is situated on the first floor, towards the front of the property and adjacent to the first full bathroom.
Bathroom 1 - Situated on the first floor, this bathroom is contemporary and well-appointed, featuring a walk-in shower with a striking geometric black and white tiled wall and a glass screen. The rest of the bathroom walls are tiled in large white metro tiles, and the floor has patterned tiles that add a stylish touch. A white pedestal basin and toilet complete the space, with a lighted mirror above the basin providing modern convenience.
Bedroom 5 - Bedroom five is the first bedroom on the second floor. Coming up the last staircase you will find the cosy room to your right. The room follows a similar layout to bedroom two, however, offers slightly more space. The double bed, wardrobe, chest of drawers, and desk are all matching wood effect to provide a cohesive look to this room contrasting well with the bold plum feature wall.
Bathroom 2 - This bathroom is situated on the top floor and has a fresh and modern feel, with a walk-in shower enclosed by a glass screen. The shower wall is decorated with bold black, white, and grey chevron tiles, while the remainder of the walls are covered in white metro tiles. The floor is tiled with patterned tiles that complement the shower design. A white pedestal sink and toilet complete this sleek and practical space, highlighted by a lighted mirror.
Bedroom 6 - Bedroom six is one of the largest rooms in the property, boasting an expansive sleeping area and a cosy study nook tucked away to the left. This room has a dark green feature wall and a skylight, perfect for those wanting a bright but private space. Like all the other rooms, this room has matching wooden furniture throughout.
This spacious open plan kitchen-living area features a long central island with a marble-effect countertop, surrounded by black bar stools for casual dining or entertaining. The cabinetry is finished in muted green and navy blue tones, complemented by light grey walls and an array of black appliances, including a cooker with a sleek extractor hood. The flooring has a rustic wood effect design, enhancing the contemporary yet cosy feel. At one end, a skylight allows natural light to flood in, while french doors leads directly to the outdoor space. The living room section features a sofa and coffee table centred around a wall mounted smart TV creating a comfortable nook for entertainment and relaxation within the wider space.
Brochures
Bankfield Avenue Rusholme- COUNCIL TAXA payment made to your local authority in order to pay for local services like schools, libraries, and refuse collection. The amount you pay depends on the value of the property.Read more about council Tax in our glossary page.
- Band: A
- PARKINGDetails of how and where vehicles can be parked, and any associated costs.Read more about parking in our glossary page.
- Ask agent
- GARDENA property has access to an outdoor space, which could be private or shared.
- Yes
- ACCESSIBILITYHow a property has been adapted to meet the needs of vulnerable or disabled individuals.Read more about accessibility in our glossary page.
- Ask agent

Add an important place to see how long it'd take to get there from our property listings.
__mins driving to your place
Notes
Staying secure when looking for property
Ensure you're up to date with our latest advice on how to avoid fraud or scams when looking for property online.
Visit our security centre to find out moreDisclaimer - Property reference 35025791. The information displayed about this property comprises a property advertisement. Rightmove.co.uk makes no warranty as to the accuracy or completeness of the advertisement or any linked or associated information, and Rightmove has no control over the content. This property advertisement does not constitute property particulars. The information is provided and maintained by Scorah Property, Manchester. Please contact the selling agent or developer directly to obtain any information which may be available under the terms of The Energy Performance of Buildings (Certificates and Inspections) (England and Wales) Regulations 2007 or the Home Report if in relation to a residential property in Scotland.
*This is the average speed from the provider with the fastest broadband package available at this postcode. The average speed displayed is based on the download speeds of at least 50% of customers at peak time (8pm to 10pm). Fibre/cable services at the postcode are subject to availability and may differ between properties within a postcode. Speeds can be affected by a range of technical and environmental factors. The speed at the property may be lower than that listed above. You can check the estimated speed and confirm availability to a property prior to purchasing on the broadband provider's website. Providers may increase charges. The information is provided and maintained by Decision Technologies Limited. **This is indicative only and based on a 2-person household with multiple devices and simultaneous usage. Broadband performance is affected by multiple factors including number of occupants and devices, simultaneous usage, router range etc. For more information speak to your broadband provider.