
The Street, North Lopham, Diss, Norfolk, IP22

- PROPERTY TYPE
Bungalow
- BEDROOMS
3
- BATHROOMS
2
- SIZE
Ask agent
- TENUREDescribes how you own a property. There are different types of tenure - freehold, leasehold, and commonhold.Read more about tenure in our glossary page.
Freehold
Key features
- Guide price £350,000 - £375,000
- Stunning brand new three-bedroom detached bungalow
- Peaceful village setting in the sought-after Norfolk village of North Lopham
- Finished to an exceptional standard throughout with stylish contemporary interiors
- Impressive high-specification kitchen with a host of integrated appliances
- Spacious lounge with double doors opening directly onto the raised patio
- Three well-proportioned bedrooms, including principal bedroom with en-suite shower room
- Sleek and stylish family bathroom, separate utility room and excellent built-in storage
- Generous, private rear garden with substantial raised patio, ideal for outdoor entertaining
- Ample off-road parking for multiple vehicles and convenient access to the market town of Diss
Description
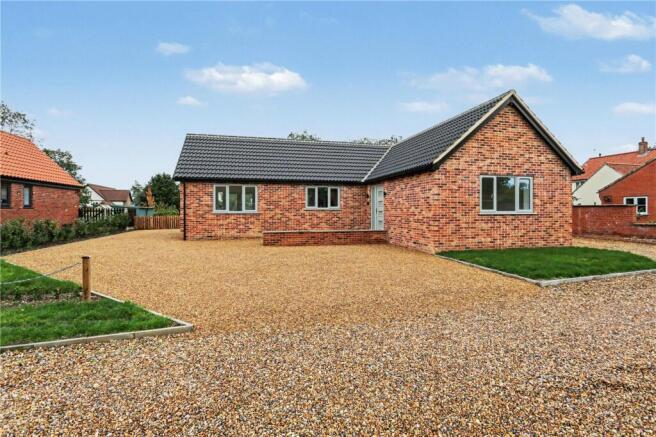
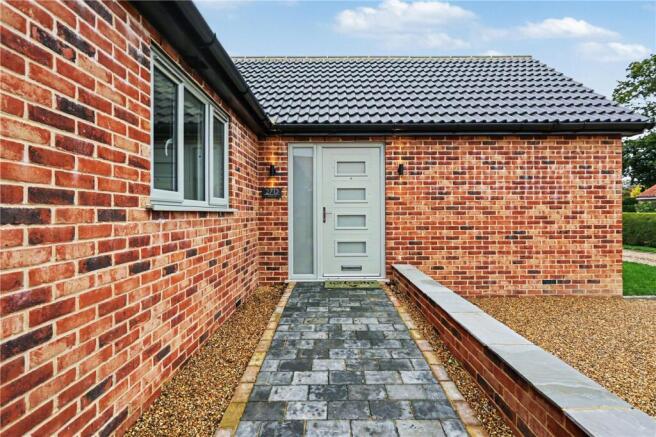
From the moment you arrive, the quality of this brand new home is immediately apparent. Its attractive brick exterior, contemporary design and generous driveway create an impressive first impression, whilst its position within this small and private development provides a wonderful sense of exclusivity. With just three neighbouring bungalows, this is the ideal setting for those seeking a quieter pace of life without compromising on modern comforts.
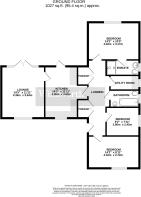
Internally, the accommodation extends to approximately 1,027 sq. ft. and has been carefully designed to maximise both space and practicality. The welcoming entrance hall provides access to all principal rooms, with the immaculate presentation, fresh neutral décor and quality finishes continuing throughout the property.
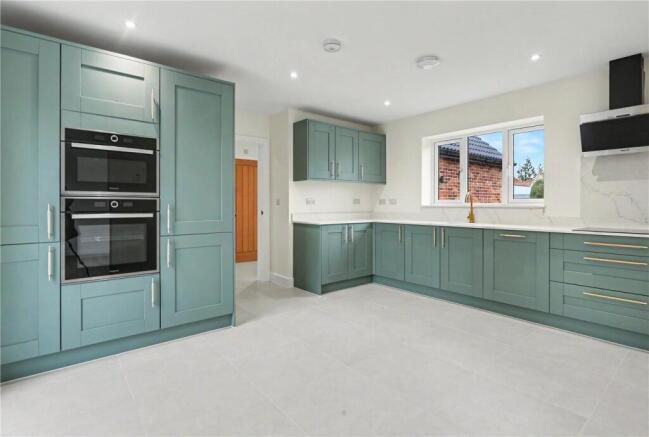
The kitchen is undoubtedly one of the standout features of this home. Beautifully finished with stylish sage-green shaker-style cabinetry, contrasting stone-effect worktops and elegant brushed gold fittings, this impressive space perfectly combines traditional styling with contemporary luxury. A host of integrated appliances, including built-in cooking facilities, ensures the kitchen is as practical as it is attractive, whilst generous worktop and cupboard space make everyday cooking and entertaining effortless. A glazed door provides direct access to the rear garden and raised patio, making outdoor dining wonderfully convenient during the warmer months.
The separate lounge is another fantastic space, offering generous proportions and an abundance of natural light. Beautifully finished with attractive wood-effect flooring and a neutral colour scheme, this inviting room provides the perfect environment for relaxing or entertaining. Impressive double doors open directly onto the raised patio and garden beyond, effortlessly connecting the internal living accommodation with the outside space and creating a wonderful setting for enjoying the summer months.
The bungalow boasts three well-proportioned bedrooms, offering an excellent degree of flexibility to suit a variety of lifestyles. The principal bedroom is particularly impressive, providing a generous double room complete with its own stylish en-suite shower room. Bedroom two is another excellent double, whilst the third bedroom would make an ideal guest room, nursery or dedicated home office for those working remotely.
The quality of finish continues into the bathrooms, with both the family bathroom and principal en-suite completed to an exceptionally high standard. Contemporary sanitaryware, elegant tiling, stylish vanity units and carefully selected brassware create a luxurious feel. The family bathroom benefits from a full-sized bath, whilst the en-suite provides the convenience of a separate shower. A dedicated utility room and useful built-in storage cupboards further enhance the practicality of this thoughtfully designed home.
Outside, the property continues to impress. The generous driveway provides ample off-road parking for multiple vehicles, a fantastic benefit for visiting friends and family. To the rear, the well-proportioned garden offers an excellent balance of outdoor space and manageable maintenance, making it equally appealing to families and those looking to downsize without sacrificing a sizeable garden.
A particularly impressive feature is the substantial raised patio, beautifully finished with attractive paving and bordered by low-level brick walls. This fantastic entertaining space provides the perfect setting for summer barbecues, alfresco dining or simply relaxing with a morning coffee whilst overlooking the garden. Beyond the patio, a generous lawn provides further space to enjoy, with established hedging along the boundaries adding greenery and a pleasant sense of privacy. The combination of the sizeable patio and lawned garden creates an outside space that is both practical and enjoyable throughout the seasons.
North Lopham is a charming Norfolk village, renowned for its peaceful countryside setting and welcoming rural atmosphere. Surrounded by attractive Norfolk countryside, the village offers a wonderful escape from the hustle and bustle of everyday life, whilst remaining conveniently positioned for access to the nearby market town of Diss. Diss provides a comprehensive range of amenities, including supermarkets, independent shops, cafés and restaurants, together with a mainline railway station offering direct services towards Norwich and London Liverpool Street.
Offering the rare opportunity to purchase a brand new, beautifully finished bungalow within such an exclusive and peaceful setting, this exceptional home is sure to appeal to a wide range of buyers. Whether you are looking to downsize into something more manageable, searching for your forever home or simply seeking the convenience of luxurious single-storey living, this property really does offer something special. An internal viewing is essential to fully appreciate the quality, space and lifestyle on offer.
Tenure - Freehold
Local Authority - South Norfolk Council
We have been advised that the property is connected to mains water, electricity and benefits from an air source heat pump.
Winkworth wishes to inform prospective buyers and tenants that these particulars are a guide and act as information only. All our details are given in good faith and believed to be correct at the time of printing but they don’t form part of an offer or contract. No Winkworth employee has authority to make or give any representation or warranty in relation to this property. All fixtures and fittings, whether fitted or not are deemed removable by the vendor unless stated otherwise and room sizes are measured between internal wall surfaces, including furnishings. The services, systems and appliances have not been tested, and no guarantee as to their operability or efficiency can be given.
Brochures
Web Details- COUNCIL TAXA payment made to your local authority in order to pay for local services like schools, libraries, and refuse collection. The amount you pay depends on the value of the property.Read more about council Tax in our glossary page.
- Band: TBC
- PARKINGDetails of how and where vehicles can be parked, and any associated costs.Read more about parking in our glossary page.
- Yes
- GARDENA property has access to an outdoor space, which could be private or shared.
- Yes
- ACCESSIBILITYHow a property has been adapted to meet the needs of vulnerable or disabled individuals.Read more about accessibility in our glossary page.
- Ask agent

Add an important place to see how long it'd take to get there from our property listings.
__mins driving to your place


Notes
Staying secure when looking for property
Ensure you're up to date with our latest advice on how to avoid fraud or scams when looking for property online.
Visit our security centre to find out moreDisclaimer - Property reference EAT260434. The information displayed about this property comprises a property advertisement. Rightmove.co.uk makes no warranty as to the accuracy or completeness of the advertisement or any linked or associated information, and Rightmove has no control over the content. This property advertisement does not constitute property particulars. The information is provided and maintained by Winkworth, Eaton. Please contact the selling agent or developer directly to obtain any information which may be available under the terms of The Energy Performance of Buildings (Certificates and Inspections) (England and Wales) Regulations 2007 or the Home Report if in relation to a residential property in Scotland.
*This is the average speed from the provider with the fastest broadband package available at this postcode. The average speed displayed is based on the download speeds of at least 50% of customers at peak time (8pm to 10pm). Fibre/cable services at the postcode are subject to availability and may differ between properties within a postcode. Speeds can be affected by a range of technical and environmental factors. The speed at the property may be lower than that listed above. You can check the estimated speed and confirm availability to a property prior to purchasing on the broadband provider's website. Providers may increase charges. The information is provided and maintained by Decision Technologies Limited. **This is indicative only and based on a 2-person household with multiple devices and simultaneous usage. Broadband performance is affected by multiple factors including number of occupants and devices, simultaneous usage, router range etc. For more information speak to your broadband provider.